
115 Bayberry Lane, Frankfort, KY 40601
Local realty services provided by:ERA Select Real Estate
115 Bayberry Lane,Frankfort, KY 40601
$369,900
- 3 Beds
- 3 Baths
- 1,804 sq. ft.
- Single family
- Active
Upcoming open houses
- Sun, Sep 2002:00 pm - 04:00 pm
Listed by: tracy m ison, michelle gunter
Office: bluegrass home group
MLS#:26025304
Source:KY_LBAR
Price summary
- Price:$369,900
- Price per sq. ft.:$205.04
About this home
Nestled on a quiet cul-de-sac in one of Frankfort's most convenient locations, this beautifully maintained 3-bedroom, 2.5 bath offers the perfect blend of comfort and style. The main floor features a spacious kitchen and living room area with the option of a dining room or office space to suit your lifestyle needs. The second floor features a primary suite along with 2 additional bedrooms, bath and laundry room. Enjoy the large, fenced in backyard for entertaining or sitting under the covered pergola enjoying the cool fall nights. Ideally located on Frankfort's east side with easy access to Midway, Georgetown, Lexington, I-64, US 60, and the East-West Connector. Move-in ready and waiting for its next owner.
Contact an agent
Home facts
- Year built:2021
- Subdivision & Development:Pine Hill Village
- Listing ID #:26025304
- Added:1 day(s) ago
- Updated:September 19, 2026 at 10:28 AM
Rooms and interior
- Bedrooms:3
- Total bathrooms:3
- Full bathrooms:2
- Half bathrooms:1
- Rooms Total:8
- Flooring:Carpet
- Living area:1,804 sq. ft.
Heating and cooling
- Cooling:Electric, Heat Pump
- Heating:Electric, Heat Pump
Structure and exterior
- Year built:2021
- Building area:1,804 sq. ft.
- Lot area:0.18 Acres
- Construction Materials:Brick Veneer, Vinyl Siding
Schools
- High school:Franklin Co
- Middle school:Elkhorn Middle
- Elementary school:Hearn
Utilities
- Water:Public
- Sewer:Public Sewer
Finances and disclosures
- Price:$369,900
- Price per sq. ft.:$205.04
Features and amenities
- Laundry features:Electric Dryer Hookup, Washer Hookup
- Amenities:Ceiling Fan(s)
Parking
- Parking description:Driveway, Garage Door Opener, Garage Faces Front
- Garage:Yes
- Garage spaces:2

New listings near 115 Bayberry Lane
- Open Sun, 2 to 4pmNew
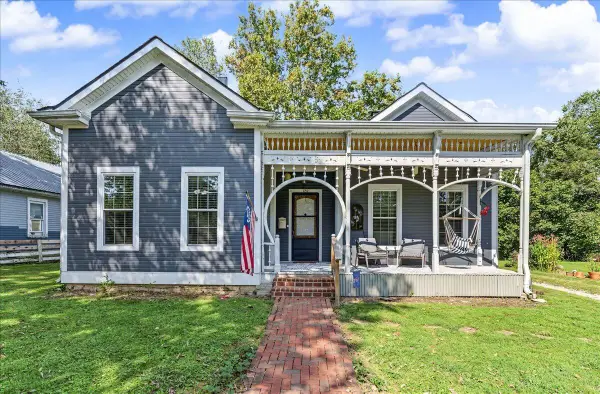 $220,000Active3 beds 2 baths1,802 sq. ft.
852 Kentucky Avenue, Frankfort, KY 40601
MLS# 26025920Listed by: KEYS TO KENTUCKY REALTY - New
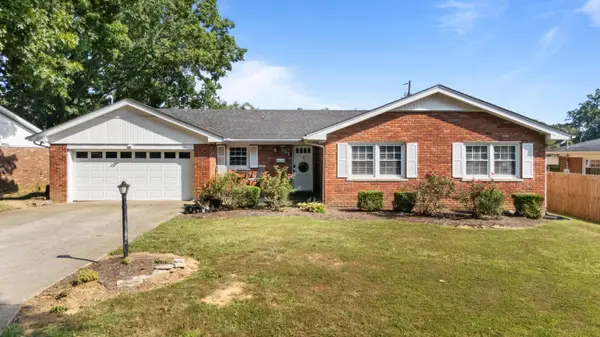 $299,000Active4 beds 3 baths2,063 sq. ft.
151 Pinehurst Drive, Frankfort, KY 40601
MLS# 26025777Listed by: MARSHALL LANE REAL ESTATE - New
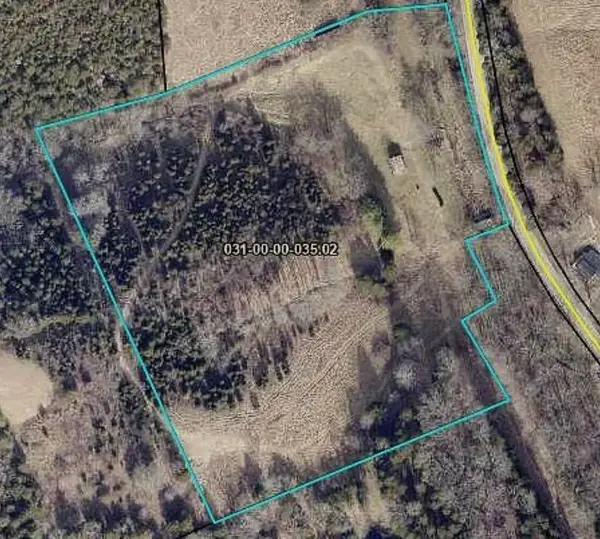 $109,900Active9.09 Acres
6575 Bald Knob Road, Frankfort, KY 40601
MLS# 26025814Listed by: SIMPLIHOM - New
 $139,000Active3 beds 2 baths1,716 sq. ft.
1203 Indian Gap Road, Frankfort, KY 40601
MLS# 26025776Listed by: TRANSACTIONBROKER.COM - New
 $209,900Active2 beds 2 baths1,153 sq. ft.
503 W Broadway Street, Frankfort, KY 40601
MLS# 26025752Listed by: BLUEGRASS REALTY & INVESTMENTS - New
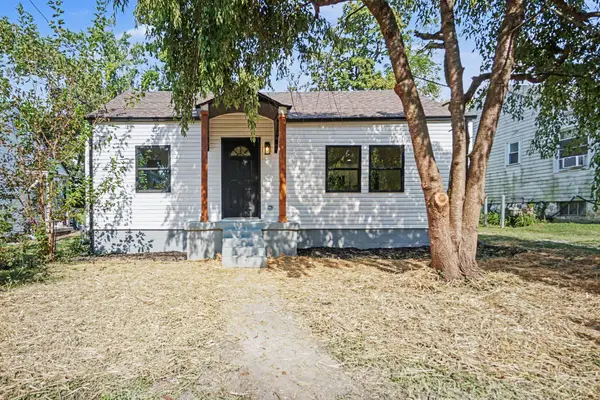 $192,000Active2 beds 1 baths788 sq. ft.
137 Elkhorn Drive, Frankfort, KY 40601
MLS# 26025644Listed by: EXIT TOWN & COUNTRY REALTORS - New
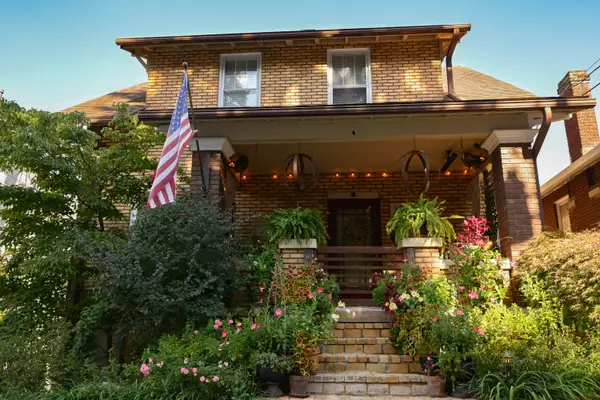 $395,000Active3 beds 3 baths2,569 sq. ft.
399 Ewing Street, Frankfort, KY 40601
MLS# 26025389Listed by: RE/MAX ELITE REALTY - New
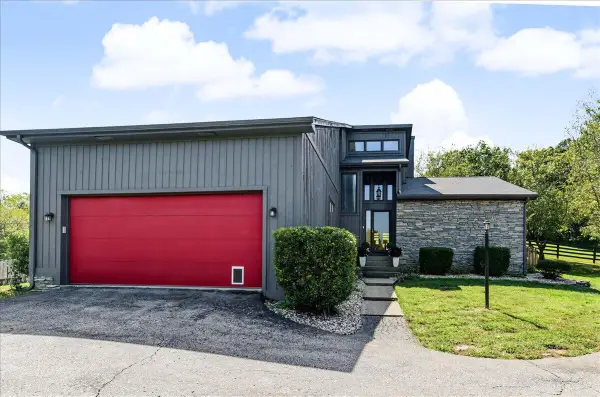 $499,900Active3 beds 3 baths2,078 sq. ft.
851 Avenstoke Road, Frankfort, KY 40601
MLS# 26025452Listed by: CENTURY 21 COMMONWEALTH R E - New
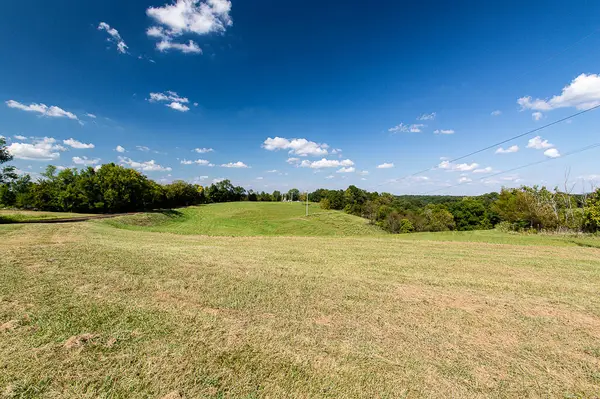 $135,000Active-- beds -- baths
13200 Bald Knob Road #Tract 1, Frankfort, KY 40601
MLS# 26025444Listed by: MARSHALL LANE REAL ESTATE


Protect your home and budget from life's surprises with an Assurant Home Warranty, backed by a partner that supports you through every step of homeownership. Explore Plans.
© 2023 - 2026 ERA Franchise Systems LLC. All rights reserved. ERA Franchise Systems LLC fully supports the principles of the Fair Housing Act and the Equal Opportunity Act. ERA, ERA Real Estate powered, and their respective logos are registered service marks of ERA Franchise Systems LLC. Each office is independently owned and operated.