
120 Lindenwood Lane, Frankfort, KY 40601
Local realty services provided by:ERA Select Real Estate
120 Lindenwood Lane,Frankfort, KY 40601
$379,000
- 3 Beds
- 4 Baths
- 2,784 sq. ft.
- Single family
- Pending
Listed by: irma s johnson
Office: century 21 simpson & associates
MLS#:26020694
Source:KY_LBAR
Price summary
- Price:$379,000
- Price per sq. ft.:$136.14
About this home
Discover the perfect blend of comfort, accessibility, and outdoor luxury at 120 Lindenwood Lane. This stunning 2,784-square-foot residence in the Ridgeview subdivision offers a thoughtful layout designed for ease of living, featuring ADA-friendly accessibility throughout most of the first floor, including entry ramp with railing, a first-floor living room, master bedroom, hallway, den and kitchen. The kitchen is adorned with sleek granite countertops and premium stainless steel appliances, flowing seamlessly into a comfortable den, perfect for hosting. Retreat to the main level, where a spacious master suite offers a private sanctuary. Upstairs, you will find two generous bedrooms and a full bath. There's a formal living room as well as a cozy den—anchored by a warm, inviting fireplace. The lower level expands your living space with a sprawling family room complete with a wet bar, a full bathroom, and an oversized storage room to accommodate all your needs. Step outside to your own private oasis. The expansive, fenced-in backyard is an entertainer's dream, featuring an inviting in-ground pool and a dedicated pool house for summer gatherings. The grounds are beautifully accented by a mature pear tree and includes two additional storage sheds for ultimate convenience. This home isn't just a property; it is a lifestyle waiting to be enjoyed. The sellers have added a pool house, two sheds, and replaced the roof. Both the furnace and air conditioner were replaced in 2020. The in-ground pool needs a new liner. The sellers have accepted a contingent contract with a 48 hour kick-out clause on 08-27-2026....
Contact an agent
Home facts
- Year built:1983
- Subdivision & Development:Ridgeview Estates
- Listing ID #:26020694
- Added:28 day(s) ago
- Updated:August 31, 2026 at 11:39 AM
Rooms and interior
- Bedrooms:3
- Total bathrooms:4
- Full bathrooms:3
- Half bathrooms:1
- Rooms Total:12
- Flooring:Carpet, Ceramic Tile, Hardwood, Laminate
- Basement:Yes
- Basement Description:Finished, Full
- Living area:2,784 sq. ft.
Heating and cooling
- Cooling:Electric, Heat Pump
- Heating:Electric, Heat Pump
- Central air:Yes
Structure and exterior
- Year built:1983
- Building area:2,784 sq. ft.
- Lot area:0.72 Acres
- Architectural Style:Cape Cod
- Construction Materials:Brick Veneer, Vinyl Siding
Schools
- High school:Franklin Co
- Middle school:Elkhorn Middle
- Elementary school:Peaks Mill
Utilities
- Water:Public
- Sewer:Public Sewer
Finances and disclosures
- Price:$379,000
- Price per sq. ft.:$136.14
Features and amenities
- Laundry features:Main Level
- Amenities:Ceiling Fan(s), Storm Window(s)
Parking
- Parking description:Driveway, Garage Door Opener, Garage Faces Front
- Garage:Yes
- Garage spaces:2

New listings near 120 Lindenwood Lane
- New
 $1,299,900Active3 beds 4 baths3,200 sq. ft.
4780 Lawrenceburg Road, Frankfort, KY 40601
MLS# 26023750Listed by: RO&CO REAL ESTATE - New
 $339,900Active2 beds 2 baths1,368 sq. ft.
259 Big Eddy Road, Frankfort, KY 40601
MLS# 26023733Listed by: RO&CO REAL ESTATE - New
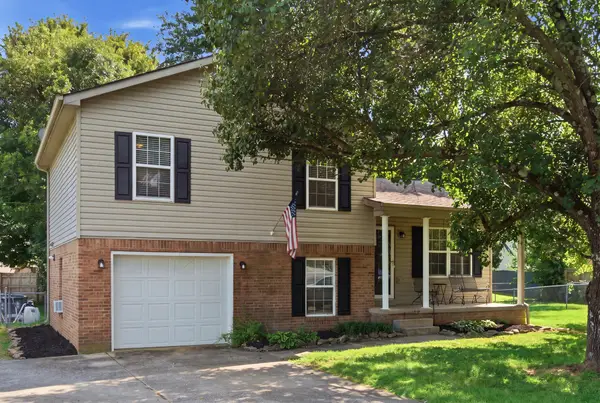 $265,000Active4 beds 2 baths1,336 sq. ft.
303 Cedar Way, Frankfort, KY 40601
MLS# 26023697Listed by: LOIS ANN DISPONETT REAL EST - New
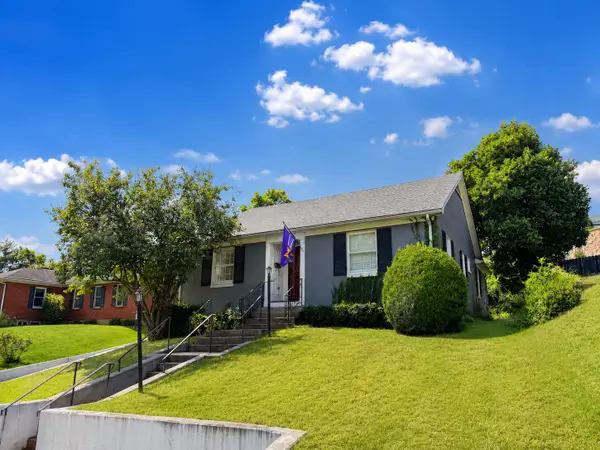 $340,000Active2 beds 3 baths2,700 sq. ft.
104 Reservoir Road, Frankfort, KY 40601
MLS# 26023554Listed by: TRANSACTIONBROKER.COM - New
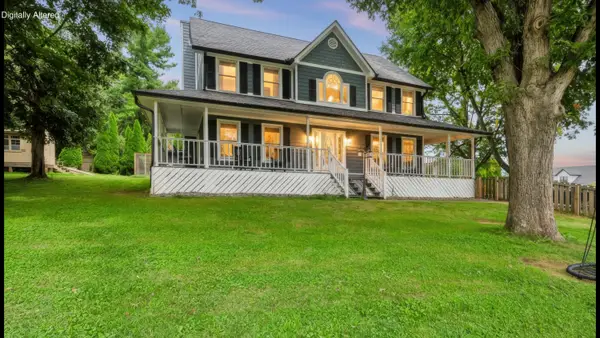 $475,000Active4 beds 3 baths2,702 sq. ft.
101 Blue Spruce Drive, Frankfort, KY 40601
MLS# 26023499Listed by: RE/MAX CREATIVE REALTY - New
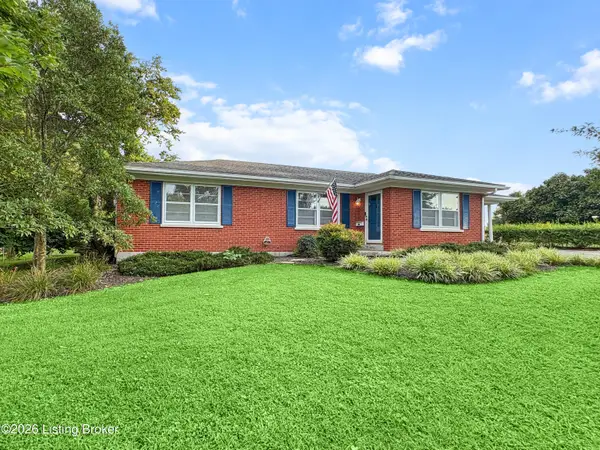 $279,000Active3 beds -- baths1,754 sq. ft.
621 Reed Dr, Frankfort, KY 40601
MLS# 1727444Listed by: COLLECTIVE ROOTS AGENCY - New
 $250,000Active4 beds 2 baths1,759 sq. ft.
144-146 Montgomery Avenue, Frankfort, KY 40601
MLS# 26023171Listed by: LPT REALTY - New
 $289,900Active3 beds 3 baths1,557 sq. ft.
1117 Leathers Lane, Frankfort, KY 40601
MLS# 26023292Listed by: TOTALLY ABOUT HOUSES  $192,000Pending2 beds 1 baths1,053 sq. ft.
108 Alexander Street, Frankfort, KY 40601
MLS# 26023283Listed by: EXIT TOWN & COUNTRY REALTORS- New
 $259,900Active3 beds 2 baths1,107 sq. ft.
112 Jeremy Drive, Frankfort, KY 40601
MLS# 26023217Listed by: CENTURY 21 SIMPSON & ASSOCIATES


Protect your home and budget from life's surprises with an Assurant Home Warranty, backed by a partner that supports you through every step of homeownership. Explore Plans.
© 2023 - 2026 ERA Franchise Systems LLC. All rights reserved. ERA Franchise Systems LLC fully supports the principles of the Fair Housing Act and the Equal Opportunity Act. ERA, ERA Real Estate powered, and their respective logos are registered service marks of ERA Franchise Systems LLC. Each office is independently owned and operated.