
208 Eastover Drive, Frankfort, KY 40601
Local realty services provided by:ERA Select Real Estate
208 Eastover Drive,Frankfort, KY 40601
$387,500
- 3 Beds
- 2 Baths
- 2,075 sq. ft.
- Single family
- Active
Listed by: jeffrey a simpson
Office: capital realty and investments
MLS#:26020801
Source:KY_LBAR
Price summary
- Price:$387,500
- Price per sq. ft.:$186.75
About this home
This is an all brick 3 bedroom 2 bath with attached 2 car garage . It has new roof, windows, shutters ,all new hardwood and tile flooring ,and new paint throughout. Baths and kitchen have been updated , Walk-in tile shower in primary bath and tub shower combination in 2nd bath. Quartz counter tops and new stainless appliances in kitchen. There are plenty of closets throughout and two bedrooms have walk in closets. House being sold as is and inspections are welcome .
Contact an agent
Home facts
- Year built:1976
- Subdivision & Development:Woodlands
- Listing ID #:26020801
- Added:1 day(s) ago
- Updated:August 04, 2026 at 01:40 AM
Rooms and interior
- Bedrooms:3
- Total bathrooms:2
- Full bathrooms:2
- Rooms Total:10
- Flooring:Ceramic Tile, Hardwood
- Basement:Yes
- Basement Description:Crawl Space
- Living area:2,075 sq. ft.
Heating and cooling
- Cooling:Electric
- Heating:Electric
Structure and exterior
- Year built:1976
- Building area:2,075 sq. ft.
- Lot area:0.48 Acres
- Construction Materials:Brick
Schools
- High school:Franklin Co
- Middle school:Elkhorn Middle
- Elementary school:Elkhorn Elem
Utilities
- Water:Public
- Sewer:Public Sewer
Finances and disclosures
- Price:$387,500
- Price per sq. ft.:$186.75
Features and amenities
- Laundry features:Electric Dryer Hookup, Main Level, Washer Hookup
- Amenities:Ceiling Fan(s), Insulated Windows, Screens
Parking
- Parking description:Driveway, Garage Door Opener, Garage Faces Front, Off Street
- Garage:Yes
- Garage spaces:2

New listings near 208 Eastover Drive
- New
 $249,500Active0 Acres
4725 Bald Knob Road, Frankfort, KY 40601
MLS# 645321Listed by: WHITETAIL PROPERTIES REAL EST - New
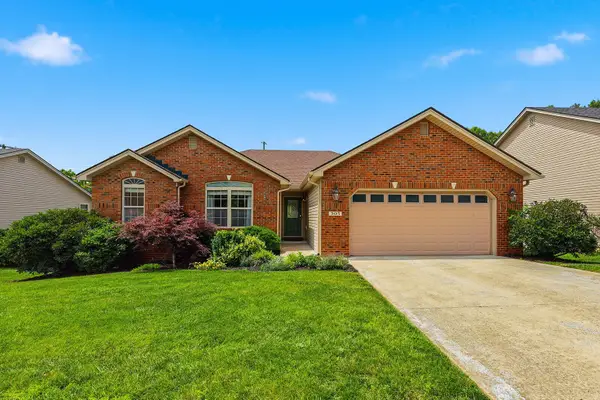 $385,000Active4 beds 3 baths4,644 sq. ft.
305 Forest Ridge Drive, Frankfort, KY 40601
MLS# 26020815Listed by: HEART OF KY REAL ESTATE - Open Sun, 1 to 3pmNew
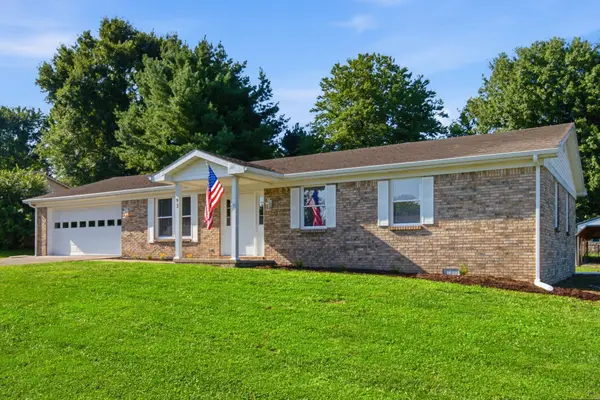 $289,999Active3 beds 2 baths1,427 sq. ft.
93 Appomattox Drive, Frankfort, KY 40601
MLS# 26020704Listed by: BLUEGRASS SOTHEBY'S INTERNATIONAL REALTY - New
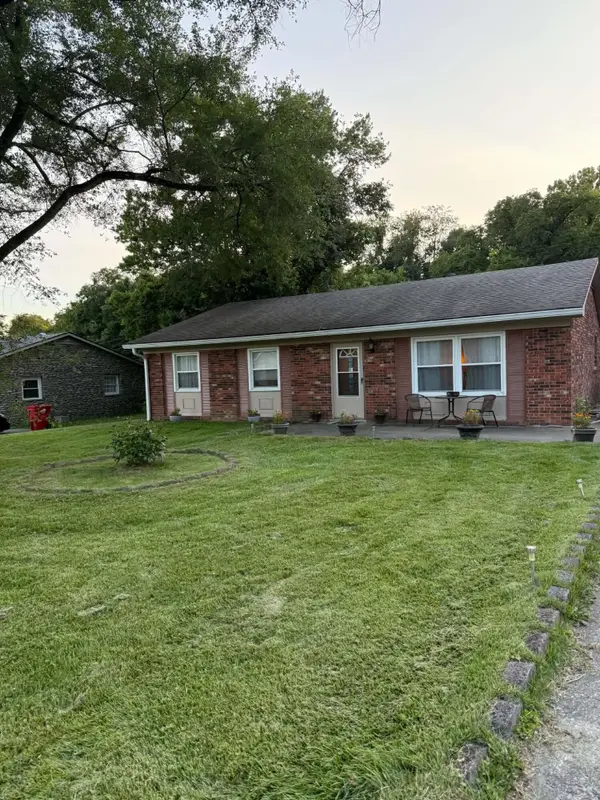 $245,000Active3 beds 2 baths1,386 sq. ft.
33 Meadowbrook Drive, Frankfort, KY 40601
MLS# 26020750Listed by: EXIT REALTY CRUTCHER FRANKFORT - New
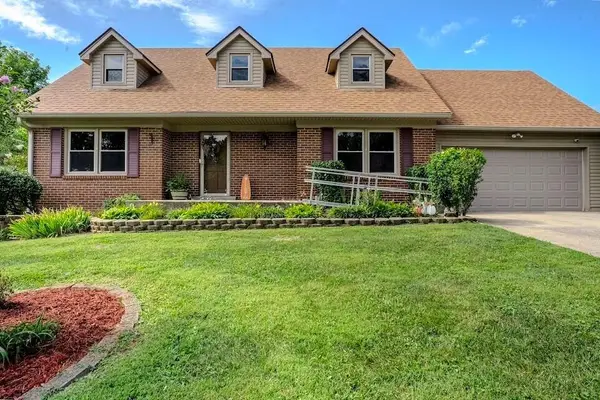 $419,900Active3 beds 4 baths2,784 sq. ft.
120 Lindenwood Lane, Frankfort, KY 40601
MLS# 26020694Listed by: CENTURY 21 SIMPSON & ASSOCIATES - New
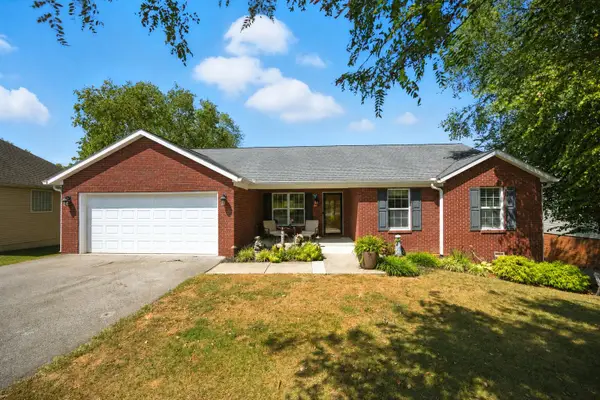 $372,500Active3 beds 3 baths2,930 sq. ft.
1166 Devane Lane, Frankfort, KY 40601
MLS# 26020624Listed by: TORREY SMITH REALTY CO, LLC - New
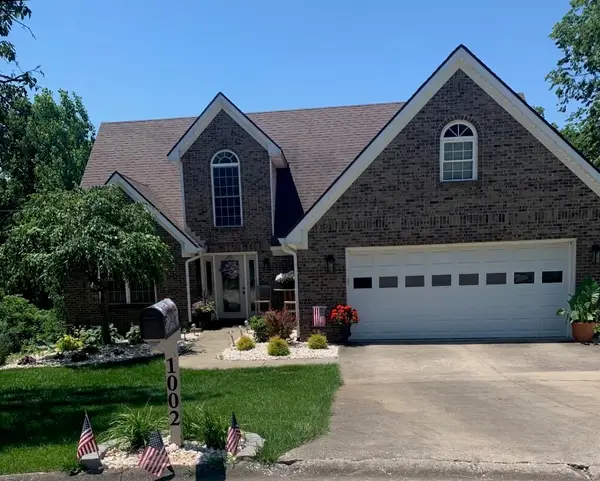 $495,000Active4 beds 3 baths2,571 sq. ft.
1002 Tyburn Lane, Frankfort, KY 40601
MLS# 26020532Listed by: KENTUCKY LAND AND HOME - New
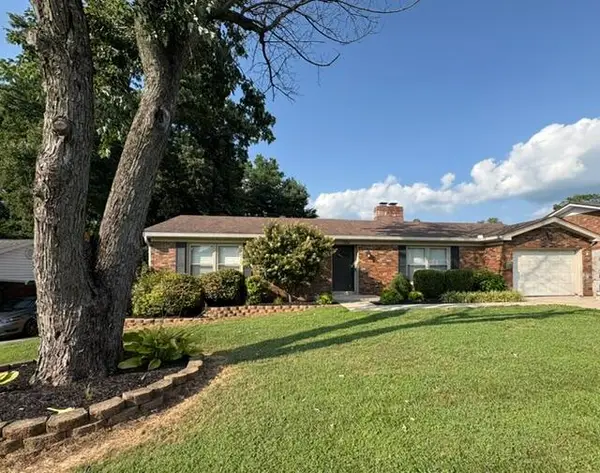 $329,900Active3 beds 2 baths1,617 sq. ft.
1106 Pradero Drive, Frankfort, KY 40601
MLS# 26020607Listed by: CENTURY 21 SIMPSON & ASSOCIATES - New
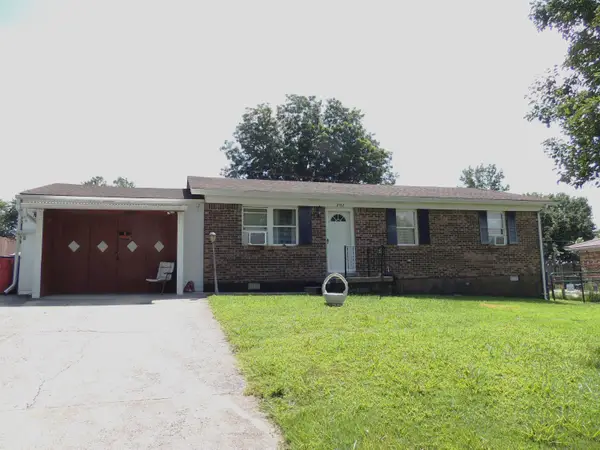 $199,900Active3 beds 1 baths1,000 sq. ft.
2782 Cardwell Lane, Frankfort, KY 40601
MLS# 26020535Listed by: CENTURY 21 SIMPSON & ASSOCIATES


Protect your home and budget from life's surprises with an Assurant Home Warranty, backed by a partner that supports you through every step of homeownership. Explore Plans.
© 2023 - 2026 ERA Franchise Systems LLC. All rights reserved. ERA Franchise Systems LLC fully supports the principles of the Fair Housing Act and the Equal Opportunity Act. ERA, ERA Real Estate powered, and their respective logos are registered service marks of ERA Franchise Systems LLC. Each office is independently owned and operated.