
528-530 Shenandoah Drive, Frankfort, KY 40601
Local realty services provided by:ERA Select Real Estate
528-530 Shenandoah Drive,Frankfort, KY 40601
$275,000
- 6 Beds
- 4 Baths
- 2,056 sq. ft.
- Multi-family
- Pending
Listed by: richard a browning
Office: capital realty and investments
MLS#:26027290
Source:KY_LBAR
Price summary
- Price:$275,000
- Price per sq. ft.:$133.75
About this home
Unusual, attractive, dry stacked limestone duplex custom built for owner occupancy in 1991. The owner is retiring from rental property ownership. Units are 3 bedroom, 2 bath with patios and storage units. Within minutes to all supporting facilities. Great investment property for tenant or owner occupant. This property is being sold "as is". The seller will make no repairs.
Contact an agent
Home facts
- Year built:1991
- Subdivision & Development:Ridgewood
- Listing ID #:26027290
- Added:41 day(s) ago
- Updated:November 12, 2026 at 11:44 PM
Rooms and interior
- Bedrooms:6
- Total bathrooms:4
- Full bathrooms:4
- Living area:2,056 sq. ft.
Heating and cooling
- Heating:Forced Air
- Central air:Yes
Structure and exterior
- Year built:1991
- Building area:2,056 sq. ft.
- Lot area:14810 Acres
Schools
- High school:Franklin Co
- Middle school:Elkhorn Middle
- Elementary school:Peaks Mill
Finances and disclosures
- Price:$275,000
- Price per sq. ft.:$133.75
Features and amenities
- Laundry features:Electric Dryer Hookup, Washer Hookup

New listings near 528-530 Shenandoah Drive
- New
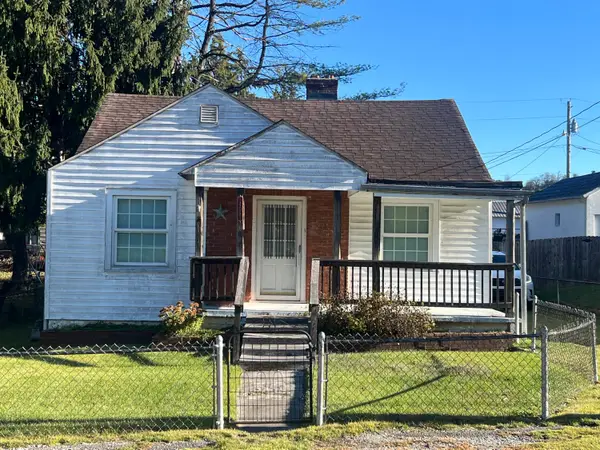 $139,900Active2 beds 1 baths992 sq. ft.
408 Noel Avenue, Frankfort, KY 40601
MLS# 26031157Listed by: BLUEGRASS REALTY & INVESTMENTS - Open Sun, 2 to 4pmNew
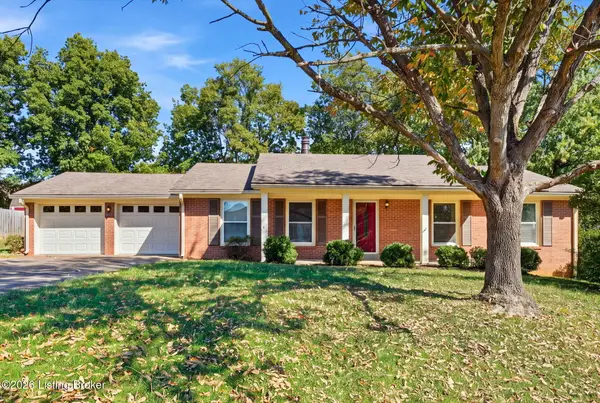 $275,000Active3 beds 2 baths1,500 sq. ft.
167 Northwood Rd, Frankfort, KY 40601
MLS# 1734409Listed by: HOMEPAGE REALTY - Open Sun, 2 to 4pmNew
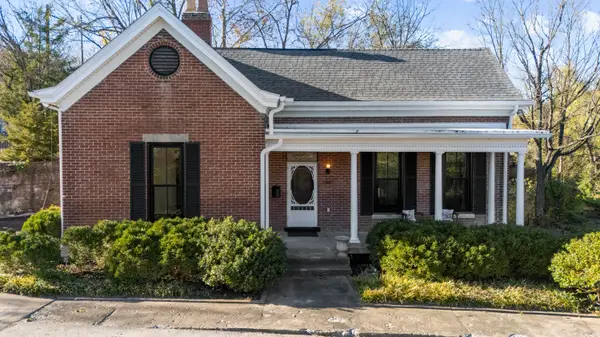 $352,000Active3 beds 2 baths1,949 sq. ft.
101 Curator Court, Frankfort, KY 40601
MLS# 26031083Listed by: MARSHALL LANE REAL ESTATE - New
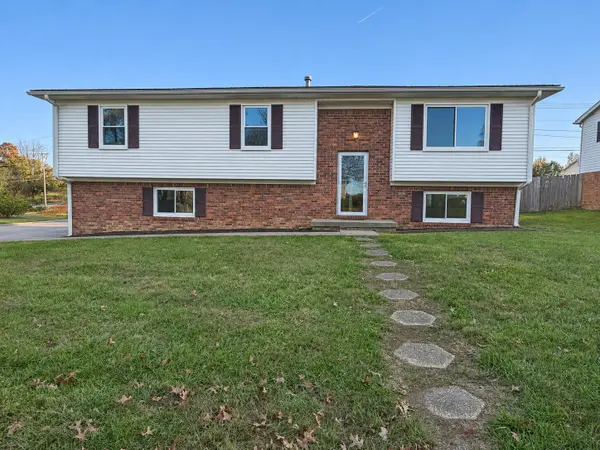 $299,900Active4 beds 2 baths1,888 sq. ft.
1605 Highview Circle, Frankfort, KY 40601
MLS# 26031032Listed by: RO&CO REAL ESTATE - New
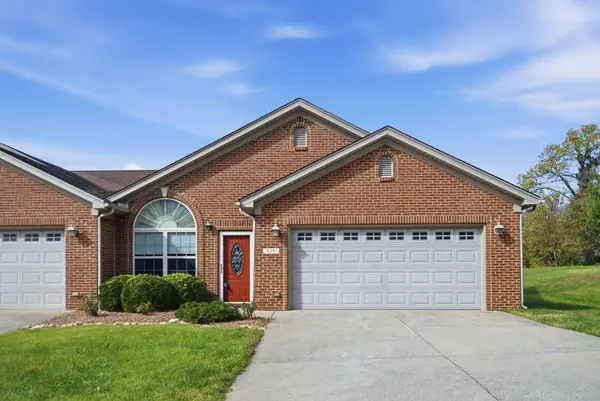 $264,000Active3 beds 2 baths1,431 sq. ft.
139 Tuscany Lane, Frankfort, KY 40601
MLS# 26030837Listed by: RE/MAX ELITE LEXINGTON - New
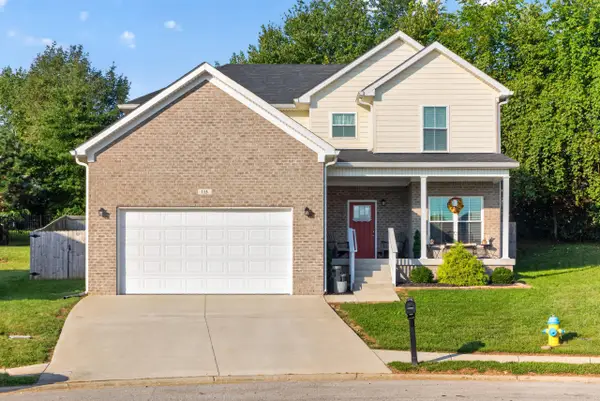 $354,900Active3 beds 3 baths1,804 sq. ft.
115 Bayberry Lane, Frankfort, KY 40601
MLS# 26030955Listed by: BLUEGRASS HOME GROUP - New
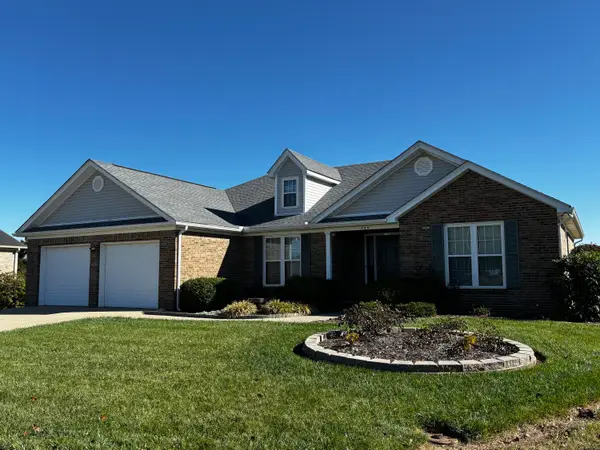 $329,900Active3 beds 2 baths1,900 sq. ft.
735 River Ridge Road, Frankfort, KY 40601
MLS# 26030909Listed by: CENTURY 21 SIMPSON & ASSOCIATES - New
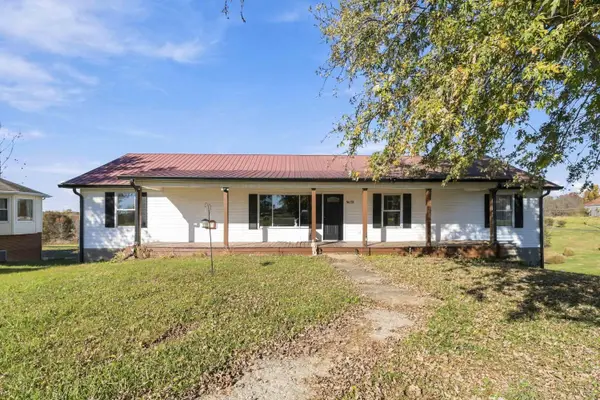 $299,900Active5 beds 2 baths1,909 sq. ft.
5658 Louisville Road, Frankfort, KY 40601
MLS# 26030901Listed by: CENTURY 21 ADVANTAGE REALTY - New
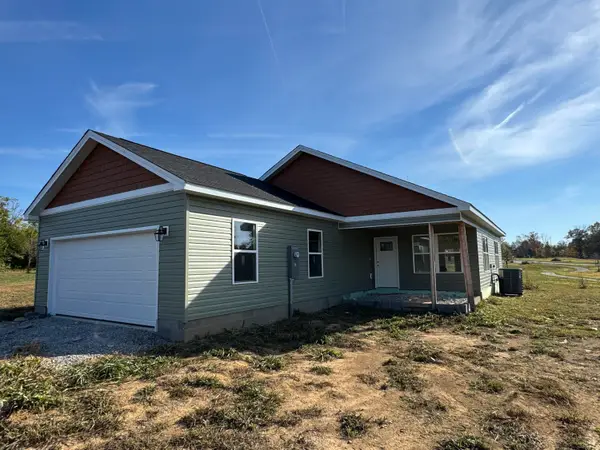 $299,000Active3 beds 2 baths1,405 sq. ft.
1731 Veterans Avenue, Frankfort, KY 40601
MLS# 26029717Listed by: TNT REALTY - New
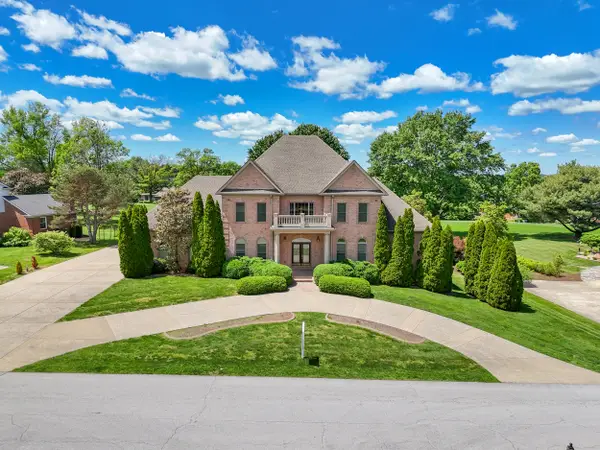 $1,050,000Active5 beds 8 baths6,677 sq. ft.
238 Duntreath Street, Frankfort, KY 40601
MLS# 26030872Listed by: INDIGO & CO


Protect your home and budget from life's surprises with an Assurant Home Warranty, backed by a partner that supports you through every step of homeownership. Explore Plans.
© 2023 - 2026 ERA Franchise Systems LLC. All rights reserved. ERA Franchise Systems LLC fully supports the principles of the Fair Housing Act and the Equal Opportunity Act. ERA, ERA Real Estate powered, and their respective logos are registered service marks of ERA Franchise Systems LLC. Each office is independently owned and operated.