
26 Londyn lane, Guston, KY 40142
Local realty services provided by:Schuler Bauer Real Estate ERA Powered
26 Londyn lane,Guston, KY 40142
$315,900
- 3 Beds
- 2 Baths
- 2,884 sq. ft.
- Farm
- Active
Listed by: reece mccoy
Office: keller williams heartland
MLS#:HK2604656
Source:KY_HKAR
Price summary
- Price:$315,900
- Price per sq. ft.:$109.54
About this home
Welcome to 26 Londyn Lane! Enjoy the combination of modern construction, comfortable living, and room to spread out! Built in 2023 this well maintained home offers 3 bedrooms, 2 bathrooms, and 1.48 acres of peaceful property to enjoy. The partially fenced in backyard provides space for pets and all of your outdoor activities. The two car attached garage adds everyday convenience and extra storage. Schedule your showing today!
Contact an agent
Home facts
- Year built:2023
- Subdivision & Development:Salem Meadows
- Listing ID #:HK2604656
- Added:6 day(s) ago
- Updated:November 17, 2026 at 04:21 PM
Rooms and interior
- Bedrooms:3
- Total bathrooms:2
- Full bathrooms:2
- Flooring:Carpet
- Bathrooms Description:Double Vanity, Tub/Shower Combo
- Kitchen Description:Dishwasher, Microwave, Range Electric, Refrigerator
- Basement Description:Unfinished
- Living area:2,884 sq. ft.
Heating and cooling
- Cooling:Central Air
- Heating:Electric, Furnace
Structure and exterior
- Roof:Shingles
- Year built:2023
- Building area:2,884 sq. ft.
- Lot area:1.48 Acres
- Construction Materials:Vinyl
- Exterior Features:Porch, Trees
- Foundation Description:Poured Concrete
Schools
- High school:Meade County
- Middle school:Stuart Pepper
- Elementary school:Ekron
Utilities
- Water:County
- Sewer:Septic
Finances and disclosures
- Price:$315,900
- Price per sq. ft.:$109.54
Features and amenities
- Amenities:Ceiling Fan(s)
Parking
- Parking description:Garage Attached
- Garage spaces:2
New listings near 26 Londyn lane
- New
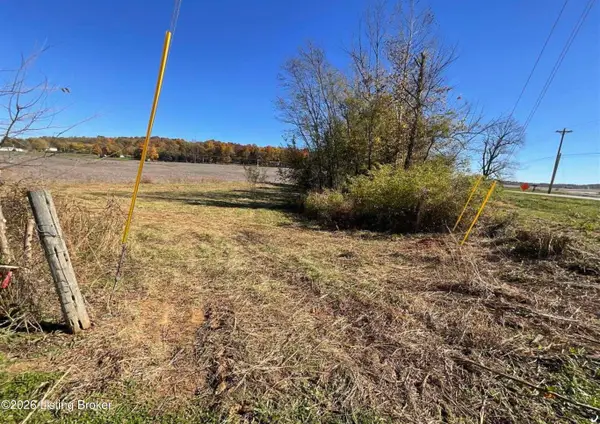 $45,000Active1.17 Acres
Lot #4 Highway 60 #Lot 4, Guston, KY 40142
MLS# 1734392Listed by: STONEGATE REALTY - New
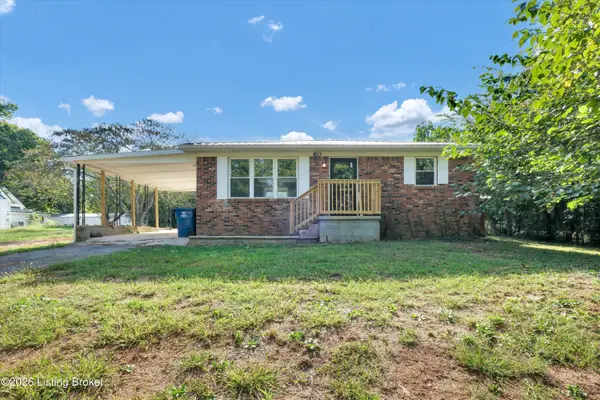 $169,999Active2 beds 1 baths775 sq. ft.
60 2nd St, Guston, KY 40142
MLS# 1734022Listed by: PENNINGTON PROPERTIES 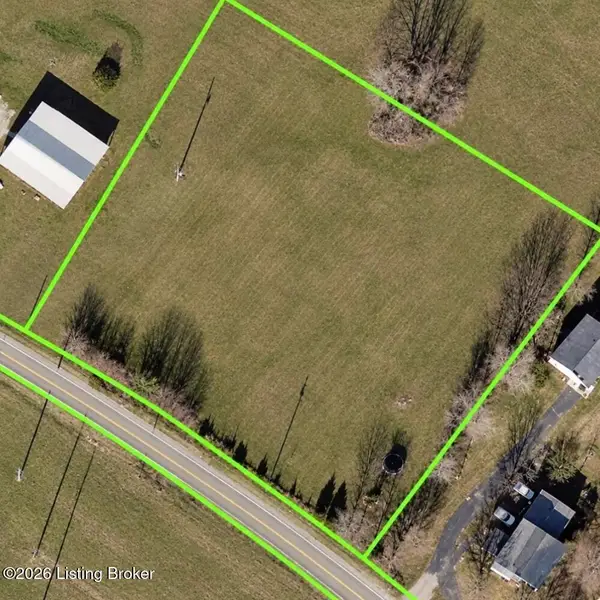 $60,000Active1.77 Acres
0 Ky-428, Guston, KY 40142
MLS# 1733964Listed by: CENTURY 21 BLUEGRASS REALTY PROS, INC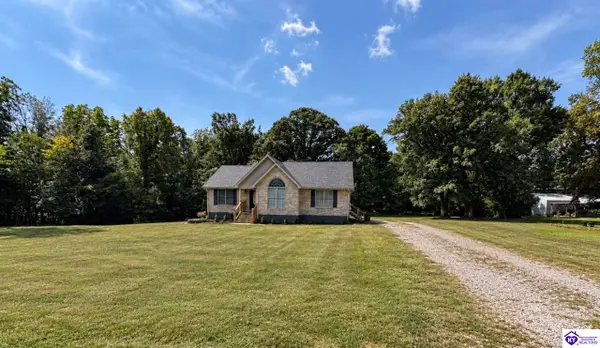 $339,900Active3 beds 3 baths2,469 sq. ft.
235 Forrest Hills Road, Guston, KY 40142
MLS# HK2604406Listed by: EXP REALTY LLC $468,000Active4 beds 3 baths2,960 sq. ft.
920 Mills Rd, Guston, KY 40142
MLS# 1732365Listed by: STONEGATE REALTY $169,999Active2 beds 1 baths775 sq. ft.
60 Second Street, Guston, KY 40142
MLS# HK2604174Listed by: PENNINGTON PROPERTIES $384,900Active3 beds 3 baths2,620 sq. ft.
1250 Stringtown Road, Guston, KY 40142
MLS# HK2604105Listed by: NEXTHOME CHISM REALTY $499,900Active4 beds 3 baths2,880 sq. ft.
1970 Stith Valley Road, Guston, KY 40142
MLS# HK2604106Listed by: NEXTHOME CHISM REALTY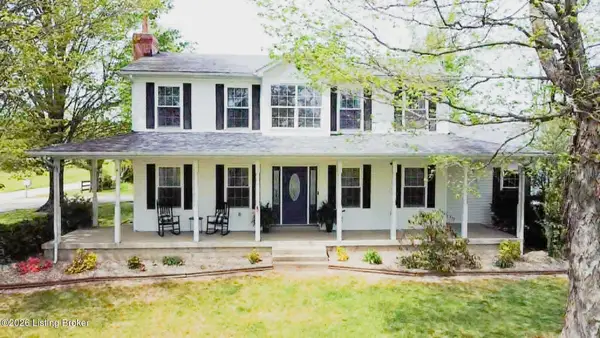 $338,900Active4 beds 2 baths2,574 sq. ft.
8165 Ky-79, Guston, KY 40142
MLS# 1729996Listed by: CENTURY 21 BLUEGRASS REALTY PROS, INC


Protect your home and budget from life's surprises with an Assurant Home Warranty, backed by a partner that supports you through every step of homeownership. Explore Plans.
© 2023 - 2026 ERA Franchise Systems LLC. All rights reserved. ERA Franchise Systems LLC fully supports the principles of the Fair Housing Act and the Equal Opportunity Act. ERA, ERA Real Estate powered, and their respective logos are registered service marks of ERA Franchise Systems LLC. Each office is independently owned and operated.