
1955 Guthrie Rd, Guthrie, KY 42234
Local realty services provided by:Reliant Realty ERA Powered
1955 Guthrie Rd,Guthrie, KY 42234
$250,000
- 4 Beds
- 2 Baths
- - sq. ft.
- Mobile / Manufactured
- Sold
Listed by: kelvin r. deberry
Office: bolinger real estate & auction, llc.
MLS#:3245550
Source:NASHVILLE
Sorry, we are unable to map this address
Price summary
- Price:$250,000
About this home
Welcome home to this spacious 2,432± sq. ft. double-wide home on a permanent foundation, situated on 2.7± beautiful acres in the highly desirable South Todd Community. Located at 1955 Guthrie Road, Elkton, KY, this property offers the perfect combination of country living and modern convenience. Inside, you'll find 4 spacious bedrooms, 2 full bathrooms, and an open, functional floor plan designed for comfortable family living. The large family room provides plenty of space for gathering and entertaining, while the generous kitchen and dining areas make everyday living a breeze. Outside, the property features a 32' x 60' concrete pad, offering endless possibilities for a future shop, garage, outdoor entertainment area, or additional improvements. It has a walk-in pantry in the kitchen, wall to wall closet in Master bedroom and a huge walk-in closet in the master bedroom. With 2.7 acres, you'll have plenty of room for gardening, recreation, or simply enjoying the peaceful rural setting. Property Features: 2.7± acres 2,432± sq. ft. double-wide on permanent foundation 4 bedrooms 2 full bathrooms Spacious family room Open floor plan 32' x 60' concrete pad Peaceful country setting Located in the desirable South Todd Community If you've been looking for a move-in ready home with acreage and room to grow, this property is a must-see. Schedule your private showing today!...
Contact an agent
Home facts
- Year built:2003
- Subdivision & Development:none
- Listing ID #:3245550
- Added:62 day(s) ago
- Updated:August 20, 2026 at 07:25 AM
Rooms and interior
- Bedrooms:4
- Total bathrooms:2
- Full bathrooms:2
- Flooring:Carpet
- Kitchen Description:Dishwasher, Microwave, Refrigerator
- Basement:Yes
- Basement Description:Crawl Space
Heating and cooling
- Cooling:Central Air
- Heating:Central
- Central air:Yes
Structure and exterior
- Roof:Shingle
- Year built:2003
- Lot Features:Level
- Construction Materials:Vinyl Siding
- Levels:1 Story
Schools
- High school:Todd County Central High School
- Middle school:Todd County Middle School
- Elementary school:South Todd Elementary School
Utilities
- Water:Private, Water Available
- Sewer:Septic Tank
Finances and disclosures
- Price:$250,000
- Tax amount:$537
Features and amenities
- Appliances:Dishwasher, Microwave, Refrigerator
- Amenities:High Speed Internet, Security System, Smoke Detector(s)
 Copyright 2026 Realtracs Mls. All rights reserved. Realtracs Mls provides content displayed here (“provided content”) on an “as is” basis and makes no representations or warranties regarding the provided content, including, but not limited to those of non-infringement, timeliness, accuracy, or completeness. Individuals and companies using information presented are responsible for verification and validation of information they utilize and present to their customers and clients. Realtracs Mls will not be liable for any damage or loss resulting from use of the provided content or the products available through Portals, IDX, VOW, and/or Syndication. Recipients of this information shall not resell, redistribute, reproduce, modify, or otherwise copy any portion thereof without the expressed written consent of Realtracs Mls.
New listings near 1955 Guthrie Rd
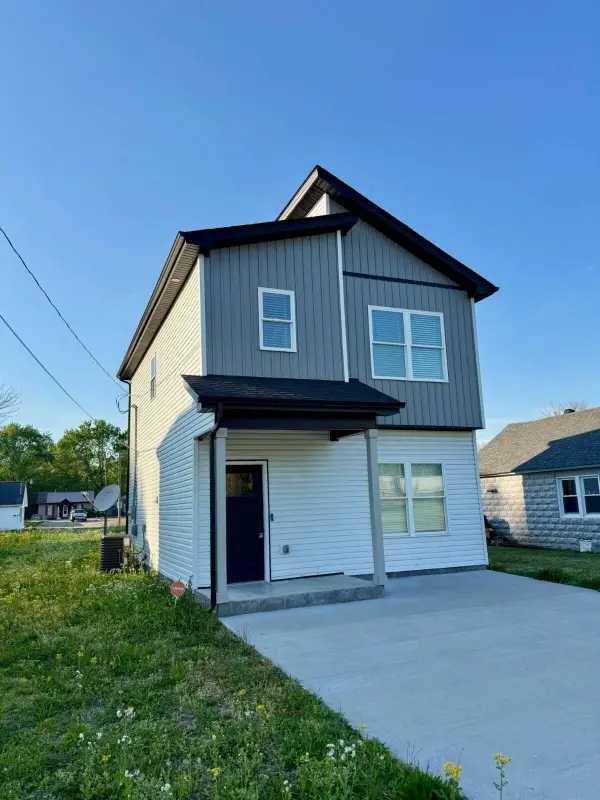 $229,000Active3 beds 3 baths1,260 sq. ft.
308 N Second Street, Guthrie, KY 42345
MLS# 26021399Listed by: ATLAS REAL ESTATE & AUCTION SERVICES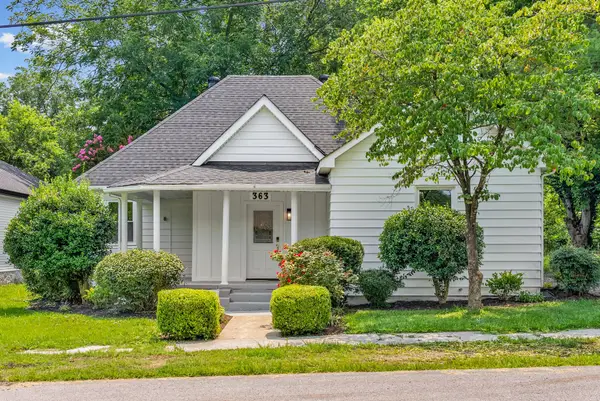 $279,900Active3 beds 2 baths2,050 sq. ft.
363 Third St, Guthrie, KY 42234
MLS# 3314856Listed by: KELLER WILLIAMS REALTY CLARKSVILLE $680,000Active8 beds 4 baths6,083 sq. ft.
112 E Park St, Guthrie, KY 42234
MLS# 3256350Listed by: SWEET HOME REALTY AND PROPERTY MANAGEMENT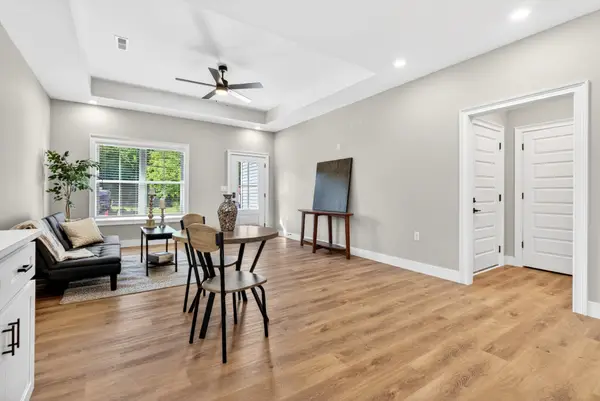 $244,900Active3 beds 2 baths1,250 sq. ft.
359 Third St, Guthrie, KY 42234
MLS# 3254965Listed by: KELLER WILLIAMS REALTY CLARKSVILLE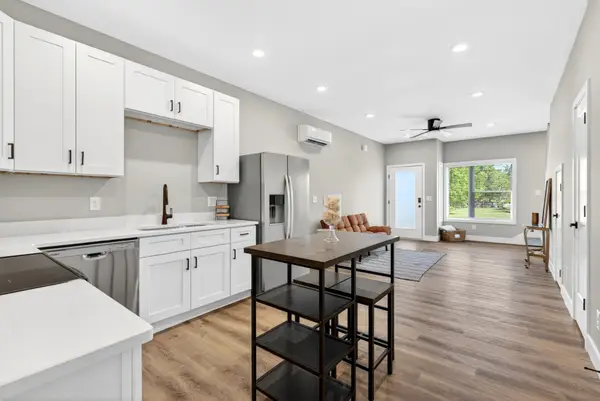 $174,000Active2 beds 3 baths951 sq. ft.
230 Third St, Guthrie, KY 42234
MLS# 3254972Listed by: KELLER WILLIAMS REALTY CLARKSVILLE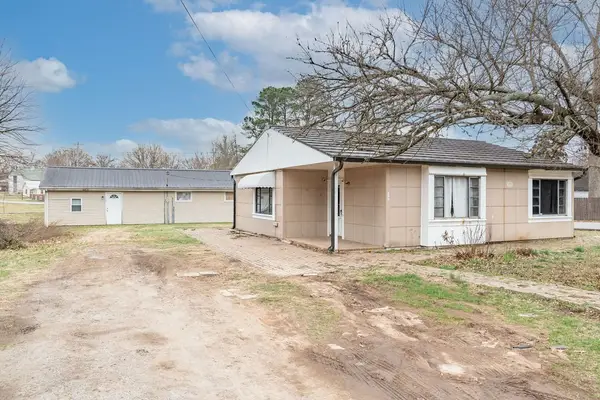 $180,000Active3 beds 2 baths1,816 sq. ft.
439 W Park St, Guthrie, KY 42234
MLS# 3220191Listed by: BOLINGER REAL ESTATE & AUCTION, LLC $125,000Active4 beds 1 baths2,432 sq. ft.
338 W Park St, Guthrie, KY 42234
MLS# 3220156Listed by: BOLINGER REAL ESTATE & AUCTION, LLC $85,000Active0.8 Acres
346 E Park St, Guthrie, KY 42234
MLS# 3214422Listed by: COLDWELL BANKER SOUTHERN REALTY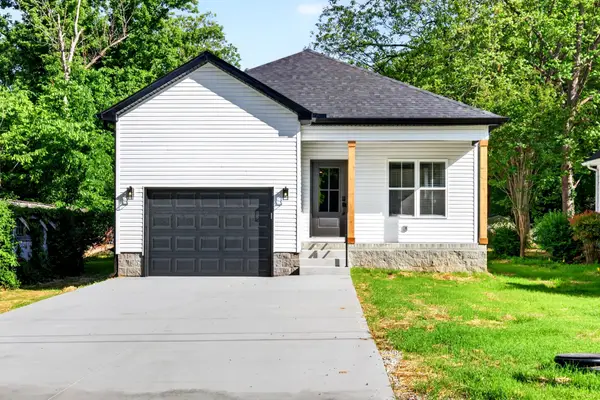 $249,000Active3 beds 2 baths1,250 sq. ft.
359 Third St, Guthrie, KY 42234
MLS# 3197379Listed by: KELLER WILLIAMS REALTY CLARKSVILLE $209,900Active2 beds 2 baths1,100 sq. ft.
219 Cherry St, Guthrie, KY 42234
MLS# 3185611Listed by: BOLINGER REAL ESTATE & AUCTION, LLC


Protect your home and budget from life's surprises with an Assurant Home Warranty, backed by a partner that supports you through every step of homeownership. Explore Plans.
© 2023 - 2026 ERA Franchise Systems LLC. All rights reserved. ERA Franchise Systems LLC fully supports the principles of the Fair Housing Act and the Equal Opportunity Act. ERA, ERA Real Estate powered, and their respective logos are registered service marks of ERA Franchise Systems LLC. Each office is independently owned and operated.