
210 Clubhouse Dr, Hawesville, KY 42348
Local realty services provided by:ERA First Advantage Realty, Inc.
210 Clubhouse Dr,Hawesville, KY 42348
$199,900
- 3 Beds
- 1 Baths
- 1,080 sq. ft.
- Single family
- Active
Listed by: justin nugent
Office: re/max real estate executives
MLS#:95535
Source:KY_GORA
Price summary
- Price:$199,900
- Price per sq. ft.:$185.09
About this home
Step inside this beautifully remodeled 3 bedroom, 1 bath home located in the Indian Lake Club community of Hancock County and experience true move-in-ready living in a peaceful wooded lake setting. Updated from top to bottom, this home combines modern comfort with the natural charm of its surroundings. Nearly every major system has been replaced or upgraded, including a new metal roof, new windows, new mini split HVAC, new 200-amp electrical panel and wiring, new plumbing, updated insulation in the ceilings and exterior walls, and new drywall throughout. The subfloor has been repaired and finished with durable, stylish vinyl plank flooring, creating a clean and cohesive flow throughout the home. The kitchen has been completely refreshed with new cabinetry, countertops, and brand-new appliances including a refrigerator, stove, and dishwasher— great for everyday living or entertaining. The bathroom has been fully renovated with a modern tile walk-in shower. Additional upgrades include a new water heater, washer/dryer hookups, updated lighting fixtures, and fresh interior and exterior paint. Outdoor living is just as inviting, featuring an updated covered wrap-around porch with new posts, railing, balusters, and ceiling—an ideal space to relax and enjoy the quiet, tree-lined surroundings of Indian Lake Club. With all the hard work already done, this turnkey home offers peace of mind, modern updates, and a serene lake community lifestyle. Don’t miss your opportunity to make it yours—schedule your showing today!...
Contact an agent
Home facts
- Subdivision & Development:HANCOCK COUNTY
- Listing ID #:95535
- Added:16 day(s) ago
- Updated:September 04, 2026 at 11:33 AM
Rooms and interior
- Bedrooms:3
- Total bathrooms:1
- Full bathrooms:1
- Flooring:Vinyl
- Dining Description:Kitchen-Dining, Living Room/Dining Room
- Bathrooms Description:Walk-in Shower
- Kitchen Description:Dishwasher, Exhaust Fan, Kitchen-Dining, Range, Refrigerator
- Living area:1,080 sq. ft.
Heating and cooling
- Heating:Electric
Structure and exterior
- Roof:Metal
- Building area:1,080 sq. ft.
- Lot Features:Rolling, Wooded
- Architectural Style:Ranch/Single
- Construction Materials:Brick
- Exterior Features:Deck, Porch Back, Porch Front, Scenic, Storage Building, Trees/Wooded, Wooded
Schools
- High school:HANCOCK COUNTY HIGH SCHOOL
- Middle school:Hancock County Middle School
- Elementary school:North Hancock Elementary School
Utilities
- Water:Public
Finances and disclosures
- Price:$199,900
- Price per sq. ft.:$185.09
Features and amenities
- Appliances:Dishwasher, Exhaust Fan, Range, Refrigerator
- Amenities:Ceiling Fan(s)
New listings near 210 Clubhouse Dr
- New
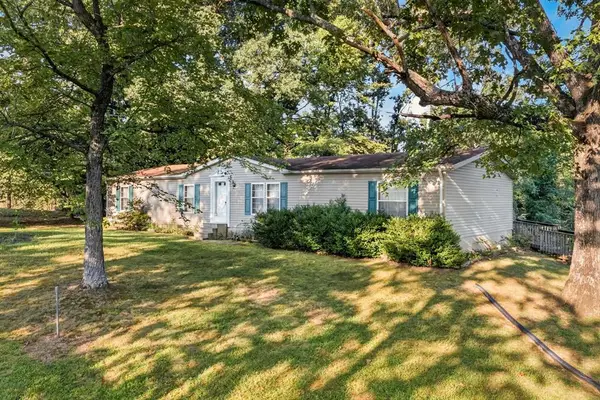 $179,000Active3 beds 2 baths1,792 sq. ft.
6857 HWY 144, Hawesville, KY 42348
MLS# 95635Listed by: HANCOCK REAL ESTATE AND AUCTION INC - New
 $250,000Active4 beds 3 baths2,098 sq. ft.
2902 Squirrel Tail Hollow Road, Hawesville, KY 42348
MLS# 95633Listed by: RED LETTER REALTY GROUP  $549,900Active4 beds 2 baths2,223 sq. ft.
4043 Happy Hollow Rd., Hawesville, KY 42348
MLS# 95537Listed by: RE/MAX REAL ESTATE EXECUTIVES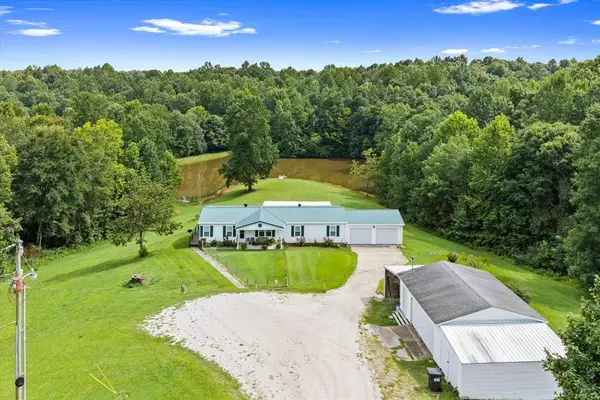 $219,900Pending3 beds 2 baths1,800 sq. ft.
2505 Ed Brown Rd, Hawesville, KY 42348
MLS# 95515Listed by: RE/MAX PROFESSIONAL REALTY GRP $649,900Active5 beds 4 baths1,600 sq. ft.
3305 State Route 1389, Hawesville, KY 42348
MLS# 95488Listed by: RE/MAX REAL ESTATE EXECUTIVES $239,900Active26.17 Acres
0 State Route 144 E, Hawesville, KY 42348
MLS# 95480Listed by: RE/MAX REAL ESTATE EXECUTIVES $279,999Pending4 beds 3 baths2,594 sq. ft.
500 Windsong Drive, Hawesville, KY 42348
MLS# 95438Listed by: RISNER & ASSOCIATES REALTY, INC. $429,900Active3 beds 3 baths1,632 sq. ft.
8048 State Route 144 E, Hawesville, KY 42348
MLS# 95423Listed by: RE/MAX REAL ESTATE EXECUTIVES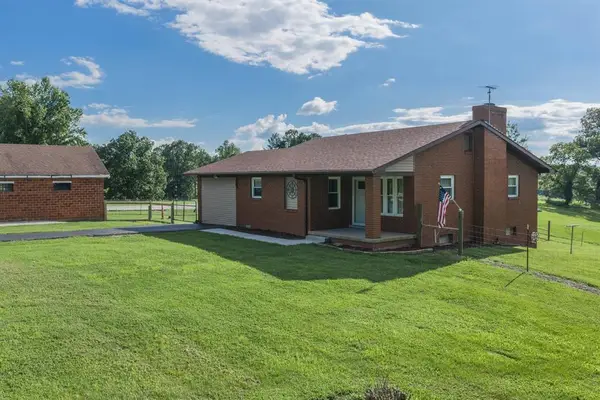 $299,000Pending3 beds 2 baths2,104 sq. ft.
3561 State Route 69, Hawesville, KY 42348
MLS# 95332Listed by: HANCOCK REAL ESTATE AND AUCTION INC


Protect your home and budget from life's surprises with an Assurant Home Warranty, backed by a partner that supports you through every step of homeownership. Explore Plans.
© 2023 - 2026 ERA Franchise Systems LLC. All rights reserved. ERA Franchise Systems LLC fully supports the principles of the Fair Housing Act and the Equal Opportunity Act. ERA, ERA Real Estate powered, and their respective logos are registered service marks of ERA Franchise Systems LLC. Each office is independently owned and operated.