
2902 Squirrel Tail Hollow Road, Hawesville, KY 42348
Local realty services provided by:ERA First Advantage Realty, Inc.
2902 Squirrel Tail Hollow Road,Hawesville, KY 42348
$250,000
- 4 Beds
- 3 Baths
- 2,098 sq. ft.
- Mobile / Manufactured
- Active
Listed by: nikki billiter
Office: red letter realty group
MLS#:95633
Source:KY_GORA
Price summary
- Price:$250,000
- Price per sq. ft.:$119.16
About this home
If you’ve been looking for space, privacy, and the freedom to enjoy a little more of the country lifestyle, this property deserves a look! Situated on approximately 10+/- acres just off Highway 60 in Hawesville, this 4-bedroom, 2.5-bath manufactured home with a spacious addition offers room for your family, animals, hobbies, and more! Inside, the home offers a versatile floor plan with a comfortable living room, separate den, and bonus room within the addition. Whether you need extra space for a home office, playroom, hobby room, entertaining area, or additional living space, the possibilities are endless! Recent updates include new flooring throughout several areas, fresh paint throughout the home, and a newly remodeled bathroom. Step outside and enjoy the acreage and flexibility this property provides! A fenced area offers space for animals, while the detached garage provides additional storage or workspace. A mobile chicken coop is also included, making this property ideal for those looking to embrace a more self-sufficient or hobby-farm lifestyle. Best of all, you get the peace and space of the country without being far from the conveniences of town! Located just off Highway 60, the property is conveniently situated near downtown Hawesville and several area factories. 10+/- acres, 4 bedrooms, flexible living space, room for animals, and convenient access to town—come see what this property has to offer!...
Contact an agent
Home facts
- Year built:1985
- Subdivision & Development:HANCOCK COUNTY
- Listing ID #:95633
- Added:1 day(s) ago
- Updated:August 30, 2026 at 02:17 PM
Rooms and interior
- Bedrooms:4
- Total bathrooms:3
- Full bathrooms:2
- Half bathrooms:1
- Flooring:Wood Laminate
- Dining Description:Dining Area
- Kitchen Description:Dishwasher, Microwave, Range, Refrigerator
- Living area:2,098 sq. ft.
Heating and cooling
- Cooling:Central Electric
- Heating:Electric, Forced Air
Structure and exterior
- Roof:Metal
- Year built:1985
- Building area:2,098 sq. ft.
- Lot Features:Partially Wooded, Rolling
- Architectural Style:Manufactured
- Construction Materials:Vinyl Siding
- Exterior Features:Porch Front
- Foundation Description:Block, Pillar/Post/Pier
Schools
- High school:HANCOCK COUNTY HIGH SCHOOL
- Middle school:Hancock County Middle School
- Elementary school:North Hancock Elementary School
Utilities
- Sewer:Septic Tank
Finances and disclosures
- Price:$250,000
- Price per sq. ft.:$119.16
Features and amenities
- Appliances:Dishwasher, Microwave, Range, Refrigerator
- Laundry features:W/D Hookup
- Amenities:Ceiling Fan(s), Window Treatments
Parking
- Parking description:Garage, Garage-Single Detached
New listings near 2902 Squirrel Tail Hollow Road
- New
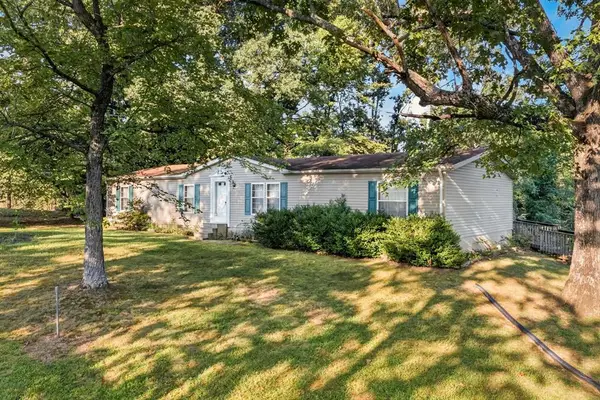 $179,000Active3 beds 2 baths1,792 sq. ft.
6857 HWY 144, Hawesville, KY 42348
MLS# 95635Listed by: HANCOCK REAL ESTATE AND AUCTION INC  $199,900Active3 beds 1 baths1,080 sq. ft.
210 Clubhouse Dr, Hawesville, KY 42348
MLS# 95535Listed by: RE/MAX REAL ESTATE EXECUTIVES $549,900Active4 beds 2 baths2,223 sq. ft.
4043 Happy Hollow Rd., Hawesville, KY 42348
MLS# 95537Listed by: RE/MAX REAL ESTATE EXECUTIVES $219,900Pending3 beds 2 baths1,800 sq. ft.
2505 Ed Brown Rd, Hawesville, KY 42348
MLS# 95515Listed by: RE/MAX PROFESSIONAL REALTY GRP $649,900Active5 beds 4 baths1,600 sq. ft.
3305 State Route 1389, Hawesville, KY 42348
MLS# 95488Listed by: RE/MAX REAL ESTATE EXECUTIVES $239,900Active26.17 Acres
0 State Route 144 E, Hawesville, KY 42348
MLS# 95480Listed by: RE/MAX REAL ESTATE EXECUTIVES $279,999Active4 beds 3 baths2,594 sq. ft.
500 Windsong Drive, Hawesville, KY 42348
MLS# 95438Listed by: RISNER & ASSOCIATES REALTY, INC. $429,900Active3 beds 3 baths1,632 sq. ft.
8048 State Route 144 E, Hawesville, KY 42348
MLS# 95423Listed by: RE/MAX REAL ESTATE EXECUTIVES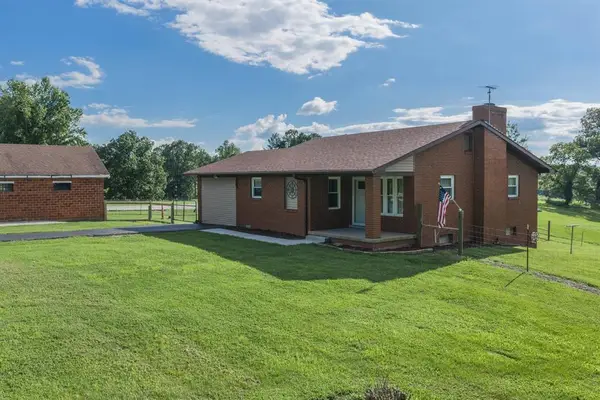 $299,000Pending3 beds 2 baths2,104 sq. ft.
3561 State Route 69, Hawesville, KY 42348
MLS# 95332Listed by: HANCOCK REAL ESTATE AND AUCTION INC


Protect your home and budget from life's surprises with an Assurant Home Warranty, backed by a partner that supports you through every step of homeownership. Explore Plans.
© 2023 - 2026 ERA Franchise Systems LLC. All rights reserved. ERA Franchise Systems LLC fully supports the principles of the Fair Housing Act and the Equal Opportunity Act. ERA, ERA Real Estate powered, and their respective logos are registered service marks of ERA Franchise Systems LLC. Each office is independently owned and operated.