
888 Middle Knottsville Road, Hawesville, KY 42348
Local realty services provided by:ERA First Advantage Realty, Inc.
888 Middle Knottsville Road,Hawesville, KY 42348
$199,900
- 2 Beds
- 2 Baths
- 1,820 sq. ft.
- Single family
- Active
Listed by: belinda hurst
Office: hancock real estate and auction inc
MLS#:95763
Source:KY_GORA
Price summary
- Price:$199,900
- Price per sq. ft.:$75.72
About this home
Privacy, space, and room to make it your own! This 2 bedroom, 2 bath home offers approximately 1820 finished square feet as well as approximately 800 square feet for you to make your own! The partially finished spaces are full of potential for you to make it your own. The updated kitchen opens into a spacious living area, creating a comfortable layout for everyday living and entertaining. Situated on 4.56 acres +/- of mostly woods, this property offers a peaceful private setting with plenty of room to enjoy the outdoors. A detached 20 x 24 shop as well as a covered 2 car building provides additional parking, storage or hobby space for just about anyone. With an updated main living space that is generously sized, front and back porches, walkout basement, huge tile shower, detached garage, and over 4.5 acres of privacy, this property offers a great combination of space and country living.
Contact an agent
Home facts
- Year built:1983
- Subdivision & Development:HANCOCK COUNTY
- Listing ID #:95763
- Added:1 day(s) ago
- Updated:September 15, 2026 at 08:20 PM
Rooms and interior
- Bedrooms:2
- Total bathrooms:2
- Full bathrooms:2
- Flooring:Tile, Vinyl
- Dining Description:Dining Area
- Kitchen Description:Dishwasher, Exhaust Fan, Island, Microwave, Range, Refrigerator
- Bedroom Description:Split Bedroom
- Basement Description:Partial-Partly Finished, Walkout
- Living area:1,820 sq. ft.
Heating and cooling
- Cooling:Central Electric
- Heating:Electric, Forced Air
Structure and exterior
- Roof:Metal
- Year built:1983
- Building area:1,820 sq. ft.
- Lot Features:Paved Frontage, Rolling, Secluded, Wooded
- Architectural Style:Ranch/Single
- Construction Materials:Vinyl Siding
- Exterior Features:Porch Back, Porch Front, Scenic, Storage Building, Trees/Wooded
- Foundation Description:Basement, Block
Schools
- High school:HANCOCK COUNTY HIGH SCHOOL
- Middle school:Hancock County Middle School
- Elementary school:North Hancock Elementary School
Utilities
- Water:Public
- Sewer:Septic Tank
Finances and disclosures
- Price:$199,900
- Price per sq. ft.:$75.72
Features and amenities
- Appliances:Dishwasher, Exhaust Fan, Microwave, Range, Refrigerator
- Laundry features:W/D Hookup
- Amenities:Ceiling Fan(s), Vaulted Ceiling
Parking
- Parking description:Carport-Double, Garage-Double Detached, Parking Pad
New listings near 888 Middle Knottsville Road
- New
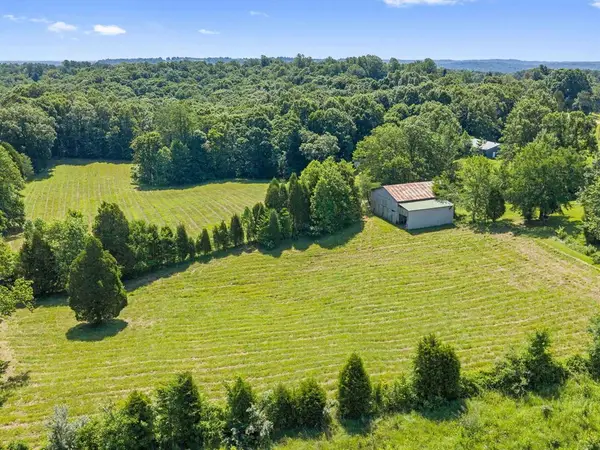 $149,900Active15.6 Acres
0 State Route 144 E (Parcel# 45-25), Hawesville, KY 42348
MLS# 95752Listed by: RE/MAX REAL ESTATE EXECUTIVES - New
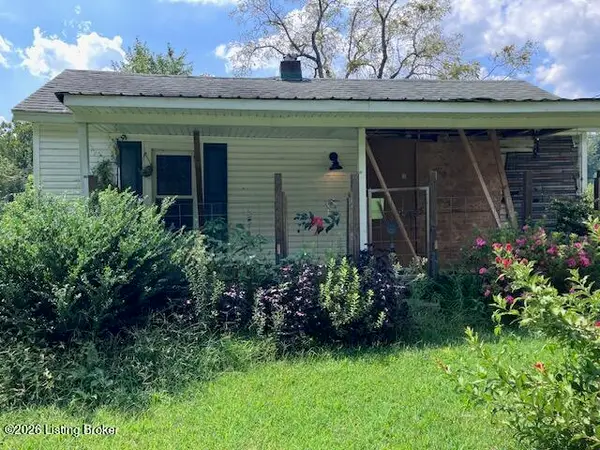 $100,000Active2 beds 1 baths1,296 sq. ft.
2579 Happy Hollow Rd, Hawesville, KY 42348
MLS# 1728538Listed by: 85W REAL ESTATE 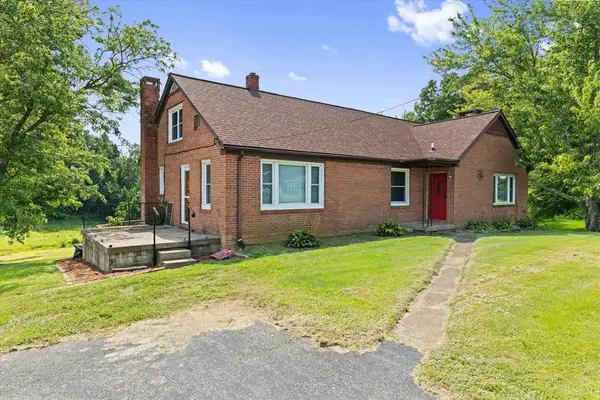 $259,900Active4 beds 2 baths1,821 sq. ft.
1570 State Route 1389, Hawesville, KY 42348
MLS# 95688Listed by: RE/MAX REAL ESTATE EXECUTIVES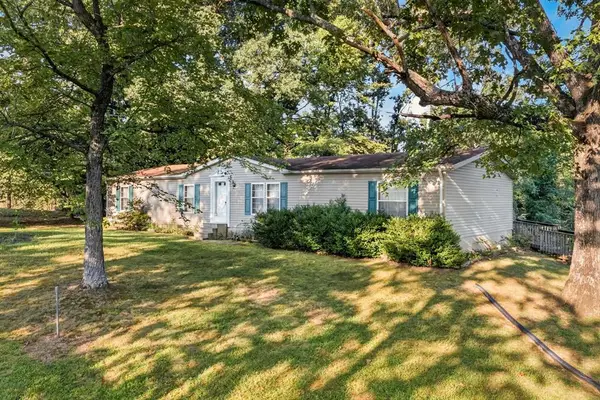 $179,000Active3 beds 2 baths1,792 sq. ft.
6857 HWY 144, Hawesville, KY 42348
MLS# 95635Listed by: HANCOCK REAL ESTATE AND AUCTION INC $240,000Active4 beds 3 baths2,098 sq. ft.
2902 Squirrel Tail Hollow Road, Hawesville, KY 42348
MLS# 95633Listed by: RED LETTER REALTY GROUP $199,900Active3 beds 1 baths1,080 sq. ft.
210 Clubhouse Dr, Hawesville, KY 42348
MLS# 95535Listed by: RE/MAX REAL ESTATE EXECUTIVES $549,900Active4 beds 2 baths2,223 sq. ft.
4043 Happy Hollow Rd., Hawesville, KY 42348
MLS# 95537Listed by: RE/MAX REAL ESTATE EXECUTIVES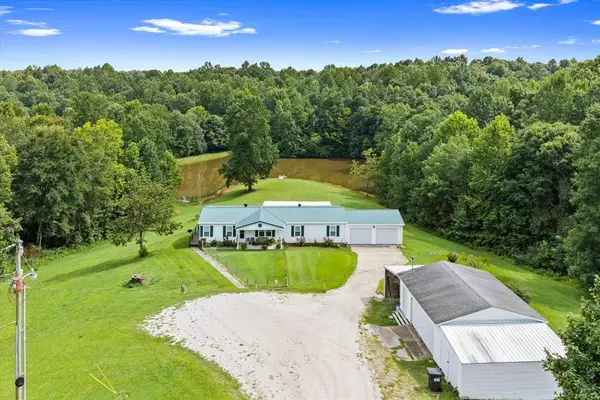 $219,900Pending3 beds 2 baths1,800 sq. ft.
2505 Ed Brown Rd, Hawesville, KY 42348
MLS# 95515Listed by: RE/MAX PROFESSIONAL REALTY GRP $649,900Active5 beds 4 baths1,600 sq. ft.
3305 State Route 1389, Hawesville, KY 42348
MLS# 95488Listed by: RE/MAX REAL ESTATE EXECUTIVES


Protect your home and budget from life's surprises with an Assurant Home Warranty, backed by a partner that supports you through every step of homeownership. Explore Plans.
© 2023 - 2026 ERA Franchise Systems LLC. All rights reserved. ERA Franchise Systems LLC fully supports the principles of the Fair Housing Act and the Equal Opportunity Act. ERA, ERA Real Estate powered, and their respective logos are registered service marks of ERA Franchise Systems LLC. Each office is independently owned and operated.