
400 Jennings St, Hawesville, KY 42348
Local realty services provided by:ERA First Advantage Realty, Inc.
400 Jennings St,Hawesville, KY 42348
$319,900
- 5 Beds
- 2 Baths
- 2,424 sq. ft.
- Single family
- Active
Listed by: justin nugent
Office: re/max real estate executives
MLS#:96237
Source:KY_GORA
Price summary
- Price:$319,900
- Price per sq. ft.:$131.97
About this home
Well-maintained 5 bedroom, 2 bath brick home offering 2,424 square feet of living space with an open floor plan and a spacious family room featuring a fireplace. The flexible layout provides plenty of room for family, guests, or a home office. Enjoy outdoor entertaining on the patio, along with a large storage building for added convenience. New dimensional shingles installed May 2026, If you’re looking for a 5-bedroom home with generous living space and extra storage, this one is worth seeing. Keys at closing!
Contact an agent
Home facts
- Year built:2003
- Subdivision & Development:HANCOCK COUNTY
- Listing ID #:96237
- Added:1 day(s) ago
- Updated:November 11, 2026 at 10:17 PM
Rooms and interior
- Bedrooms:5
- Total bathrooms:2
- Full bathrooms:2
- Flooring:Carpet, Linoleum, Tile, Vinyl
- Kitchen Description:Dishwasher, Island, Microwave, Range, Refrigerator
- Living area:2,424 sq. ft.
Heating and cooling
- Cooling:Central Electric
- Heating:Electric, Forced Air
Structure and exterior
- Roof:Dimensional
- Year built:2003
- Building area:2,424 sq. ft.
- Lot Features:Cleared, Corner
- Architectural Style:Ranch/Single
- Construction Materials:Brick
- Exterior Features:Patio, Storage Building
- Foundation Description:Crawl Space
Schools
- High school:HANCOCK COUNTY HIGH SCHOOL
- Middle school:Hancock County Middle School
- Elementary school:North Hancock Elementary School
Utilities
- Water:Public
- Sewer:Public Sewer
Finances and disclosures
- Price:$319,900
- Price per sq. ft.:$131.97
Features and amenities
- Appliances:Dishwasher, Microwave, Range, Refrigerator
- Laundry features:W/D Hookup
- Amenities:Ceiling Fan(s), Walk-in Closet, Window Treatments
New listings near 400 Jennings St
- New
 $34,900Active3.62 Acres
000 State Route 144 W, Hawesville, KY 42348
MLS# 96230Listed by: RE/MAX REAL ESTATE EXECUTIVES - New
 $95,000Active8 Acres
665 Lambert Schoolhouse Rd, Hawesville, KY 42348
MLS# 96193Listed by: REAL BROKER, LLC 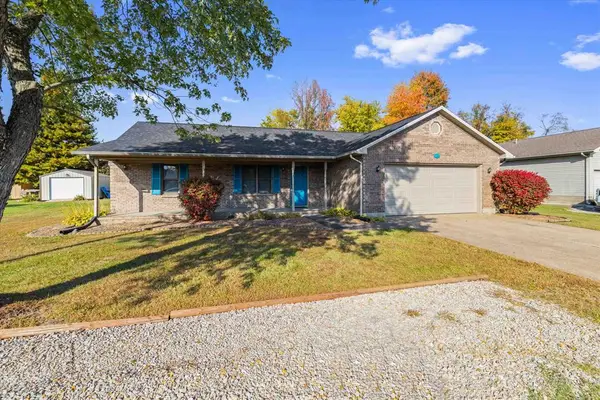 $264,900Active3 beds 2 baths1,648 sq. ft.
230 Judith Lynn St, Hawesville, KY 42348
MLS# 96158Listed by: RE/MAX REAL ESTATE EXECUTIVES $244,900Active28.55 Acres
1961 Franklin Gaynor Rd, Hawesville, KY 42348
MLS# 96145Listed by: RE/MAX REAL ESTATE EXECUTIVES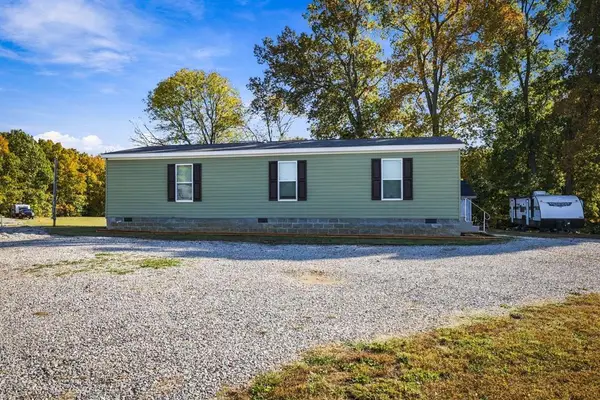 $179,900Pending3 beds 2 baths1,056 sq. ft.
523 N Indian Hill Road, Hawesville, KY 42348
MLS# 96125Listed by: HANCOCK REAL ESTATE AND AUCTION INC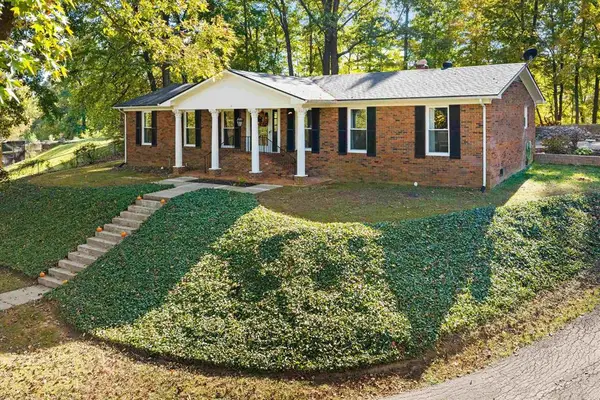 $289,900Pending3 beds 2 baths1,960 sq. ft.
325 Hillcrest Circle, Hawesville, KY 42348
MLS# 96099Listed by: RE/MAX REAL ESTATE EXECUTIVES $149,000Pending43 Acres
955 Bates Hollow Road, Hawesville, KY 42348-000
MLS# 96080Listed by: HANCOCK REAL ESTATE AND AUCTION INC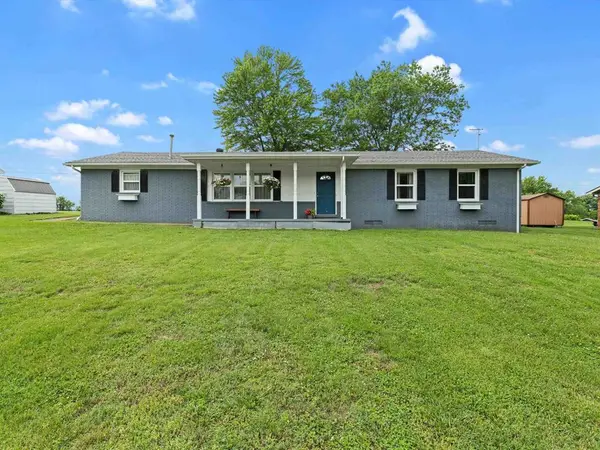 $214,900Active3 beds 2 baths1,469 sq. ft.
175 Hillcrest Ln, Hawesville, KY 42348
MLS# 95868Listed by: RE/MAX REAL ESTATE EXECUTIVES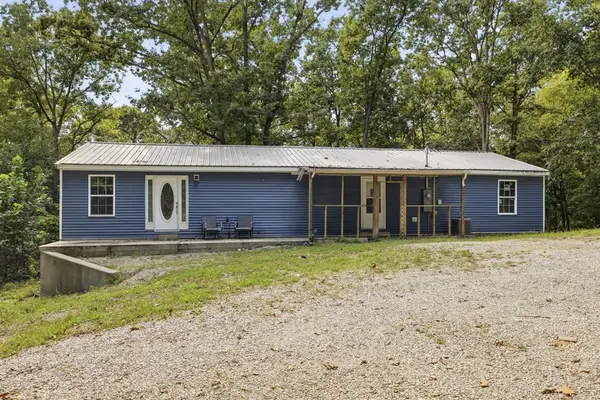 $179,900Active2 beds 2 baths1,820 sq. ft.
888 Middle Knottsville Road, Hawesville, KY 42348
MLS# 95763Listed by: HANCOCK REAL ESTATE AND AUCTION INC


Protect your home and budget from life's surprises with an Assurant Home Warranty, backed by a partner that supports you through every step of homeownership. Explore Plans.
© 2023 - 2026 ERA Franchise Systems LLC. All rights reserved. ERA Franchise Systems LLC fully supports the principles of the Fair Housing Act and the Equal Opportunity Act. ERA, ERA Real Estate powered, and their respective logos are registered service marks of ERA Franchise Systems LLC. Each office is independently owned and operated.