
325 Hillcrest Circle, Hawesville, KY 42348
Local realty services provided by:ERA First Advantage Realty, Inc.
325 Hillcrest Circle,Hawesville, KY 42348
$289,900
- 3 Beds
- 2 Baths
- 1,960 sq. ft.
- Single family
- Active
Listed by: justin nugent
Office: re/max real estate executives
MLS#:96099
Source:KY_GORA
Price summary
- Price:$289,900
- Price per sq. ft.:$147.91
- Monthly HOA dues:$3.33
About this home
Enjoy comfortable one level living in this 3 bedroom, 2 bath brick ranch with a 2 car attached garage and plenty of space inside and out. The updated kitchen features quartz countertops, a center island, dining area, added pantry, and recessed lighting. Replacement windows and dimensional shingles installed in 2023 add to the home’s appeal. The floor plan offers both a living room and a separate family room, along with two fireplaces—one electric and one with a gas line already in place. A large sunroom provides additional living space. Enjoy the spacious backyard with mature shade trees and a patio for outdoor relaxing or entertaining. A path to the #5 fairway at Windward Heights Country Club adds to the appeal for golf enthusiasts. An asphalt driveway provides convenient parking, making this home a great option for buyers looking for a brick ranch with an attached garage, updated kitchen, sunroom, and spacious backyard.
Contact an agent
Home facts
- Year built:1976
- Subdivision & Development:WINDWARD HEIGHTS
- Listing ID #:96099
- Added:1 day(s) ago
- Updated:October 24, 2026 at 06:17 PM
Rooms and interior
- Bedrooms:3
- Total bathrooms:2
- Full bathrooms:2
- Flooring:Carpet, Vinyl
- Dining Description:Dining Area
- Bathrooms Description:Walk-in Shower
- Kitchen Description:Dishwasher, Island, Microwave, Range, Refrigerator
- Living area:1,960 sq. ft.
Heating and cooling
- Cooling:Central Electric
- Heating:Fireplace, Forced Air, Gas
Structure and exterior
- Roof:Dimensional
- Year built:1976
- Building area:1,960 sq. ft.
- Lot Features:100-150 Front, Paved Frontage, Wooded
- Architectural Style:Ranch/Single
- Construction Materials:Brick
- Exterior Features:Landscaped, Patio, Porch Front, Scenic, Trees/Wooded, Wooded
- Foundation Description:Crawl Space
Schools
- High school:HANCOCK COUNTY HIGH SCHOOL
- Middle school:Hancock County Middle School
- Elementary school:North Hancock Elementary School
Utilities
- Water:Public
- Sewer:Public Sewer
Finances and disclosures
- Price:$289,900
- Price per sq. ft.:$147.91
Features and amenities
- Appliances:Dishwasher, Microwave, Range, Refrigerator
- Laundry features:W/D Hookup
- Amenities:Ceiling Fan(s), Walk-in Closet, Window Treatments
Parking
- Parking description:Garage-Double Attached
New listings near 325 Hillcrest Circle
 $149,000Pending43 Acres
955 Bates Hollow Road, Hawesville, KY 42348-000
MLS# 96080Listed by: HANCOCK REAL ESTATE AND AUCTION INC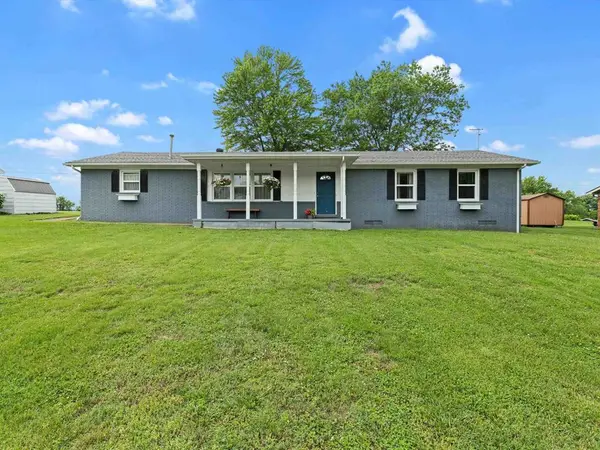 $214,900Active3 beds 2 baths1,469 sq. ft.
175 Hillcrest Ln, Hawesville, KY 42348
MLS# 95868Listed by: RE/MAX REAL ESTATE EXECUTIVES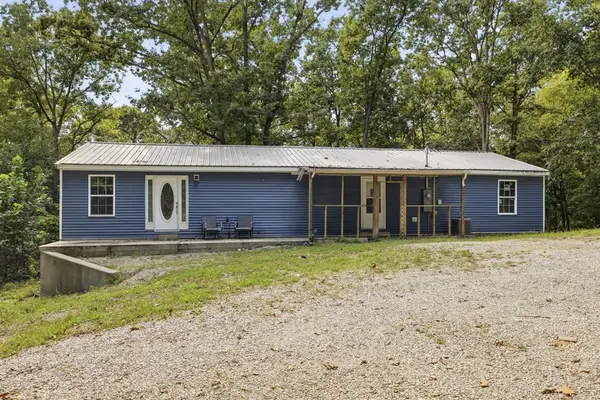 $189,900Pending2 beds 2 baths1,820 sq. ft.
888 Middle Knottsville Road, Hawesville, KY 42348
MLS# 95763Listed by: HANCOCK REAL ESTATE AND AUCTION INC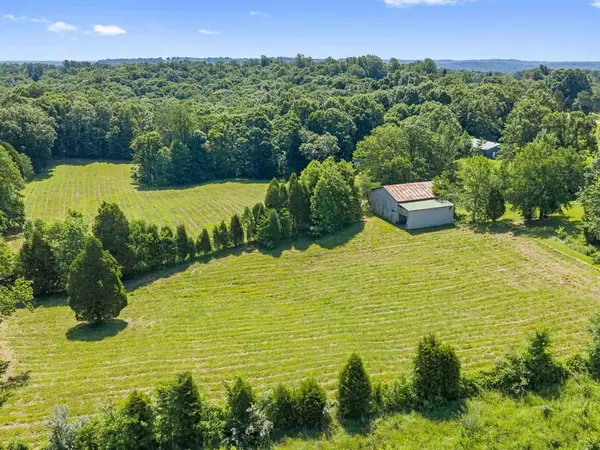 $139,900Active15.6 Acres
0 State Route 144 E (Parcel# 45-25), Hawesville, KY 42348
MLS# 95752Listed by: RE/MAX REAL ESTATE EXECUTIVES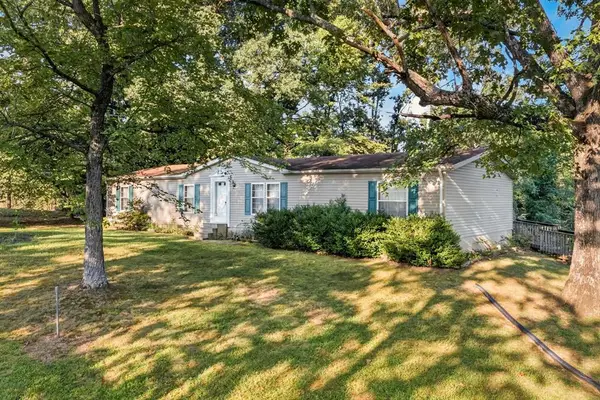 $169,000Pending3 beds 2 baths1,792 sq. ft.
6857 HWY 144, Hawesville, KY 42348
MLS# 95635Listed by: HANCOCK REAL ESTATE AND AUCTION INC $240,000Pending4 beds 3 baths2,098 sq. ft.
2902 Squirrel Tail Hollow Road, Hawesville, KY 42348
MLS# 95633Listed by: RED LETTER REALTY GROUP $179,900Active3 beds 1 baths1,080 sq. ft.
210 Clubhouse Dr, Hawesville, KY 42348
MLS# 95535Listed by: RE/MAX REAL ESTATE EXECUTIVES $524,900Active4 beds 2 baths2,223 sq. ft.
4043 Happy Hollow Rd., Hawesville, KY 42348
MLS# 95537Listed by: RE/MAX REAL ESTATE EXECUTIVES $649,900Pending5 beds 4 baths1,600 sq. ft.
3305 State Route 1389, Hawesville, KY 42348
MLS# 95488Listed by: RE/MAX REAL ESTATE EXECUTIVES


Protect your home and budget from life's surprises with an Assurant Home Warranty, backed by a partner that supports you through every step of homeownership. Explore Plans.
© 2023 - 2026 ERA Franchise Systems LLC. All rights reserved. ERA Franchise Systems LLC fully supports the principles of the Fair Housing Act and the Equal Opportunity Act. ERA, ERA Real Estate powered, and their respective logos are registered service marks of ERA Franchise Systems LLC. Each office is independently owned and operated.