
500 Windsong Drive, Hawesville, KY 42348
Local realty services provided by:ERA First Advantage Realty, Inc.
500 Windsong Drive,Hawesville, KY 42348
$279,999
- 4 Beds
- 3 Baths
- 2,594 sq. ft.
- Single family
- Active
Listed by: alaura jones
Office: risner & associates realty, inc.
MLS#:95438
Source:KY_GORA
Price summary
- Price:$279,999
- Price per sq. ft.:$107.94
- Monthly HOA dues:$3.33
About this home
MOTIVATED SELLERS!! MAKE REASONABLE OFFER!! Country charm meets neighborhood convenience! Welcome home to this beautiful 4-bedroom, 2.5-bath home situated on a stunning 1-acre corner lot, where you'll enjoy the perfect balance of peaceful country living and the sense of community that comes with a welcoming subdivision. Step inside to discover a warm, inviting layout designed for everyday living and making lasting memories. Recent upgrades provide added value and peace of mind, including a brand-new roof and a new dual water purification and water softener system, giving you confidence for years to come. The expansive corner lot offers plenty of room to relax, entertain, garden, or simply enjoy the beauty and privacy of your own outdoor space. Homes offering this combination of acreage, modern updates, privacy, and neighborhood convenience are hard to find. Don't miss your opportunity to make this exceptional property your next home. Schedule your private showing today and experience everything this home has to offer!...
Contact an agent
Home facts
- Year built:1978
- Subdivision & Development:WINDWARD HEIGHTS
- Listing ID #:95438
- Added:41 day(s) ago
- Updated:September 14, 2026 at 11:13 PM
Rooms and interior
- Bedrooms:4
- Total bathrooms:3
- Full bathrooms:2
- Half bathrooms:1
- Flooring:Carpet, Tile
- Dining Description:Kitchen-Dining
- Kitchen Description:Dishwasher, Disposal, Kitchen-Dining, Microwave, Range, Refrigerator
- Basement Description:Walkout
- Living area:2,594 sq. ft.
Heating and cooling
- Cooling:Central Electric
- Heating:Forced Air, Gas
Structure and exterior
- Roof:Dimensional
- Year built:1978
- Building area:2,594 sq. ft.
- Lot Features:Corner
- Architectural Style:Traditional
- Construction Materials:Brick
- Exterior Features:Storage Building
- Foundation Description:Block
Schools
- High school:HANCOCK COUNTY HIGH SCHOOL
- Middle school:Hancock County Middle School
- Elementary school:North Hancock Elementary School
Utilities
- Water:Public
- Sewer:Public Sewer
Finances and disclosures
- Price:$279,999
- Price per sq. ft.:$107.94
Features and amenities
- Appliances:Dishwasher, Disposal, Dryer, Microwave, Range, Refrigerator, Washer
- Laundry features:Dryer, W/D Hookup, Washer
- Amenities:Ceiling Fan(s), Walk-in Closet
Parking
- Parking description:Garage-Double Attached
New listings near 500 Windsong Drive
- New
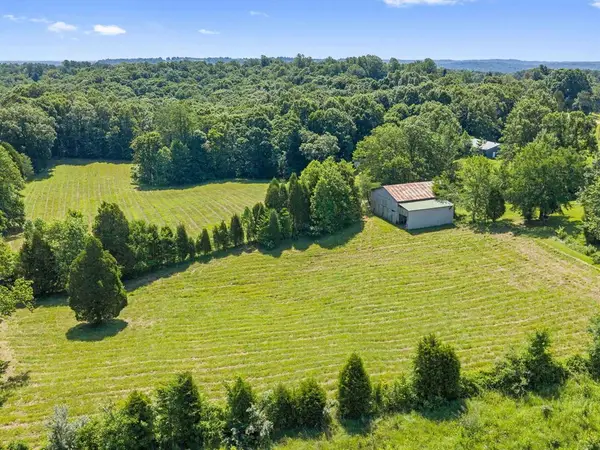 $149,900Active15.6 Acres
0 State Route 144 E (Parcel# 45-25), Hawesville, KY 42348
MLS# 95752Listed by: RE/MAX REAL ESTATE EXECUTIVES - New
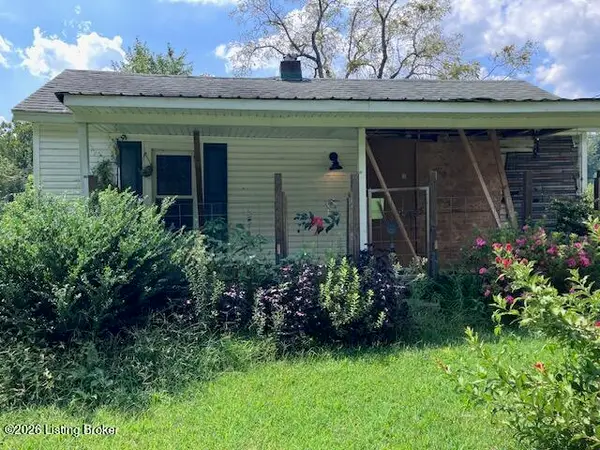 $100,000Active2 beds 1 baths1,296 sq. ft.
2579 Happy Hollow Rd, Hawesville, KY 42348
MLS# 1728538Listed by: 85W REAL ESTATE - New
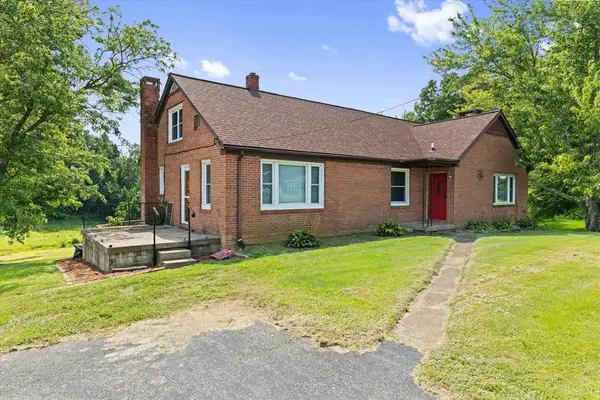 $259,900Active4 beds 2 baths1,821 sq. ft.
1570 State Route 1389, Hawesville, KY 42348
MLS# 95688Listed by: RE/MAX REAL ESTATE EXECUTIVES 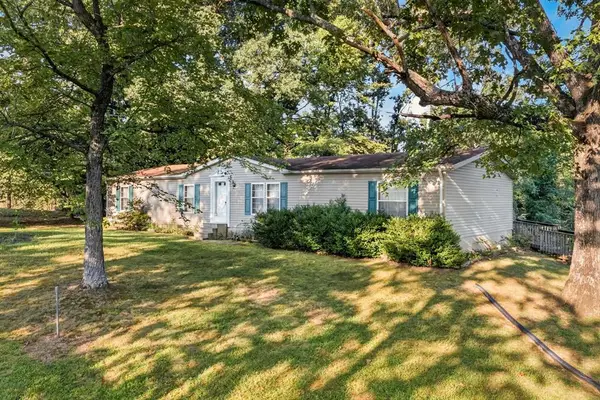 $179,000Active3 beds 2 baths1,792 sq. ft.
6857 HWY 144, Hawesville, KY 42348
MLS# 95635Listed by: HANCOCK REAL ESTATE AND AUCTION INC $240,000Active4 beds 3 baths2,098 sq. ft.
2902 Squirrel Tail Hollow Road, Hawesville, KY 42348
MLS# 95633Listed by: RED LETTER REALTY GROUP $199,900Active3 beds 1 baths1,080 sq. ft.
210 Clubhouse Dr, Hawesville, KY 42348
MLS# 95535Listed by: RE/MAX REAL ESTATE EXECUTIVES $549,900Active4 beds 2 baths2,223 sq. ft.
4043 Happy Hollow Rd., Hawesville, KY 42348
MLS# 95537Listed by: RE/MAX REAL ESTATE EXECUTIVES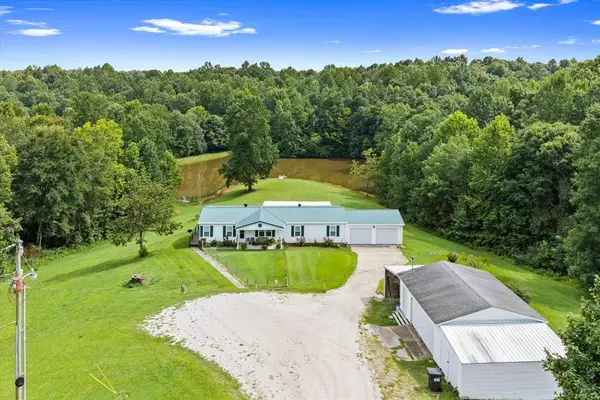 $219,900Pending3 beds 2 baths1,800 sq. ft.
2505 Ed Brown Rd, Hawesville, KY 42348
MLS# 95515Listed by: RE/MAX PROFESSIONAL REALTY GRP $649,900Active5 beds 4 baths1,600 sq. ft.
3305 State Route 1389, Hawesville, KY 42348
MLS# 95488Listed by: RE/MAX REAL ESTATE EXECUTIVES $239,900Active26.17 Acres
0 State Route 144 E, Hawesville, KY 42348
MLS# 95480Listed by: RE/MAX REAL ESTATE EXECUTIVES


Protect your home and budget from life's surprises with an Assurant Home Warranty, backed by a partner that supports you through every step of homeownership. Explore Plans.
© 2023 - 2026 ERA Franchise Systems LLC. All rights reserved. ERA Franchise Systems LLC fully supports the principles of the Fair Housing Act and the Equal Opportunity Act. ERA, ERA Real Estate powered, and their respective logos are registered service marks of ERA Franchise Systems LLC. Each office is independently owned and operated.