
1963 Montpelier Drive, Hebron, KY 41048
Local realty services provided by:ERA Real Solutions Realty
Listed by:
 Melissa Maxwell(859) 512 - 4444ERA Real Solutions Realty
Office: era real solutions realty
MLS#:647200
Source:KY_NKMLS
Price summary
- Price:$499,000
- Price per sq. ft.:$208.44
- Monthly HOA dues:$22.92
About this home
Stunning 2 Story with Three Finished Levels! This Beautiful Arlinghaus Cumberland Floor Plan Offers Three Finished Levels Of Spacious And Versatile Living! Step Inside To Find Hardwood Flooring, A First-Floor Study, And A Spacious Living Area Highlighted By A Cozy Gas Fireplace. The Stunning Kitchen Features A Large Island, Generous Pantry Space, And Plenty Of Room For Gathering And Entertaining. Upstairs You'll Find Four Spacious Bedrooms, A Versatile Loft, And Convenient Second-Floor Laundry. The Finished Walkout Lower Level Provides An Entire Additional Level Of Living And Entertaining Space Along With A Half Bath. Step Outside And Enjoy The Huge Deck Overlooking The Fenced, Level Backyard--Perfect For Relaxing, Entertaining, Or Outdoor Fun. A Two-Car Side-Entry Garage Adds Even More Convenience. Enjoy Neighborhood Amenities Including A Community Pool And Convenient Access To North Pointe Elementary. This Desirable Hebron Location Offers Easy Access To Shopping, Dining, Parks, Recreation, CVG Airport, And The Greater Northern Kentucky And Cincinnati Areas. With Three Finished Levels, Multiple Living Spaces, Fantastic Outdoor Space, And A Convenient Location, This Home Offers Room To Live, Work, Relax, And Entertain!...
Contact an agent
Home facts
- Year built:2014
- Listing ID #:647200
- Added:1 day(s) ago
- Updated:October 02, 2026 at 06:59 PM
Rooms and interior
- Bedrooms:4
- Total bathrooms:4
- Full bathrooms:2
- Half bathrooms:2
- Rooms Total:10
- Kitchen Description:Eat-in Kitchen, Electric Range
- Basement Description:Finished
- Living area:2,394 sq. ft.
Heating and cooling
- Cooling:Central Air
- Heating:Forced Air
- Central air:Yes
Structure and exterior
- Year built:2014
- Building area:2,394 sq. ft.
- Lot area:0.29 Acres
- Lot Features:Level
- Architectural Style:Transitional
- Construction Materials:Brick, Vinyl Siding
- Exterior Features:Deck, Private Yard
- Foundation Description:Poured Concrete
Schools
- High school:Boone County High
- Middle school:Conner Middle School
- Elementary school:North Pointe Elementary
Utilities
- Water:Public
- Sewer:Public Sewer
Finances and disclosures
- Price:$499,000
- Price per sq. ft.:$208.44
Features and amenities
- Appliances:Washer
- Laundry features:Dryer, Upper Level, Washer, Washer Hookup, Washer/Dryer Stacked
- Amenities:Ceiling Fan(s), High Ceilings, Landscaping, Multi Panel Doors, Pool, Smoke Detector(s)
- Pool features:Pool
Parking
- Total parking spaces:2
- Garage:Yes
- Garage spaces:2
New listings near 1963 Montpelier Drive
- New
 Listed by ERA$499,000Active4 beds 4 baths2,394 sq. ft.
1963 Montpelier Drive, Hebron, KY 41048
MLS# 647200Listed by: ERA REAL SOLUTIONS REALTY  $507,745Pending4 beds 3 baths2,612 sq. ft.
2412 Millie Drive, Hebron, KY 41048
MLS# 647125Listed by: HMS REAL ESTATE- New
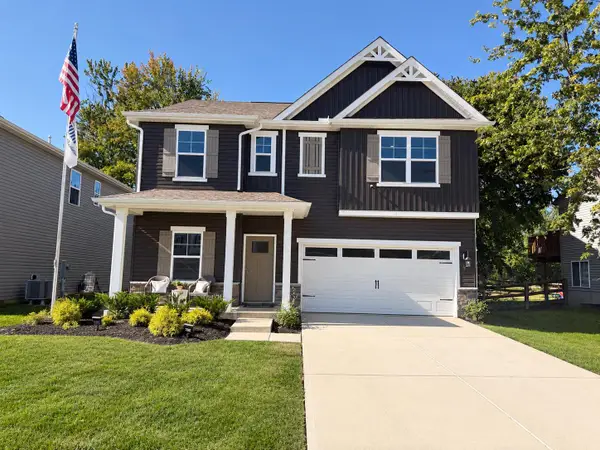 $394,900Active4 beds 3 baths2,356 sq. ft.
1896 Asbury Way, Hebron, KY 41048
MLS# 647083Listed by: DRH REALTY OF KENTUCKY, LLC - New
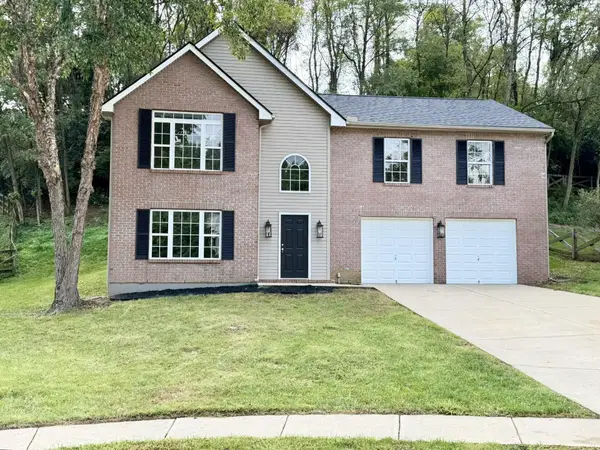 $349,800Active3 beds 3 baths1,744 sq. ft.
2098 Canyon Court, Hebron, KY 41048
MLS# 647015Listed by: RE/MAX VICTORY + AFFILIATES - New
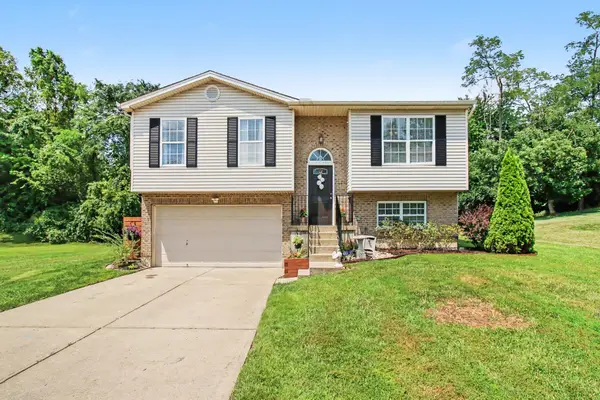 $289,900Active3 beds 2 baths950 sq. ft.
3392 Senate Place, Hebron, KY 41048
MLS# 647002Listed by: WYNDHAM LYONS REALTY SER LLC 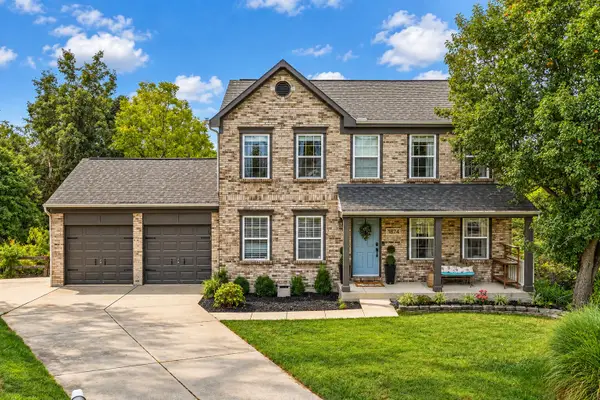 $329,900Pending3 beds 4 baths2,464 sq. ft.
1874 Falcon Crest Circle, Hebron, KY 41048
MLS# 646948Listed by: BERKSHIRE HATHAWAY HOMESERVICE- Open Sat, 10am to 1pmNew
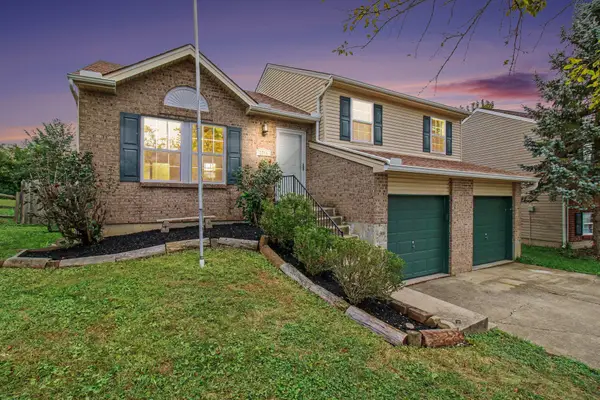 $290,000Active3 beds 2 baths1,040 sq. ft.
2704 Berwood Lane, Hebron, KY 41048
MLS# 646869Listed by: KELLER WILLIAMS REALTY SERVICE - New
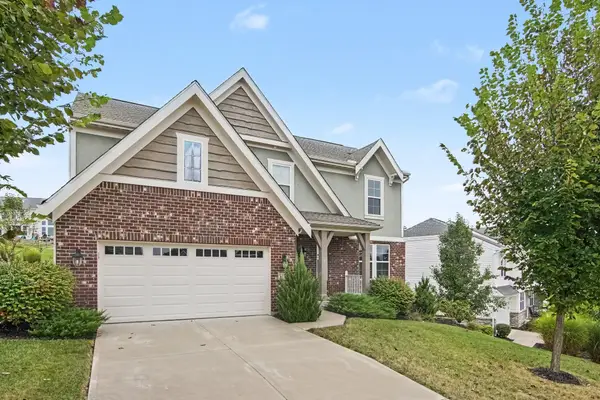 $439,000Active4 beds 3 baths2,584 sq. ft.
3113 Bentgrass Way, Hebron, KY 41048
MLS# 646858Listed by: SIMPLE FEE REALTY 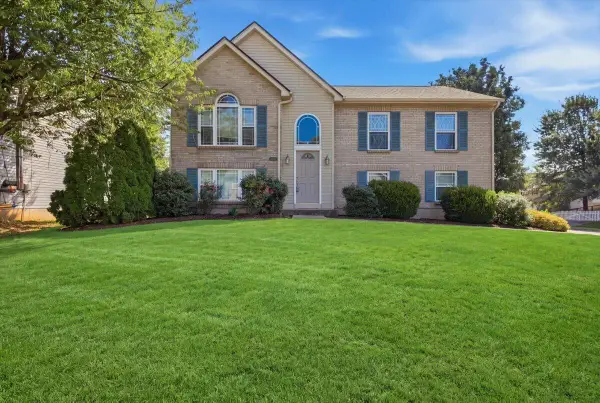 $290,000Active4 beds 3 baths2,144 sq. ft.
1837 Asbury Way, Hebron, KY 41048
MLS# 646821Listed by: CULBERTSON REAL ESTATE GROUP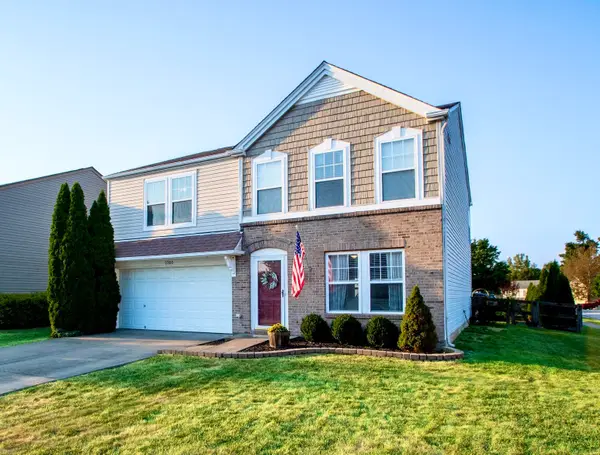 $334,900Active4 beds 3 baths2,520 sq. ft.
2300 Sunflower Court, Hebron, KY 41048
MLS# 646791Listed by: GREENLEAF REAL ESTATE


Protect your home and budget from life's surprises with an Assurant Home Warranty, backed by a partner that supports you through every step of homeownership. Explore Plans.
© 2023 - 2026 ERA Franchise Systems LLC. All rights reserved. ERA Franchise Systems LLC fully supports the principles of the Fair Housing Act and the Equal Opportunity Act. ERA, ERA Real Estate powered, and their respective logos are registered service marks of ERA Franchise Systems LLC. Each office is independently owned and operated.