
2444 Rivers Pointe Drive, Hebron, KY 41048
Local realty services provided by:ERA Real Solutions Realty
2444 Rivers Pointe Drive,Hebron, KY 41048
$759,340
- 3 Beds
- 3 Baths
- 2,291 sq. ft.
- Single family
- Pending
Listed by: al hencheck
Office: hms real estate
MLS#:644335
Source:KY_NKMLS
Price summary
- Price:$759,340
- Price per sq. ft.:$331.44
- Monthly HOA dues:$145
About this home
Presenting the Larimer Square by Traditions Building Group. This 1st flr master bedroom plan features a large kitchen w/island/SS appliances & granite or quartz tops. Kitchen opens to great room. Master BR suite includes double vanities/tiled shower/ large WIC conveniently connecting to 1st flr laundry rm. Bedrooms 2 & 3 both include large walk-in closets. 9' ceilings on 1st & 2nd flr. This home includes an alley loaded rear carriage garage with the option to finish living or storage space above. Still time to customize features to reflect your personal style.
Contact an agent
Home facts
- Subdivision & Development:Villages at Rivers Pointe
- Listing ID #:644335
- Added:86 day(s) ago
- Updated:October 01, 2026 at 07:46 AM
Rooms and interior
- Bedrooms:3
- Total bathrooms:3
- Full bathrooms:2
- Half bathrooms:1
- Rooms Total:8
- Kitchen Description:Dishwasher, Disposal, Microwave
- Basement Description:Full, Unfinished
- Living area:2,291 sq. ft.
Heating and cooling
- Cooling:Central Air
- Heating:Forced Air
- Central air:Yes
Structure and exterior
- Building area:2,291 sq. ft.
- Architectural Style:Traditional
- Construction Materials:Brick, Shingle Siding
- Exterior Features:Patio, Porch
- Foundation Description:Poured Concrete
Schools
- High school:Cooper High School
- Middle school:Conner Middle School
- Elementary school:North Pointe Elementary
Utilities
- Water:Public
- Sewer:Private Sewer
Finances and disclosures
- Price:$759,340
- Price per sq. ft.:$331.44
Features and amenities
- Appliances:Microwave
- Amenities:Bay Window(s), Ceiling Fan(s), High Ceilings, Landscaping, Multi Panel Doors, Recessed Lighting, Security System, Smoke Detector(s), Trail(s)
Parking
- Garage:Yes
- Garage spaces:2
New listings near 2444 Rivers Pointe Drive
 $507,745Pending4 beds 3 baths2,612 sq. ft.
2412 Millie Drive, Hebron, KY 41048
MLS# 647125Listed by: HMS REAL ESTATE- New
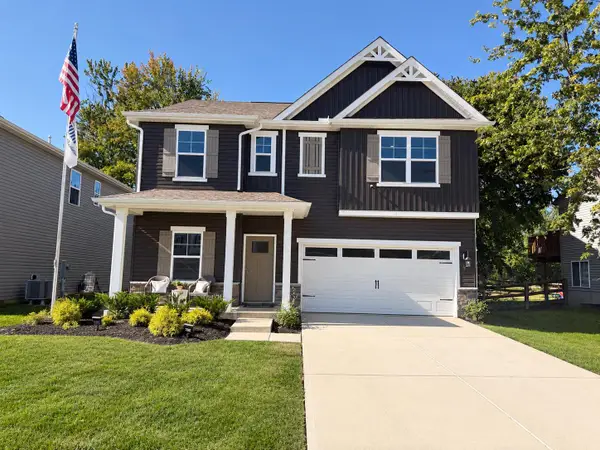 $394,900Active4 beds 3 baths2,356 sq. ft.
1896 Asbury Way, Hebron, KY 41048
MLS# 647083Listed by: DRH REALTY OF KENTUCKY, LLC - New
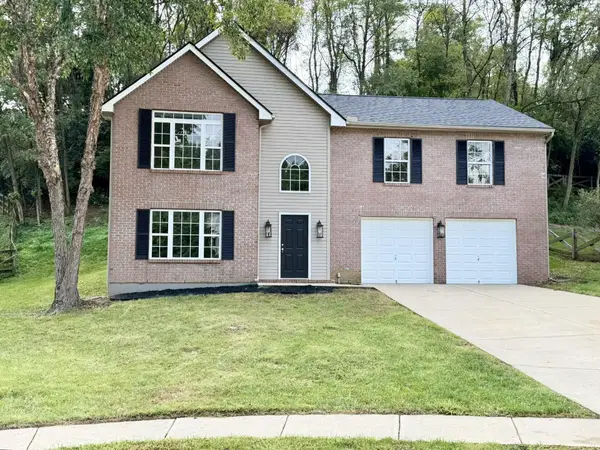 $349,800Active3 beds 3 baths1,744 sq. ft.
2098 Canyon Court, Hebron, KY 41048
MLS# 647015Listed by: RE/MAX VICTORY + AFFILIATES - New
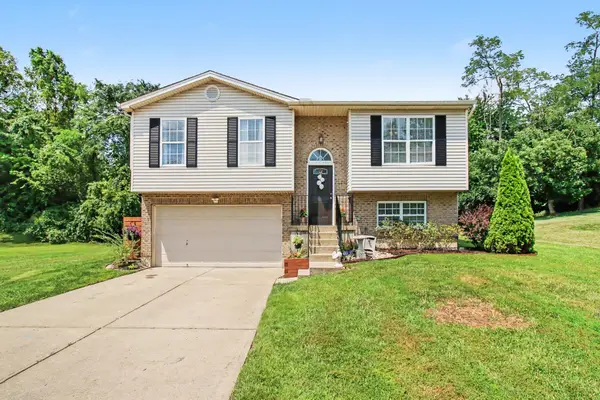 $289,900Active3 beds 2 baths950 sq. ft.
3392 Senate Place, Hebron, KY 41048
MLS# 647002Listed by: WYNDHAM LYONS REALTY SER LLC 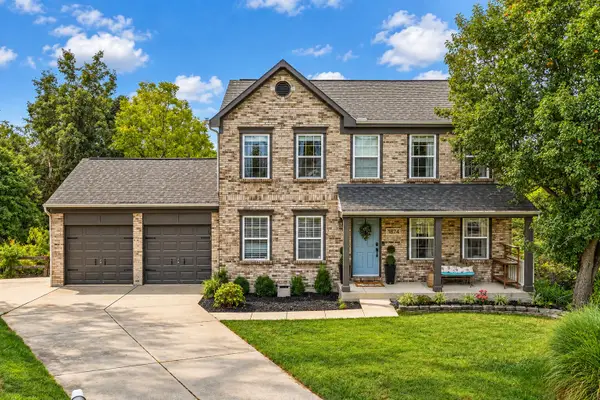 $329,900Pending3 beds 4 baths2,464 sq. ft.
1874 Falcon Crest Circle, Hebron, KY 41048
MLS# 646948Listed by: BERKSHIRE HATHAWAY HOMESERVICE- New
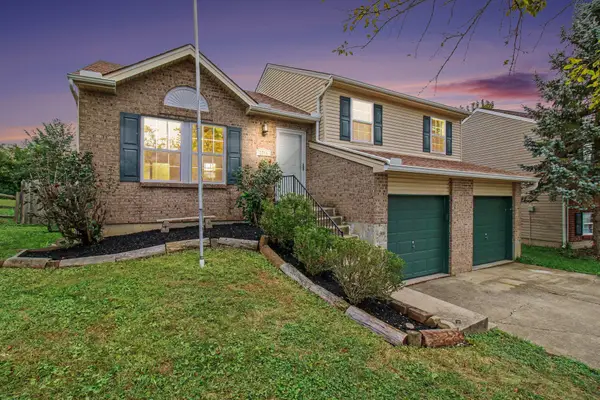 $290,000Active3 beds 2 baths1,040 sq. ft.
2704 Berwood Lane, Hebron, KY 41048
MLS# 646869Listed by: KELLER WILLIAMS REALTY SERVICE - New
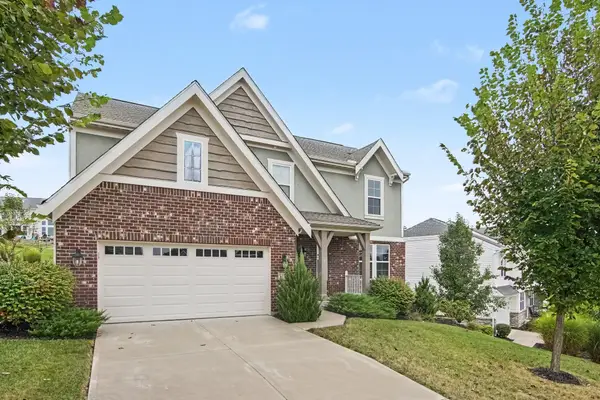 $439,000Active4 beds 3 baths2,584 sq. ft.
3113 Bentgrass Way, Hebron, KY 41048
MLS# 646858Listed by: SIMPLE FEE REALTY - New
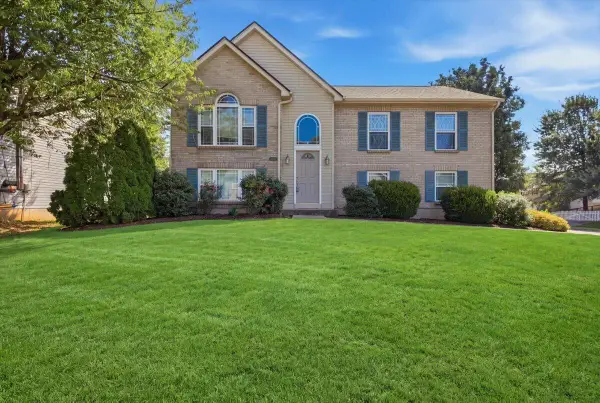 $290,000Active4 beds 3 baths2,144 sq. ft.
1837 Asbury Way, Hebron, KY 41048
MLS# 646821Listed by: CULBERTSON REAL ESTATE GROUP 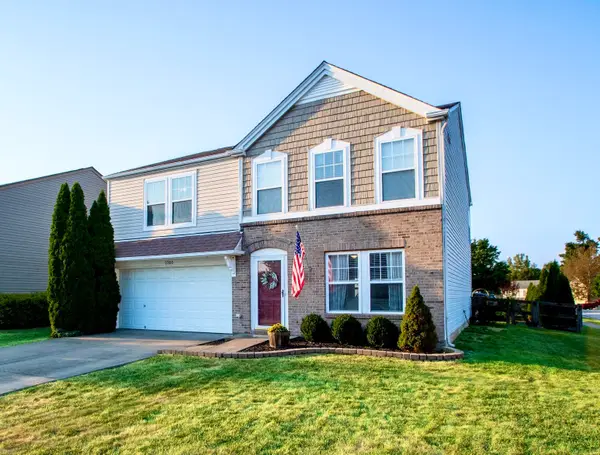 $334,900Active4 beds 3 baths2,520 sq. ft.
2300 Sunflower Court, Hebron, KY 41048
MLS# 646791Listed by: GREENLEAF REAL ESTATE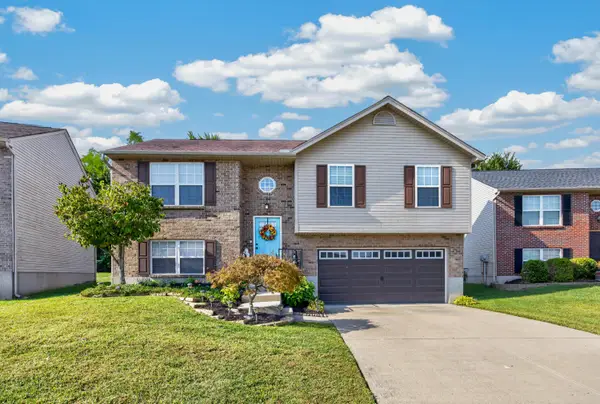 $294,900Pending3 beds 2 baths
2585 Ivan Court, Hebron, KY 41048
MLS# 646789Listed by: COLDWELL BANKER REALTY FM


Protect your home and budget from life's surprises with an Assurant Home Warranty, backed by a partner that supports you through every step of homeownership. Explore Plans.
© 2023 - 2026 ERA Franchise Systems LLC. All rights reserved. ERA Franchise Systems LLC fully supports the principles of the Fair Housing Act and the Equal Opportunity Act. ERA, ERA Real Estate powered, and their respective logos are registered service marks of ERA Franchise Systems LLC. Each office is independently owned and operated.