
966 Surfridge Drive, Hebron, KY 41048
Local realty services provided by:ERA Real Solutions Realty
966 Surfridge Drive,Hebron, KY 41048
$345,000
- 4 Beds
- 4 Baths
- 1,642 sq. ft.
- Single family
- Active
Listed by: the berens team, stephanie berens
Office: keller williams realty service
MLS#:645893
Source:KY_NKMLS
Price summary
- Price:$345,000
- Price per sq. ft.:$210.11
- Monthly HOA dues:$16.67
About this home
Welcome home to this beautifully designed 4-bedroom, 4-bath home in Hebron, KY, where stylish finishes, spacious living, and a fantastic backyard come together effortlessly. An extended front porch creates a welcoming first impression before stepping inside to an open-concept main level featuring an eye-catching accent wall and statement fireplace that make the living room feel both warm and modern. The space flows seamlessly into the dining area and beautifully appointed kitchen, complete with a center island, pantry, decorative built-in wood shelving, and a gorgeous tile backsplash that adds the perfect finishing touch. Upstairs, you'll find all four bedrooms, including a spacious primary suite with high ceilings, a private en-suite bath and walk-in closet. The finished basement offers even more room to spread out, with carpeting, plenty of flexible space for a rec room, home theater, playroom, fitness area, or home office, plus additional storage. Outside, the large fully fenced backyard provides plenty of room for entertaining, pets, play, or simply relaxing outdoors. With beautiful details, generous living space, and a backyard ready to enjoy, the Hebron home is ready to impress!...
Contact an agent
Home facts
- Year built:2003
- Subdivision & Development:Wyndemere Place
- Listing ID #:645893
- Added:45 day(s) ago
- Updated:October 05, 2026 at 10:22 AM
Rooms and interior
- Bedrooms:4
- Total bathrooms:4
- Full bathrooms:2
- Half bathrooms:2
- Rooms Total:8
- Kitchen Description:Dishwasher, Eat-in Kitchen, Electric Oven, Kitchen Island, Microwave, Pantry, Refrigerator
- Living area:1,642 sq. ft.
Heating and cooling
- Cooling:Central Air
- Heating:Forced Air
- Central air:Yes
Structure and exterior
- Year built:2003
- Building area:1,642 sq. ft.
- Lot area:0.22 Acres
- Lot Features:Level
- Architectural Style:Traditional
- Construction Materials:Brick, Vinyl Siding
- Exterior Features:Covered, Porch
- Foundation Description:Poured Concrete
Schools
- High school:Conner Senior High
- Middle school:Conner Middle School
- Elementary school:North Pointe Elementary
Utilities
- Water:Public
- Sewer:Public Sewer
Finances and disclosures
- Price:$345,000
- Price per sq. ft.:$210.11
Features and amenities
- Appliances:Microwave, Refrigerator
- Laundry features:Main Level
- Amenities:Ceiling Fan(s), Recessed Lighting, Storage, Vinyl Frames
Parking
- Garage:Yes
- Garage spaces:2
New listings near 966 Surfridge Drive
- New
 $247,900Active3 beds 2 baths
2766 Presidential Drive, Hebron, KY 41048
MLS# 647237Listed by: KELLER WILLIAMS REALTY SERVICE - New
 $342,500Active3 beds 3 baths1,800 sq. ft.
1113 Riverwalk Court, Hebron, KY 41048
MLS# 647222Listed by: CENTURY 21 GARNER PROPERTIES - New
 Listed by ERA$499,000Active4 beds 4 baths2,394 sq. ft.
1963 Montpelier Drive, Hebron, KY 41048
MLS# 647200Listed by: ERA REAL SOLUTIONS REALTY  $507,745Pending4 beds 3 baths2,612 sq. ft.
2412 Millie Drive, Hebron, KY 41048
MLS# 647125Listed by: HMS REAL ESTATE- New
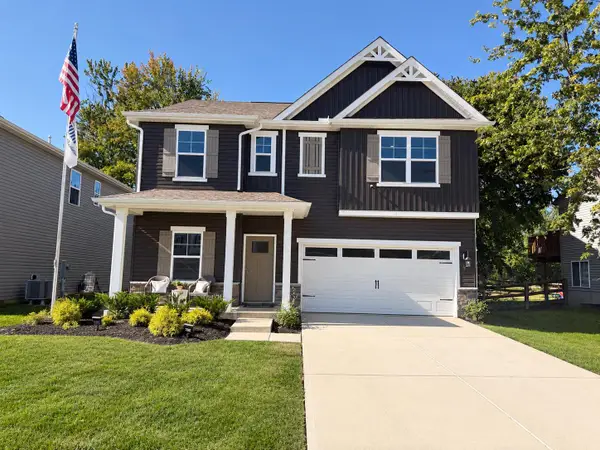 $394,900Active4 beds 3 baths2,356 sq. ft.
1896 Asbury Way, Hebron, KY 41048
MLS# 647083Listed by: DRH REALTY OF KENTUCKY, LLC - New
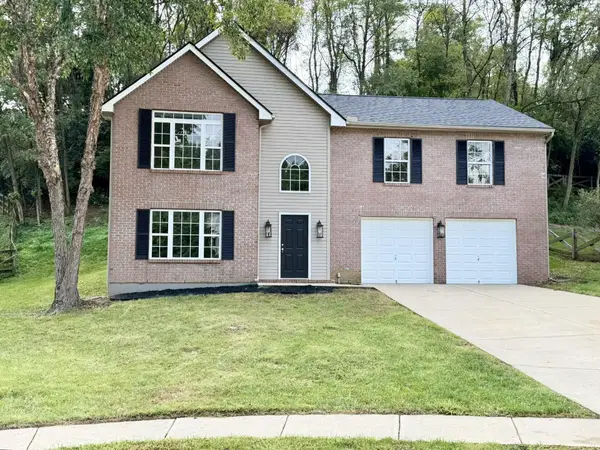 $349,800Active3 beds 3 baths1,744 sq. ft.
2098 Canyon Court, Hebron, KY 41048
MLS# 647015Listed by: RE/MAX VICTORY + AFFILIATES - New
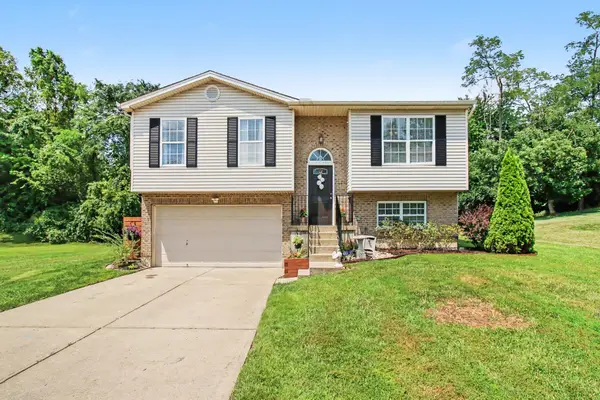 $289,900Active3 beds 2 baths950 sq. ft.
3392 Senate Place, Hebron, KY 41048
MLS# 647002Listed by: WYNDHAM LYONS REALTY SER LLC 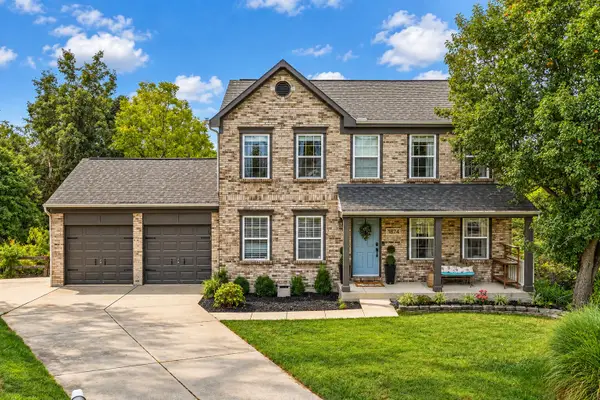 $329,900Pending3 beds 4 baths2,464 sq. ft.
1874 Falcon Crest Circle, Hebron, KY 41048
MLS# 646948Listed by: BERKSHIRE HATHAWAY HOMESERVICE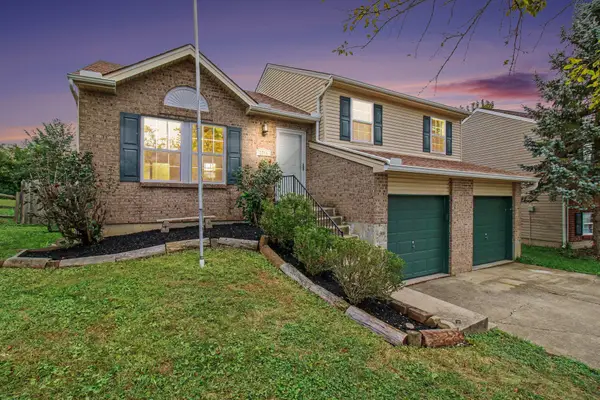 $290,000Active3 beds 2 baths1,040 sq. ft.
2704 Berwood Lane, Hebron, KY 41048
MLS# 646869Listed by: KELLER WILLIAMS REALTY SERVICE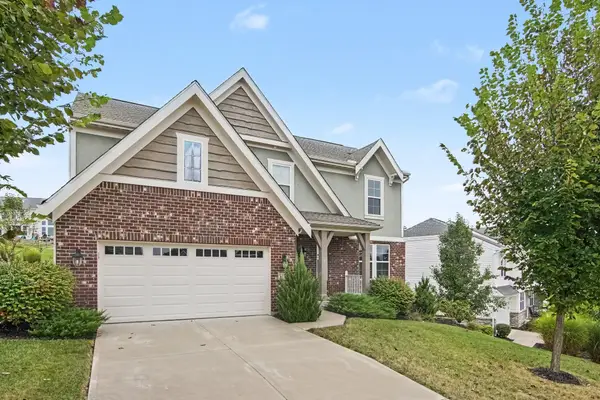 $439,000Active4 beds 3 baths2,584 sq. ft.
3113 Bentgrass Way, Hebron, KY 41048
MLS# 646858Listed by: SIMPLE FEE REALTY


Protect your home and budget from life's surprises with an Assurant Home Warranty, backed by a partner that supports you through every step of homeownership. Explore Plans.
© 2023 - 2026 ERA Franchise Systems LLC. All rights reserved. ERA Franchise Systems LLC fully supports the principles of the Fair Housing Act and the Equal Opportunity Act. ERA, ERA Real Estate powered, and their respective logos are registered service marks of ERA Franchise Systems LLC. Each office is independently owned and operated.