
1015 Country Club Drive, Henderson, KY 42420
Local realty services provided by:ERA First Advantage Realty, Inc.
1015 Country Club Drive,Henderson, KY 42420
$424,900
- 4 Beds
- 2 Baths
- 1,896 sq. ft.
- Single family
- Active
Listed by:
 Melinda Luntsford(270) 860 - 7740ERA First Advantage Realty, Inc.
Office: era first advantage
MLS#:260678
Source:KY_HABR
Price summary
- Price:$424,900
- Price per sq. ft.:$224.1
About this home
Welcome home to this charming one-level brick ranch, perfectly situated in the Country Club community with the #11 fairway right in your backyard! Offering 4 bedrooms and 2 full baths, this home combines comfortable living, timeless charm, and a beautiful golf course setting. Step inside to an inviting open living and dining area featuring vaulted ceilings and a cozy gas fireplace, creating the perfect space for relaxing or entertaining. The eat-in kitchen offers granite countertops, stainless steel appliances, and plenty of room to gather. The spacious owner's suite provides a relaxing retreat with a double vanity, large closets, and a soaker tub/shower combination. Step outside to the large grilling deck and enjoy peaceful views of the golf course, mature trees, and the beauty of your backyard oasis. Enjoy the lifestyle this community has to offer with golf, swimming, and tennis available through membership. Conveniently located near the neighborhood entrance, this home offers both comfort and convenience....
Contact an agent
Home facts
- Year built:1988
- Listing ID #:260678
- Added:1 day(s) ago
- Updated:November 04, 2026 at 05:54 PM
Rooms and interior
- Bedrooms:4
- Total bathrooms:2
- Full bathrooms:2
- Flooring:Carpet, Laminate, Tile
- Kitchen Description:Dishwasher, Microwave, Range/Oven, Refrigerator
- Living area:1,896 sq. ft.
Heating and cooling
- Cooling:Central
- Heating:Gas Forced Air
Structure and exterior
- Roof:Asphalt, Shingle
- Year built:1988
- Building area:1,896 sq. ft.
- Construction Materials:Brick
- Exterior Features:Porch - Yes
- Foundation Description:Concrete Block
- Levels:1 Story
Schools
- Middle school:North Jr High
- Elementary school:Spottsville
Utilities
- Water:County, Water Heater - Gas
- Sewer:Septic
Finances and disclosures
- Price:$424,900
- Price per sq. ft.:$224.1
Features and amenities
- Appliances:Microwave, Range/Oven
Parking
- Parking description:Driveway - Concrete, Garage Attached, Yes
- Garage spaces:2
New listings near 1015 Country Club Drive
- New
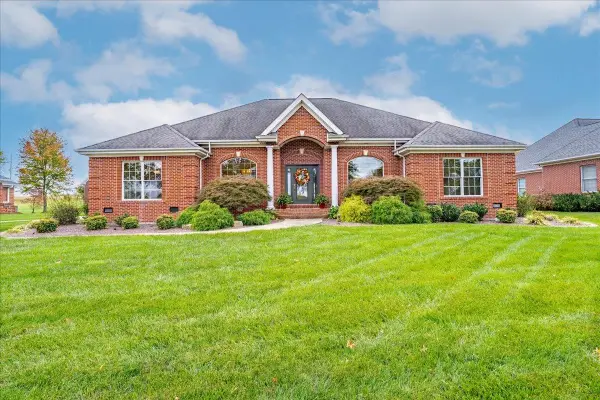 Listed by ERA$399,900Active3 beds 3 baths2,619 sq. ft.
914 Wolf Hills Blvd, Henderson, KY 42420
MLS# 260682Listed by: ERA FIRST ADVANTAGE - New
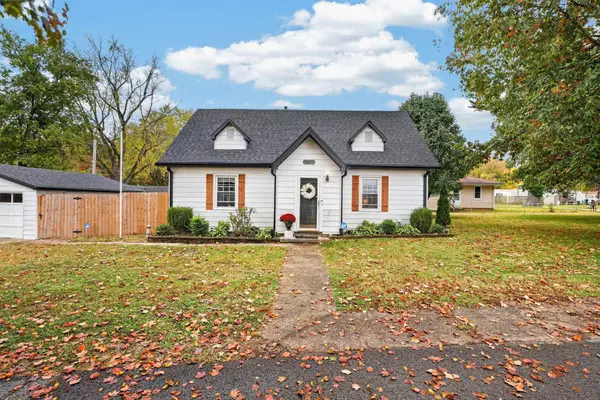 $209,000Active4 beds 1 baths1,406 sq. ft.
2706 Zehner Ln, Henderson, KY 42420
MLS# 260680Listed by: REMAX PROFESSIONAL REALTY GROUP - New
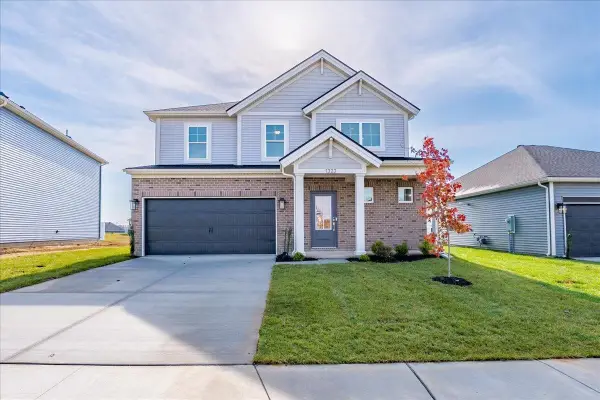 Listed by ERA$399,800Active4 beds 3 baths2,632 sq. ft.
1322 Barret Blvd, Henderson, KY 42420
MLS# 260674Listed by: ERA FIRST ADVANTAGE - New
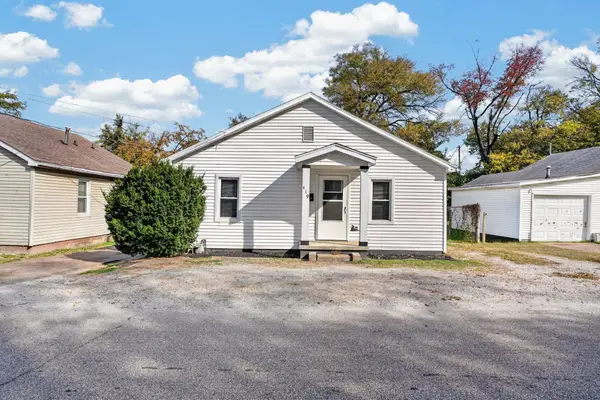 $99,500Active2 beds 1 baths841 sq. ft.
419 Ray Street, Henderson, KY 42420
MLS# 260673Listed by: REMAX PROFESSIONAL REALTY GROUP - New
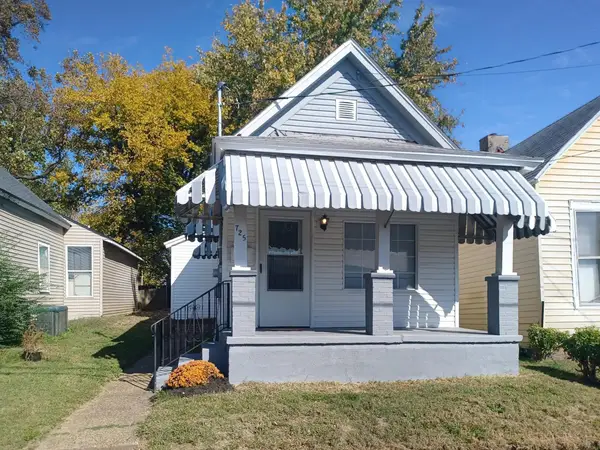 $84,500Active3 beds 2 baths1,086 sq. ft.
725 Third St., Henderson, KY 42420
MLS# 260670Listed by: BAKER AUCTION AND REALTY - New
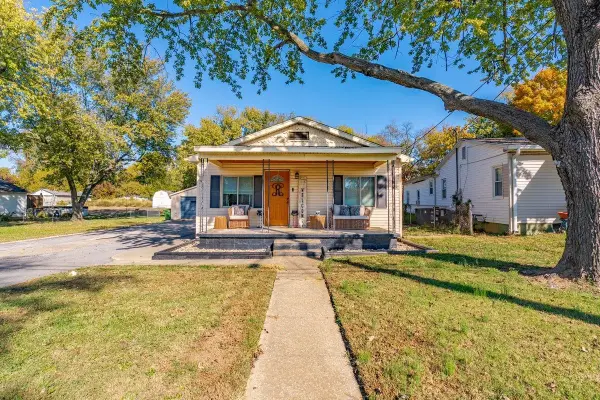 Listed by ERA$159,900Active2 beds 2 baths1,116 sq. ft.
2025 Poplar Ave, Henderson, KY 42420
MLS# 260669Listed by: ERA FIRST ADVANTAGE - New
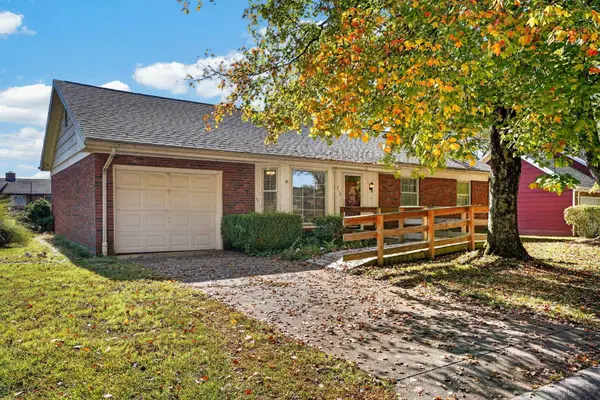 $189,000Active3 beds 1 baths1,233 sq. ft.
212 Shenandoah Pl, Henderson, KY 42420
MLS# 260668Listed by: BENCHMARK REALTY LLC - New
 $124,900Active2 beds 1 baths786 sq. ft.
1413 Cumnock St., Henderson, KY 42420
MLS# 260667Listed by: F.C. TUCKER/COLLIER - New
 Listed by ERA$234,900Active3 beds 2 baths1,296 sq. ft.
143 N Partridge Run, Henderson, KY 42420-0000
MLS# 260666Listed by: ERA FIRST ADVANTAGE


Protect your home and budget from life's surprises with an Assurant Home Warranty, backed by a partner that supports you through every step of homeownership. Explore Plans.
© 2023 - 2026 ERA Franchise Systems LLC. All rights reserved. ERA Franchise Systems LLC fully supports the principles of the Fair Housing Act and the Equal Opportunity Act. ERA, ERA Real Estate powered, and their respective logos are registered service marks of ERA Franchise Systems LLC. Each office is independently owned and operated.