
2025 Poplar Ave, Henderson, KY 42420
Local realty services provided by:ERA First Advantage Realty, Inc.
2025 Poplar Ave,Henderson, KY 42420
$159,900
- 2 Beds
- 2 Baths
- 1,116 sq. ft.
- Single family
- Active
Listed by:
 Jamie Young(270) 577 - 2152ERA First Advantage Realty, Inc.
Office: era first advantage
MLS#:260669
Source:KY_HABR
Price summary
- Price:$159,900
- Price per sq. ft.:$143.28
About this home
Welcome to 2 bedroom home that has so much to offer! Conveniences of the home include: HUGE backyard, 2 full bathrooms (one has been newly renovated and the other features double sinks), open concept living room/kitchen, lots of space for off street parking, a 2 car detached garage, covered back deck, dog kennel and a quaint front porch! The kitchen has custom cabinetry, live edge bar countertop, dishwasher, walk in pantry, gas oven, and a small bar and open to to the living room. Primary bedroom accommodates a king sized bed and has a walk in closet with pocket door. Home owners put a new roof on the property within the last year and they are offering the Buyers a one year home warranty! This one won't last long!
Contact an agent
Home facts
- Year built:1953
- Listing ID #:260669
- Added:5 day(s) ago
- Updated:November 04, 2026 at 05:53 PM
Rooms and interior
- Bedrooms:2
- Total bathrooms:2
- Full bathrooms:2
- Flooring:Carpet, Wood
- Kitchen Description:Dishwasher, Microwave, Range/Oven, Refrigerator
- Living area:1,116 sq. ft.
Heating and cooling
- Cooling:Central
- Heating:Gas Forced Air
Structure and exterior
- Roof:Shingle
- Year built:1953
- Building area:1,116 sq. ft.
- Architectural Style:Ranch
- Construction Materials:Vinyl
- Exterior Features:Porch - Yes
- Foundation Description:Concrete Block
- Levels:1 Story
Schools
- Middle school:North Jr High
- Elementary school:East Heights
Utilities
- Water:City, Water Heater - Gas
- Sewer:City
Finances and disclosures
- Price:$159,900
- Price per sq. ft.:$143.28
Features and amenities
- Appliances:Microwave, Range/Oven
Parking
- Parking description:Driveway - Concrete, Garage Detached, Yes
- Garage spaces:2
New listings near 2025 Poplar Ave
- New
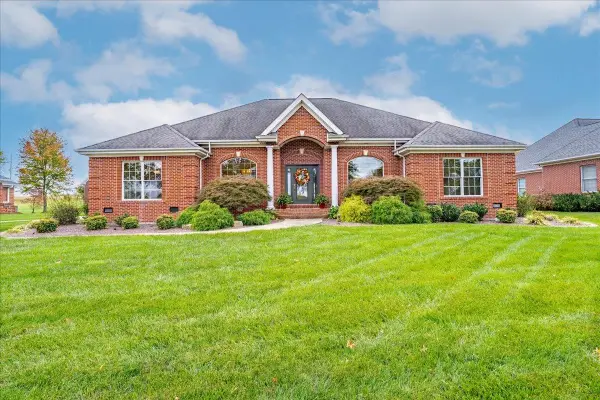 Listed by ERA$399,900Active3 beds 3 baths2,619 sq. ft.
914 Wolf Hills Blvd, Henderson, KY 42420
MLS# 260682Listed by: ERA FIRST ADVANTAGE - New
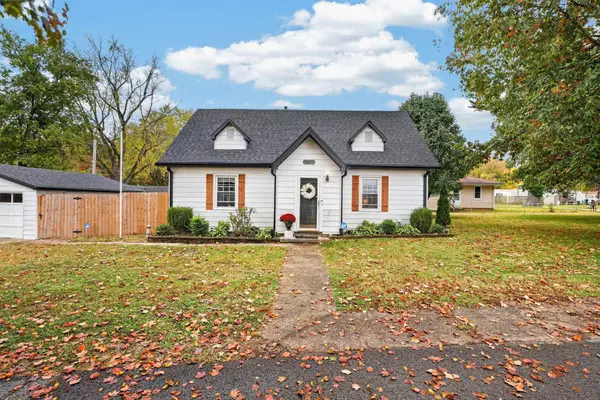 $209,000Active4 beds 1 baths1,406 sq. ft.
2706 Zehner Ln, Henderson, KY 42420
MLS# 260680Listed by: REMAX PROFESSIONAL REALTY GROUP - New
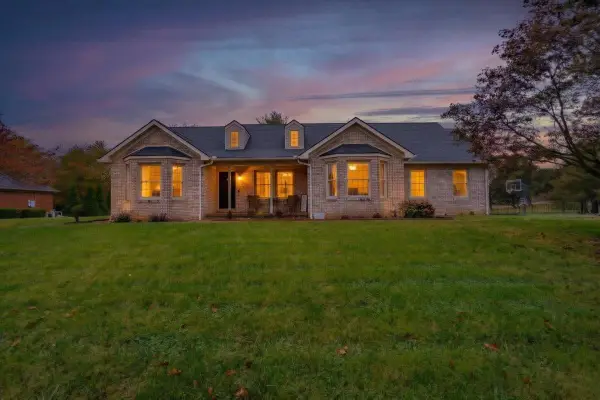 Listed by ERA$424,900Active4 beds 2 baths1,896 sq. ft.
1015 Country Club Drive, Henderson, KY 42420
MLS# 260678Listed by: ERA FIRST ADVANTAGE - New
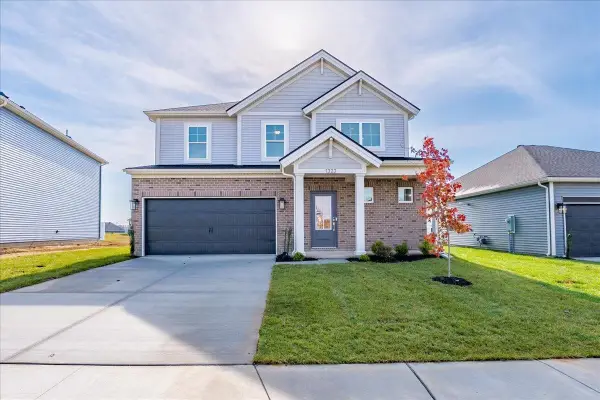 Listed by ERA$399,800Active4 beds 3 baths2,632 sq. ft.
1322 Barret Blvd, Henderson, KY 42420
MLS# 260674Listed by: ERA FIRST ADVANTAGE - New
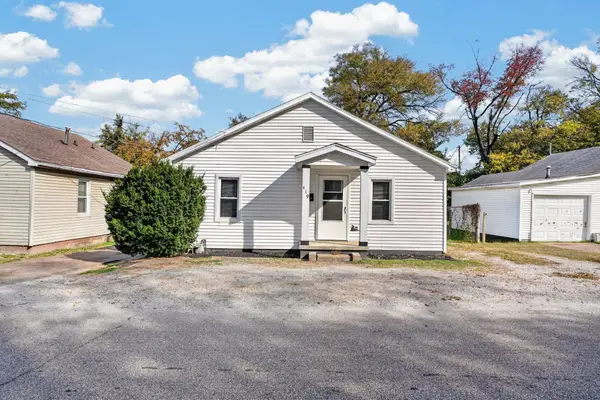 $99,500Active2 beds 1 baths841 sq. ft.
419 Ray Street, Henderson, KY 42420
MLS# 260673Listed by: REMAX PROFESSIONAL REALTY GROUP - New
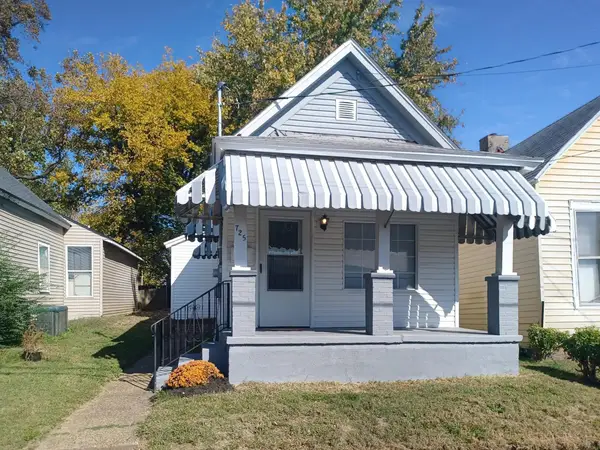 $84,500Active3 beds 2 baths1,086 sq. ft.
725 Third St., Henderson, KY 42420
MLS# 260670Listed by: BAKER AUCTION AND REALTY - New
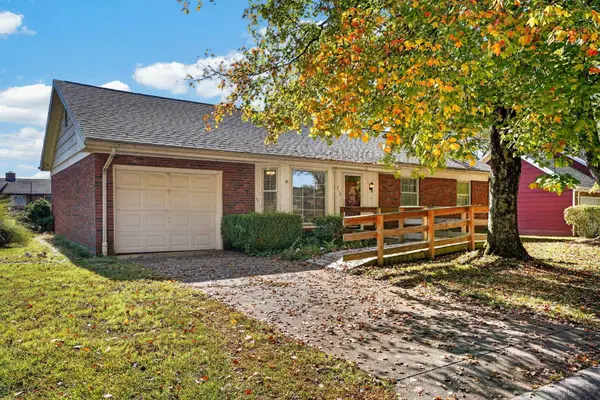 $189,000Active3 beds 1 baths1,233 sq. ft.
212 Shenandoah Pl, Henderson, KY 42420
MLS# 260668Listed by: BENCHMARK REALTY LLC - New
 $124,900Active2 beds 1 baths786 sq. ft.
1413 Cumnock St., Henderson, KY 42420
MLS# 260667Listed by: F.C. TUCKER/COLLIER - New
 Listed by ERA$234,900Active3 beds 2 baths1,296 sq. ft.
143 N Partridge Run, Henderson, KY 42420-0000
MLS# 260666Listed by: ERA FIRST ADVANTAGE


Protect your home and budget from life's surprises with an Assurant Home Warranty, backed by a partner that supports you through every step of homeownership. Explore Plans.
© 2023 - 2026 ERA Franchise Systems LLC. All rights reserved. ERA Franchise Systems LLC fully supports the principles of the Fair Housing Act and the Equal Opportunity Act. ERA, ERA Real Estate powered, and their respective logos are registered service marks of ERA Franchise Systems LLC. Each office is independently owned and operated.