
143 N Partridge Run, Henderson, KY 42420-0000
Local realty services provided by:ERA First Advantage Realty, Inc.
143 N Partridge Run,Henderson, KY 42420-0000
$234,900
- 3 Beds
- 2 Baths
- 1,296 sq. ft.
- Single family
- Active
Listed by:
 Brittany Duckworth(270) 952 - 0673ERA First Advantage Realty, Inc.
Office: era first advantage
MLS#:260666
Source:KY_HABR
Price summary
- Price:$234,900
- Price per sq. ft.:$181.25
About this home
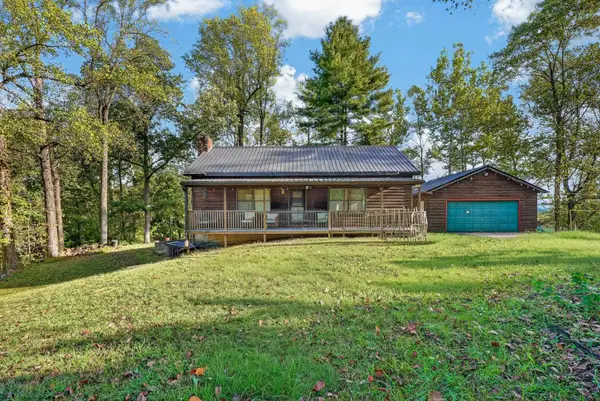
This 3-bedroom, 1.5-bath home is located at the end of the street on a cul-de-sac in Henderson, KY. Recent updates include a brand-new roof, new fascia and soffits, new windows, all-new interior doors, and new flooring throughout. The bedrooms feature new carpet, the kitchen, dining room, and bathroom have new vinyl flooring, and the living room and hallway feature luxury vinyl plank flooring. With updated features and inviting curb appeal, this home is ready for its next owner.
Contact an agent
Home facts
- Year built:1977
- Listing ID #:260666
- Added:1 day(s) ago
- Updated:October 29, 2026 at 01:47 AM
Rooms and interior
- Bedrooms:3
- Total bathrooms:2
- Full bathrooms:1
- Half bathrooms:1
- Flooring:Carpet, Vinyl
- Kitchen Description:Range/Oven, Refrigerator
- Living area:1,296 sq. ft.
Heating and cooling
- Cooling:Central
- Heating:Electric Forced Air
Structure and exterior
- Roof:Metal
- Year built:1977
- Building area:1,296 sq. ft.
- Lot area:0.18 Acres
- Construction Materials:Brick
- Exterior Features:Porch - Yes
- Foundation Description:Concrete Block
- Levels:1 Story
Schools
- Middle school:North Jr High
- Elementary school:East Heights
Utilities
- Water:City, Water Heater - Electric
- Sewer:City
Finances and disclosures
- Price:$234,900
- Price per sq. ft.:$181.25
Features and amenities
- Appliances:Range/Oven
Parking
- Parking description:Driveway - Concrete, Garage Attached, Yes
- Garage spaces:1
New listings near 143 N Partridge Run
- New
 $124,900Active2 beds 1 baths786 sq. ft.
1413 Cumnock St., Henderson, KY 42420
MLS# 260667Listed by: F.C. TUCKER/COLLIER - New
 Listed by ERA$234,900Active3 beds 2 baths1,296 sq. ft.
143 N Partridge Run, Henderson, KY 42420-0000
MLS# 260666Listed by: ERA FIRST ADVANTAGE - Open Sun, 3 to 4:30pmNew
 Listed by ERA$299,900Active3 beds 3 baths2,226 sq. ft.
2542 Maclerie Street, Henderson, KY 42420
MLS# 260665Listed by: ERA FIRST ADVANTAGE - New
 $19,777Active0 Acres
14830 S Hwy 1078, Henderson, KY 42420
MLS# 260664Listed by: REMAX PROFESSIONAL REALTY GROUP - New
 Listed by ERA$639,900Active5 beds 3 baths3,848 sq. ft.
3764 Tupelo Court, Henderson, KY 42420
MLS# 260662Listed by: ERA FIRST ADVANTAGE - New
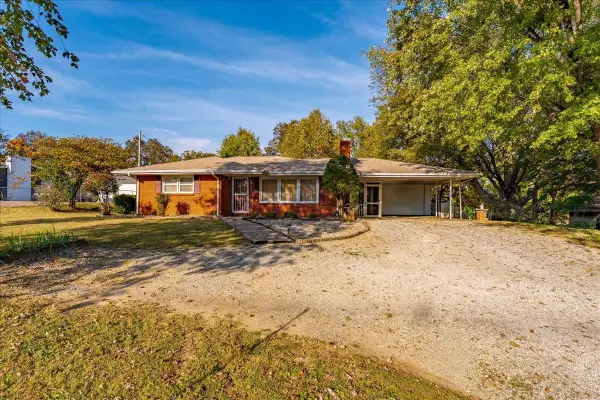 Listed by ERA$209,900Active2 beds 1 baths1,394 sq. ft.
5451 St Rt 351 E, Henderson, KY 42420
MLS# 260663Listed by: ERA FIRST ADVANTAGE - Open Sun, 1 to 2:30pmNew
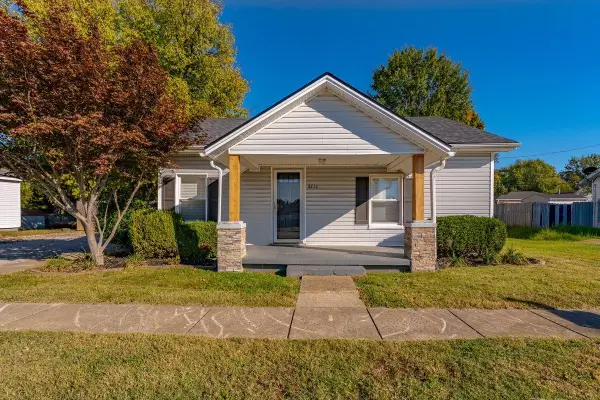 Listed by ERA$162,000Active2 beds 1 baths961 sq. ft.
2712 Brinson Ave, Henderson, KY 42420
MLS# 260660Listed by: ERA FIRST ADVANTAGE - Open Sun, 1 to 2:30pmNew
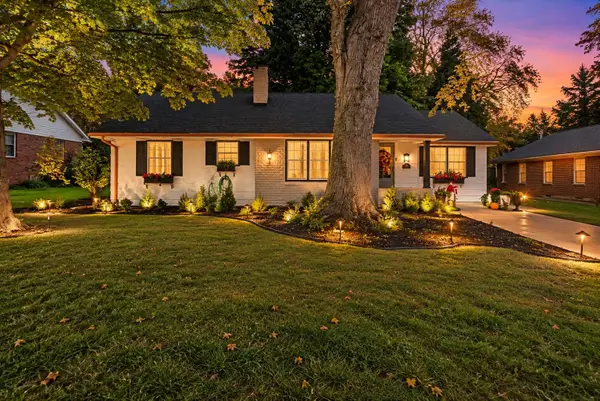 $259,900Active2 beds 2 baths1,506 sq. ft.
315 Rudy Ave, Henderson, KY 42420
MLS# 260658Listed by: F.C. TUCKER/COLLIER - New
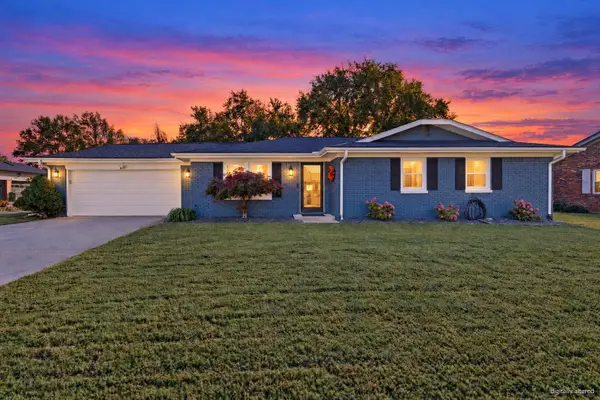 $234,900Active3 beds 2 baths1,483 sq. ft.
52 S Quail Run, Henderson, KY 42420
MLS# 260654Listed by: F.C. TUCKER/COLLIER - New
 Listed by ERA$260,000Active3 beds 2 baths2,000 sq. ft.
17861 Middle Delaware Rd, Henderson, KY 42420-0000
MLS# 260655Listed by: ERA FIRST ADVANTAGE


Protect your home and budget from life's surprises with an Assurant Home Warranty, backed by a partner that supports you through every step of homeownership. Explore Plans.
© 2023 - 2026 ERA Franchise Systems LLC. All rights reserved. ERA Franchise Systems LLC fully supports the principles of the Fair Housing Act and the Equal Opportunity Act. ERA, ERA Real Estate powered, and their respective logos are registered service marks of ERA Franchise Systems LLC. Each office is independently owned and operated.