
11701 Hwy 60 W, Henderson, KY 42420
Local realty services provided by:ERA First Advantage Realty, Inc.
11701 Hwy 60 W,Henderson, KY 42420
$350,000
- 3 Beds
- 2 Baths
- 1,926 sq. ft.
- Single family
- Pending
Listed by: taylor hall
Office: supreme dream realty, llc.
MLS#:95292
Source:KY_GORA
Price summary
- Price:$350,000
- Price per sq. ft.:$100.92
Contact an agent
Home facts
- Year built:1960
- Listing ID #:95292
- Added:1 day(s) ago
- Updated:July 15, 2026 at 08:32 PM
Rooms and interior
- Bedrooms:3
- Total bathrooms:2
- Full bathrooms:2
- Flooring:Hardwood, Tile, Wood Laminate
- Dining Description:Kitchen-Dining
- Bathrooms Description:Walk-in Shower
- Kitchen Description:Dishwasher, Kitchen-Dining, Microwave, Range, Refrigerator
- Basement Description:Full-Unfinished, Sump Pump
- Living area:1,926 sq. ft.
Heating and cooling
- Cooling:Central Electric
- Heating:Forced Air, Gas
Structure and exterior
- Roof:Metal
- Year built:1960
- Building area:1,926 sq. ft.
- Lot Features:Partially Wooded, Rolling
- Architectural Style:Ranch/Single
- Construction Materials:Brick
- Exterior Features:Fence, Landscaped, Scenic, Storage Building, Trees/Wooded
- Foundation Description:Basement
Schools
- High school:HENDERSON COUNTY HIGH SCHOOL
- Middle school:Henderson County Middle School
- Elementary school:A.B. Chandler Elementary School
Utilities
- Water:County
- Sewer:Septic Tank
Finances and disclosures
- Price:$350,000
- Price per sq. ft.:$100.92
Features and amenities
- Appliances:Dishwasher, Microwave, Range, Refrigerator
- Laundry features:W/D Hookup
- Amenities:Ceiling Fan(s)
Parking
- Parking description:Garage-Single Detached
New listings near 11701 Hwy 60 W
- New
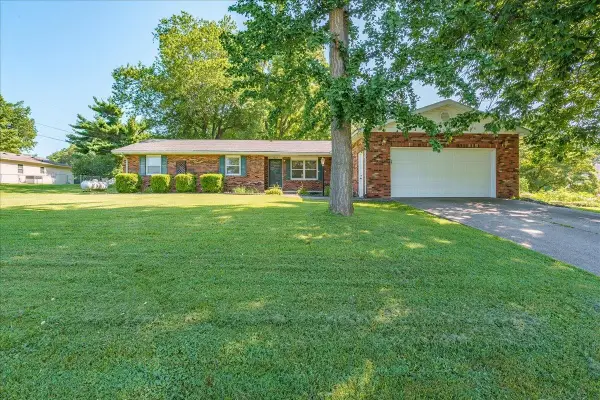 Listed by ERA$289,000Active3 beds 2 baths2,075 sq. ft.
6285 Trace Chain Road, Henderson, KY 42420
MLS# 260419Listed by: ERA FIRST ADVANTAGE - New
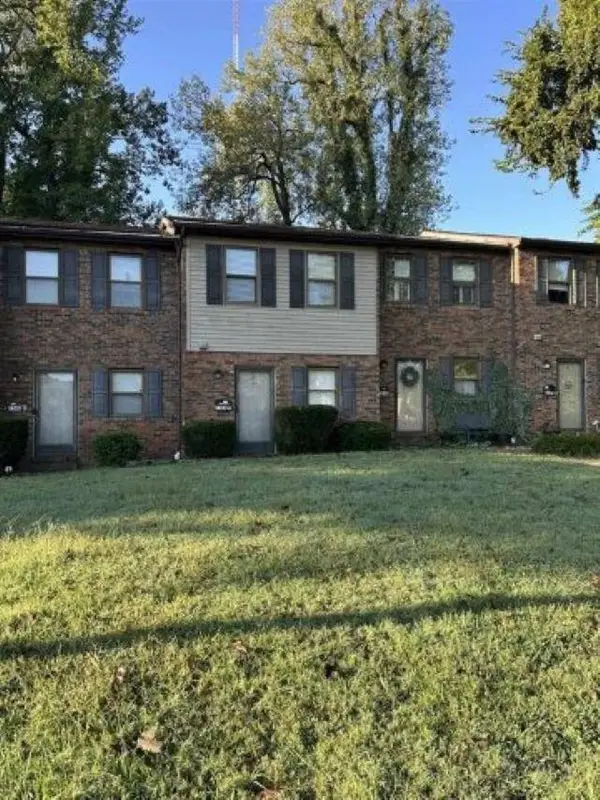 $129,777Active2 beds 2 baths900 sq. ft.
2389 Wood Dr P, Henderson, KY 42420
MLS# 260418Listed by: REMAX PROFESSIONAL REALTY GROUP - New
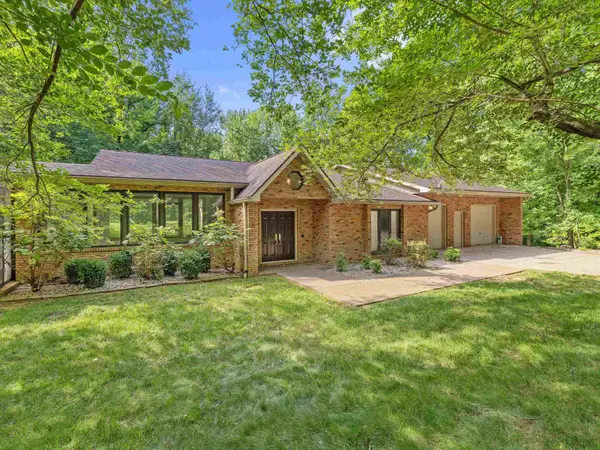 $449,900Active3 beds 5 baths2,651 sq. ft.
5400 Timberlane Dr., Henderson, KY 42420
MLS# 260414Listed by: F.C. TUCKER/COLLIER - Open Sun, 1 to 2:30pmNew
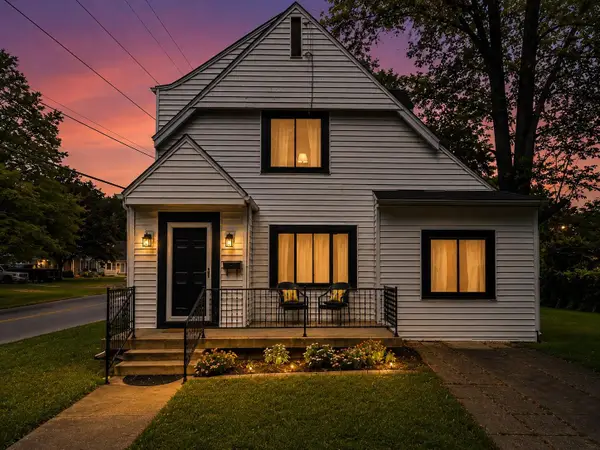 $224,900Active3 beds 2 baths2,210 sq. ft.
301 Harmony Lane, Henderson, KY 42420
MLS# 260412Listed by: F.C. TUCKER/COLLIER - New
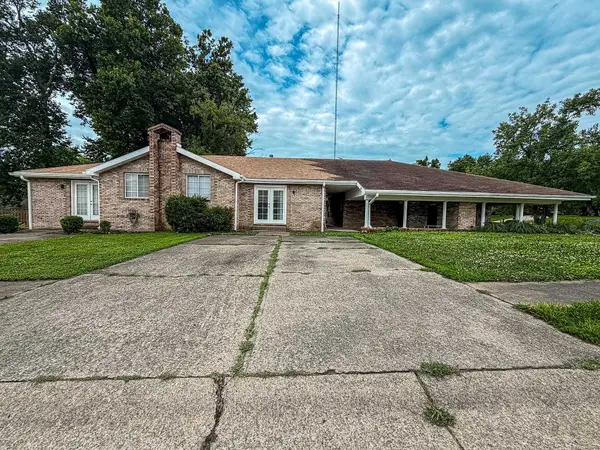 $149,000Active2 beds 1 baths934 sq. ft.
860 Lakeview Dr. B, Henderson, KY 42420
MLS# 260410Listed by: BHG REALTY - New
 $219,900Active3 beds 2 baths1,551 sq. ft.
992 Osage Dr., Henderson, KY 42420
MLS# 260409Listed by: F.C. TUCKER/COLLIER - New
 $245,000Active3 beds 2 baths1,628 sq. ft.
551 Sioux, Henderson, KY 42420
MLS# 260408Listed by: TRIPLE CROWN REALTY GROUP - New
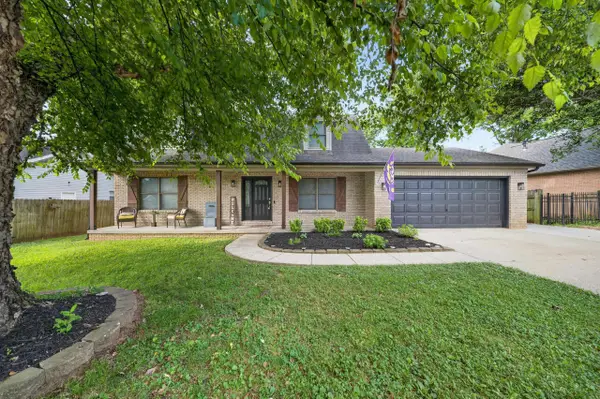 $249,900Active4 beds 3 baths1,545 sq. ft.
782 Sinclair Ave, Henderson, KY 42420
MLS# 260407Listed by: KELLER WILLIAMS ELITE - New
 $190,000Active3 beds 1 baths1,811 sq. ft.
604 Marywood Dr, Henderson, KY 42420
MLS# 260406Listed by: REMAX PROFESSIONAL REALTY GROUP


Protect your home and budget from life's surprises with an Assurant Home Warranty, backed by a partner that supports you through every step of homeownership. Explore Plans.
© 2023 - 2026 ERA Franchise Systems LLC. All rights reserved. ERA Franchise Systems LLC fully supports the principles of the Fair Housing Act and the Equal Opportunity Act. ERA, ERA Real Estate powered, and their respective logos are registered service marks of ERA Franchise Systems LLC. Each office is independently owned and operated.