
5400 Timberlane Dr., Henderson, KY 42420
Local realty services provided by:ERA First Advantage Realty, Inc.
5400 Timberlane Dr.,Henderson, KY 42420
$449,900
- 3 Beds
- 5 Baths
- 2,651 sq. ft.
- Single family
- Active
Office: f.c. tucker/collier
MLS#:260414
Source:KY_HABR
Price summary
- Price:$449,900
- Price per sq. ft.:$87.99
About this home
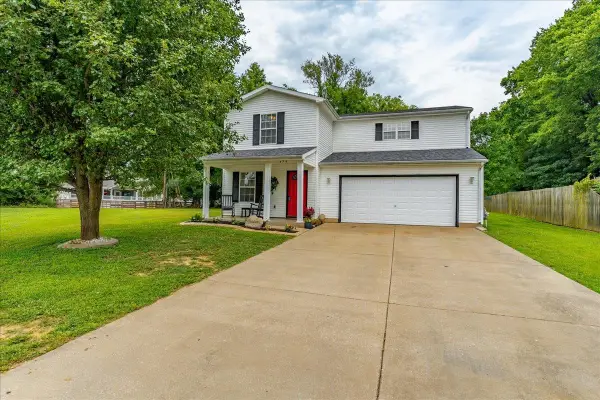
Escape to your private 5.5-acre family estate, where grand-scale entertaining meets ultimate versatility. This impressive 5,113 square-foot property offers the ultimate multi-generational layout, anchored by a 2,651 square-foot magnificent main level featuring an indoor pool and a private mother-in-law suite with full wheelchair accessibility. Included in the over 5100 square feet is a massive 2,462 square-foot finished walk-out basement that nearly doubles your functional living and recreation space. Intentionally priced to accommodate your family's custom interior updates, this 1988 masterpiece offers a rare canvas for creating your dream house. Buyers will gain instant equity and total peace of mind, backed by a rare upgraded, comprehensive home warranty package. While currently marketed as a 3-bedroom home, it also offers a potential fourth bedroom suite complete with a spacious walk-in closet (just no window). One of the home's most remarkable features is its thoughtful design. Nearly every hallway and doorway has been built with wheelchair accessibility in mind, creating a layout that is both functional today and ideal for aging in place. This home is truly a place you can plant roots and grow old in. The main level features two generously sized bedrooms, and every bedroom has a full bathroom. One bedroom includes its own kitchenette, making it ideal for multi-generational living, long-term guests, an independent college student, or even a private caregiver's suite. The second upstairs suite is truly grand in scale, offering enough space for a king-sized bedroom set, a dedicated sitting area or home office, custom built-ins, and a spacious walk-in closet. The oversized ensuite bathroom features an expansive zero-entry tiled shower and enough room for two people to comfortably begin their day without ever feeling crowded. The heart of the home is the impressive living room, where vaulted ceilings, custom built-ins, and an open-concept design create an inviting gathering space. The living area flows seamlessly into the oversized eat-in kitchen, offering an abundance of wall-to-wall cabinetry, expansive countertop space, a breakfast bar, double ovens, pantry closet, and a sink perfectly positioned beneath a window overlooking the peaceful wooded acreage. There is space for a flexible dining area that could easily accommodate a large dining table for family gatherings while remaining completely open to the main living space. A conveniently located half bath just off the living room provides easy access for guests. The finished walk-out basement offers an entirely separate living experience of its own with 8FT ceilings. Here you'll find a true lower-level primary suite complete with a spacious ensuite bathroom featuring dual vanities, allowing everyone their own space while getting ready. The oversized walk-in closet provides a blank canvas for the next owners to customize with shelving and organization systems to fit their needs. Just beyond the closet is a unique mechanical and storage room with an oversized exterior access door large enough to accommodate lawn equipment, outdoor storage, or workshop access. Additional finished spaces downstairs include a dedicated bonus room that's perfectly suited for a home office, fitness room, or hobby space, along with a second lounge area that creates the perfect spot for movie nights or game days. When you're ready to enjoy the outdoors, step onto the impressive 26' x 42' rear deck, where you'll overlook 5.5 private, tree-lined acres that provide an exceptional sense of privacy and tranquility. Whether you're sipping your morning coffee, hosting summer cookouts, or watching wildlife wander through the trees, this outdoor space offers the peaceful setting you've been searching for right next to the 15x30 indoor pool that was just professionally painted for the new owners....
Contact an agent
Home facts
- Year built:1988
- Listing ID #:260414
- Added:29 day(s) ago
- Updated:August 11, 2026 at 02:55 PM
Rooms and interior
- Bedrooms:3
- Total bathrooms:5
- Full bathrooms:4
- Half bathrooms:1
- Flooring:Carpet, Laminate, Tile
- Kitchen Description:Disposal, Microwave, On Main Level, Range/Oven, Refrigerator, Trash Compactor
- Basement Description:Full Finished Basement, Walk Out
- Living area:2,651 sq. ft.
Heating and cooling
- Cooling:Central
- Heating:Gas Forced Air
Structure and exterior
- Roof:Shingle
- Year built:1988
- Building area:2,651 sq. ft.
- Construction Materials:Brick Veneer
- Foundation Description:Concrete Block
- Levels:1 Story
Schools
- Middle school:South Jr High
- Elementary school:Bend Gate
Utilities
- Water:City, Water Heater - Gas
- Sewer:Septic
Finances and disclosures
- Price:$449,900
- Price per sq. ft.:$87.99
Features and amenities
- Appliances:Microwave, Range/Oven
- Pool features:In Ground, Indoor
Parking
- Parking description:Garage Attached, Yes
- Garage spaces:2
New listings near 5400 Timberlane Dr.
- New
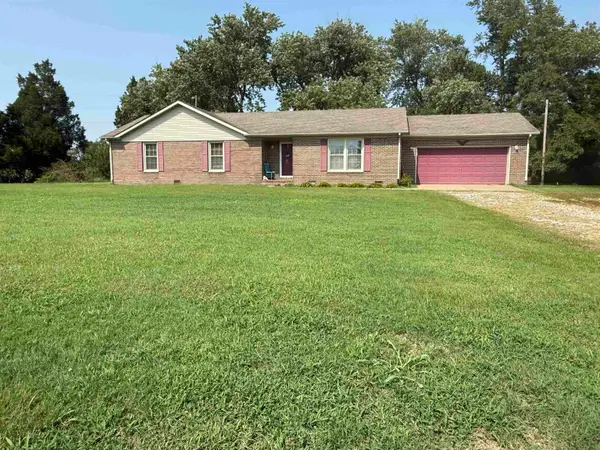 Listed by ERA$249,900Active3 beds 2 baths1,609 sq. ft.
4949 Posey Chapel Rd, Henderson, KY 42420
MLS# 260482Listed by: ERA FIRST ADVANTAGE - New
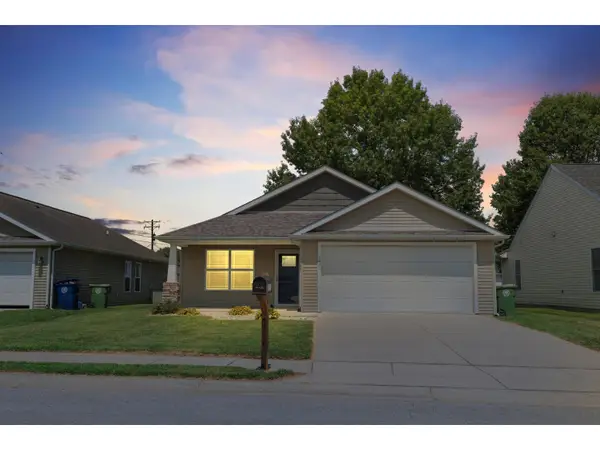 Listed by ERA$195,000Active3 beds 2 baths1,295 sq. ft.
1491 Arrow Way, Henderson, KY 42420
MLS# 260480Listed by: ERA FIRST ADVANTAGE - New
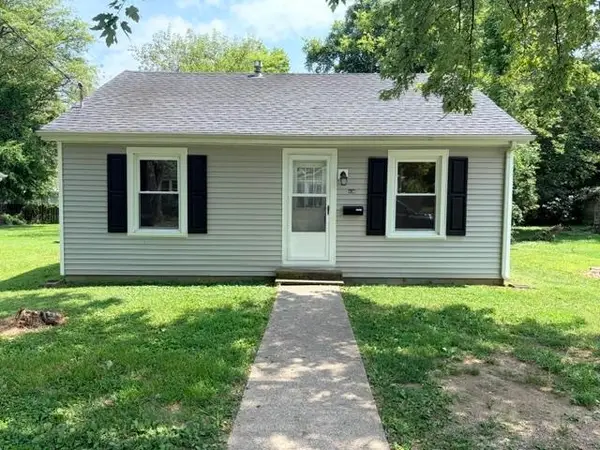 $118,900Active2 beds 1 baths728 sq. ft.
836 Kleymeyer St., Henderson, KY 42420
MLS# 260476Listed by: HERRON AUCTION & REALTY - New
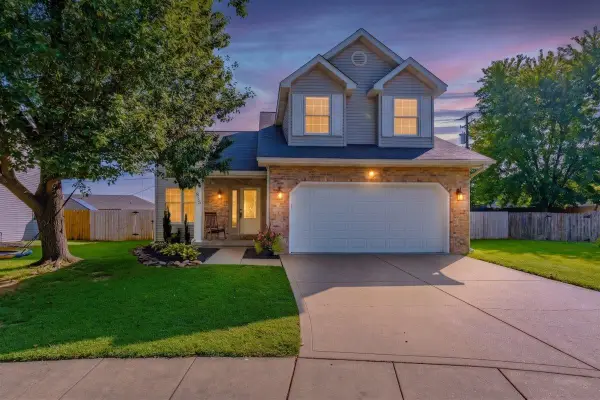 Listed by ERA$269,900Active4 beds 2 baths1,611 sq. ft.
915 Whettstone Drive, Henderson, KY 42420
MLS# 260475Listed by: ERA FIRST ADVANTAGE - New
 $244,900Active3 beds 3 baths1,902 sq. ft.
528 S ELM STREET, HENDERSON, KY 42420-3553
MLS# 260473Listed by: PROPERTY MGMT CO - New
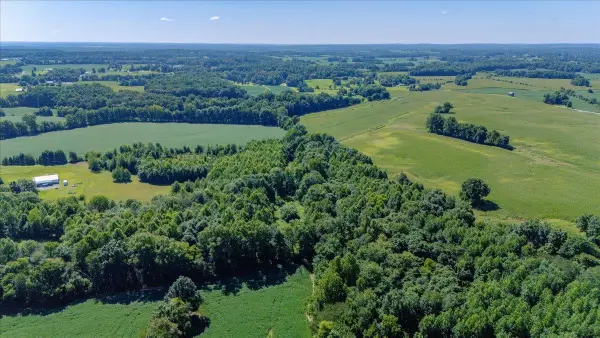 Listed by ERA$274,999Active0 Acres
14766 Griffin Graves Creek Rd, Henderson, KY 42420
MLS# 260471Listed by: ERA FIRST ADVANTAGE - New
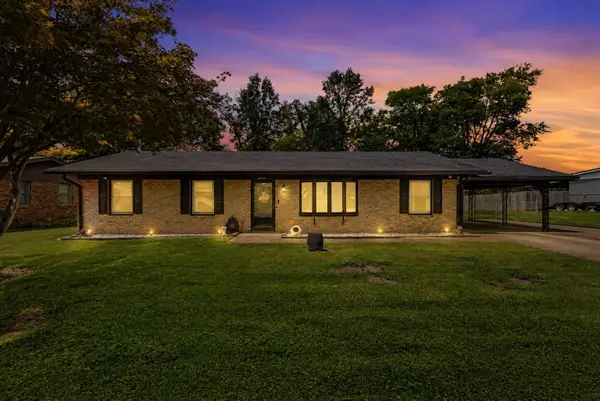 $214,900Active3 beds 2 baths1,377 sq. ft.
4171 Morris Dr, Henderson, KY 42420
MLS# 260472Listed by: F.C. TUCKER/COLLIER - New
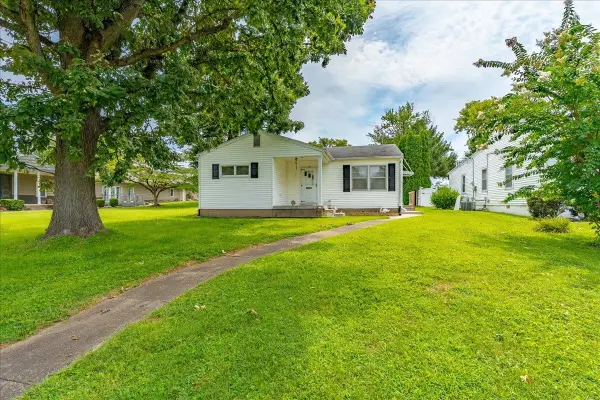 Listed by ERA$185,000Active3 beds 2 baths1,069 sq. ft.
1100 N Elm Street, Henderson, KY 42420
MLS# 260470Listed by: ERA FIRST ADVANTAGE - New
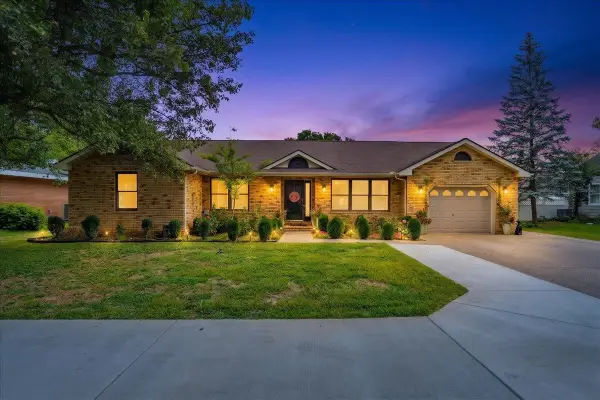 Listed by ERA$279,000Active3 beds 2 baths1,775 sq. ft.
309 Harmony Lane, Henderson, KY 42420
MLS# 260465Listed by: ERA FIRST ADVANTAGE - New
 Listed by ERA$279,900Active3 beds 3 baths2,288 sq. ft.
679 Canoe Creek Drive, Henderson, KY 42420
MLS# 260466Listed by: ERA FIRST ADVANTAGE


Protect your home and budget from life's surprises with an Assurant Home Warranty, backed by a partner that supports you through every step of homeownership. Explore Plans.
© 2023 - 2026 ERA Franchise Systems LLC. All rights reserved. ERA Franchise Systems LLC fully supports the principles of the Fair Housing Act and the Equal Opportunity Act. ERA, ERA Real Estate powered, and their respective logos are registered service marks of ERA Franchise Systems LLC. Each office is independently owned and operated.