
301 Harmony Lane, Henderson, KY 42420
Local realty services provided by:ERA First Advantage Realty, Inc.
301 Harmony Lane,Henderson, KY 42420
$224,900
- 3 Beds
- 2 Baths
- 2,210 sq. ft.
- Single family
- Active
Office: f.c. tucker/collier
MLS#:260412
Source:KY_HABR
Price summary
- Price:$224,900
- Price per sq. ft.:$101.76
About this home
If you've been searching for a home that's already been updated without losing its personality, this is one you'll want to see. Welcome to 301 Harmonly Lane, a 3 bedroom 2 bath home on the North End of town with a basement and a fully fenced-in backyard! Throughout the home, you'll find timeless details, including beautifully refinished hardwood flooring, arched doorways, a classic brick fireplace with a custom-built mantel, and an original built-in linen cabinet upstairs. At the same time, you get modern updates where it counts, including an updated kitchen and two updated bathrooms. The dining room offers flexibility to fit your lifestyle, serving as a traditional dining space or home office. The kitchen is the true centerpiece of the home, featuring updated white cabinetry, Quartz countertops, a beautiful stone backsplash, updated fixtures and lighting, and a Whirlpool stainless steel appliance package. The main level offers the option of a private primary suite with newer carpet and a walk-in closet. The updated ensuite bathroom features newer flooring, an updated vanity, mirror, lighting, refreshed shower tile, and an updated shower surround. Upstairs, you'll find two additional bedrooms featuring the same beautifully refinished hardwood flooring. The larger bedroom, currently serving as the primary, offers plenty of space for a king-size bed and additional furniture, while a portion of the attic has been converted into a larger closet. The upstairs full bathroom has also been tastefully renovated with a fully tiled shower, updated flooring, vanity, mirror, and modern lighting. In the basement through the modern sliding barn door, you will find the laundry room, but it does provide exceptional space for shelving, hanging rods, or a folding station, while the unfinished side of the basement offers additional storage. Additional improvements include updated electrical and portions of the plumbing, providing added peace of mind for the next owners. Outside, you'll appreciate the spacious and level, fully fenced backyard that's ready for pets or relaxing after a long day. The crisp white vinyl siding, black windows, and black accents give the exterior a timeless modern farmhouse feel, creating outstanding curb appeal from the moment you arrive. Conveniently located on Henderson's desirable north side, you'll enjoy easy access to everyday conveniences and work commutes, all while coming home to a property that's been beautifully updated and ready for its next chapter....
Contact an agent
Home facts
- Year built:1935
- Listing ID #:260412
- Added:12 day(s) ago
- Updated:July 23, 2026 at 09:30 PM
Rooms and interior
- Bedrooms:3
- Total bathrooms:2
- Full bathrooms:2
- Flooring:Carpet, Tile, Wood
- Dining Description:Dining Room on Main Level
- Kitchen Description:Dishwasher, Microwave, On Main Level, Range/Oven, Refrigerator
- Basement Description:Partial Finished Basement
- Living area:2,210 sq. ft.
Heating and cooling
- Cooling:Central
- Heating:Gas Forced Air
Structure and exterior
- Roof:Shingle
- Year built:1935
- Building area:2,210 sq. ft.
- Construction Materials:Vinyl
- Exterior Features:Porch - Yes
- Foundation Description:Concrete Block
- Levels:1.5 Story
Schools
- Middle school:South Jr High
- Elementary school:Jefferson
Utilities
- Water:City, Water Heater - Gas
- Sewer:City
Finances and disclosures
- Price:$224,900
- Price per sq. ft.:$101.76
Features and amenities
- Appliances:Microwave, Range/Oven
Parking
- Parking description:Driveway - Rock, Off Street
New listings near 301 Harmony Lane
- New
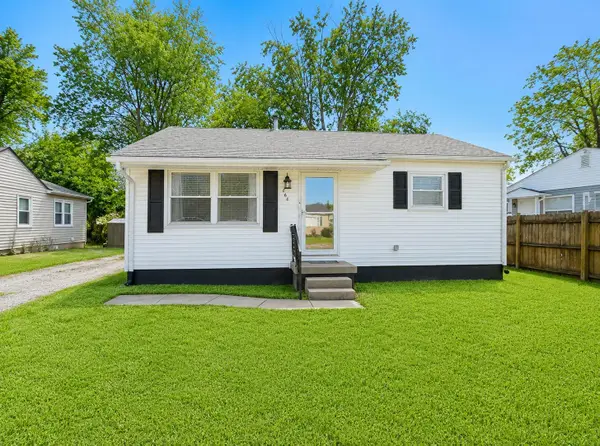 $106,900Active2 beds 1 baths768 sq. ft.
264 S Lincoln Ave, Henderson, KY 42420
MLS# 260439Listed by: F.C. TUCKER/COLLIER - New
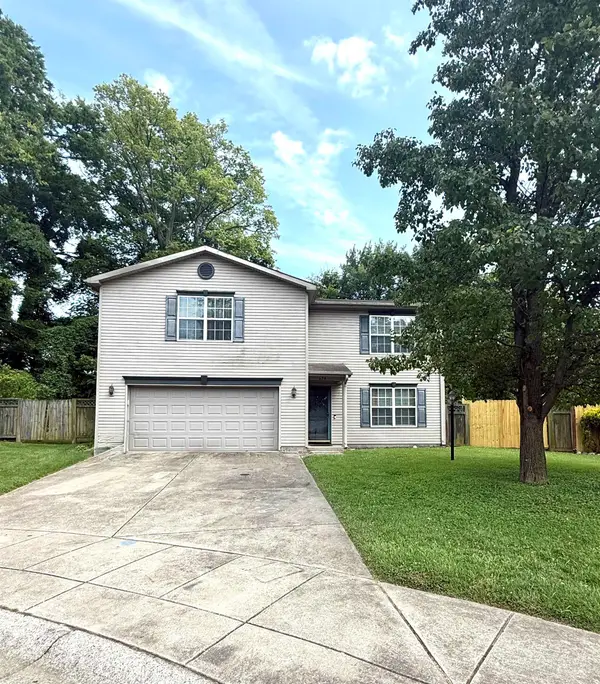 Listed by ERA$279,900Active4 beds 3 baths2,531 sq. ft.
674 Canoe Creek Drive, Henderson, KY 42420
MLS# 260437Listed by: ERA FIRST ADVANTAGE - New
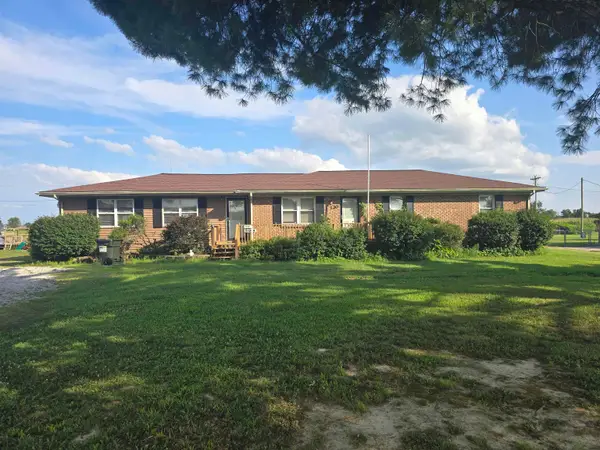 $249,900Active3 beds 3 baths1,868 sq. ft.
120 S Barren Church Rd., Henderson, KY 42420
MLS# 260434Listed by: HERRON AUCTION & REALTY - New
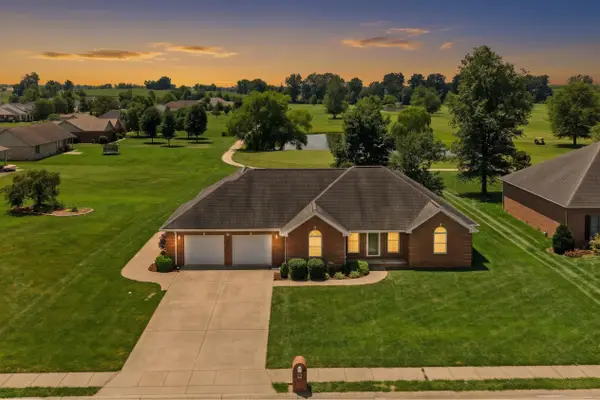 $349,900Active3 beds 3 baths2,117 sq. ft.
635 Mallard Ln, Henderson, KY 42420
MLS# 260425Listed by: F.C. TUCKER/COLLIER - New
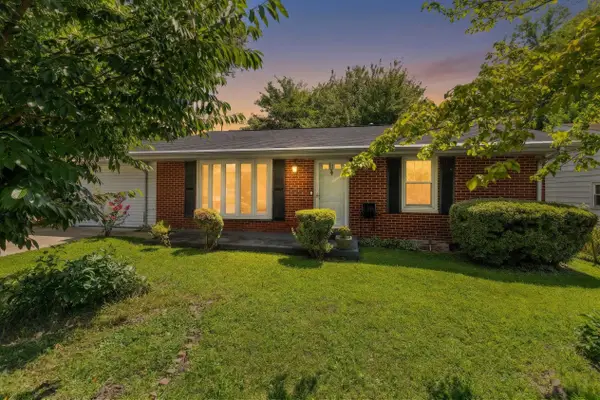 $149,900Active3 beds 1 baths1,248 sq. ft.
980 Cosby Drive, Henderson, KY 42420
MLS# 260423Listed by: F.C. TUCKER/COLLIER - New
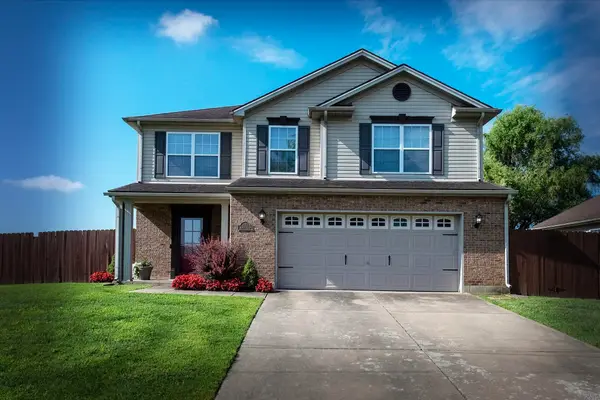 $320,000Active3 beds 3 baths2,300 sq. ft.
2152 Augusta Drive, Henderson KY, KY 42420-0000
MLS# 260422Listed by: EXP REALTY - New
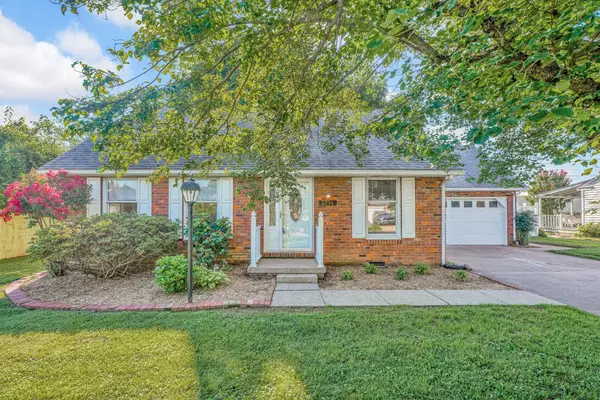 $275,000Active4 beds 2 baths1,836 sq. ft.
2736 St. Patrick, Henderson, KY 42420
MLS# 260420Listed by: F.C. TUCKER/COLLIER - New
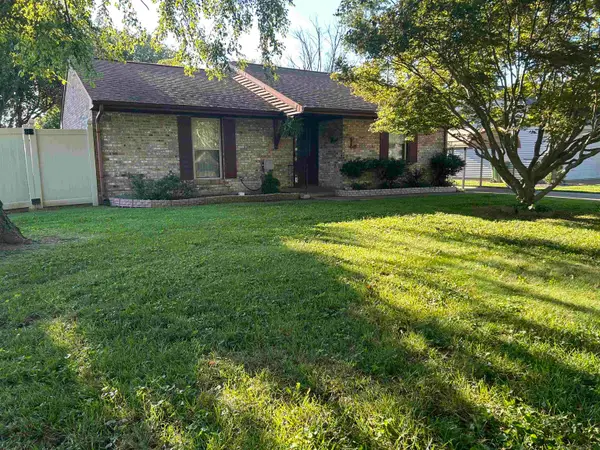 Listed by ERA$146,500Active2 beds 1 baths985 sq. ft.
71 S Quail Run, Henderson, KY 42420
MLS# 260421Listed by: ERA FIRST ADVANTAGE 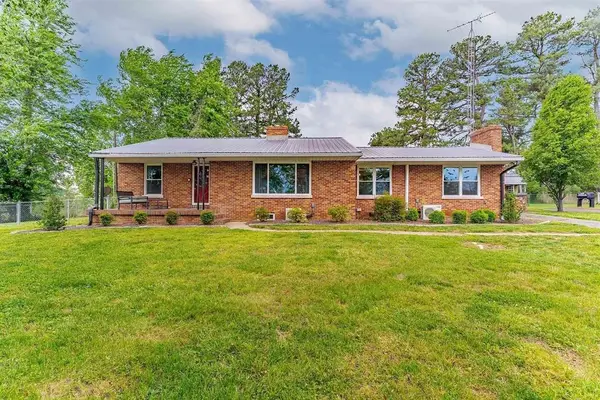 $350,000Pending3 beds 2 baths1,926 sq. ft.
11701 Hwy 60 W, Henderson, KY 42420
MLS# 95292Listed by: SUPREME DREAM REALTY, LLC- New
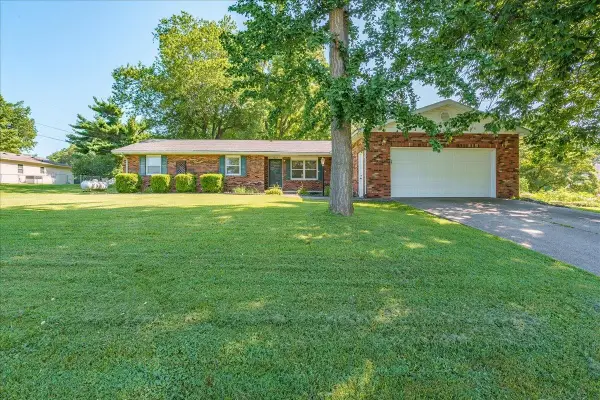 Listed by ERA$289,000Active3 beds 2 baths2,075 sq. ft.
6285 Trace Chain Road, Henderson, KY 42420
MLS# 260419Listed by: ERA FIRST ADVANTAGE


Protect your home and budget from life's surprises with an Assurant Home Warranty, backed by a partner that supports you through every step of homeownership. Explore Plans.
© 2023 - 2026 ERA Franchise Systems LLC. All rights reserved. ERA Franchise Systems LLC fully supports the principles of the Fair Housing Act and the Equal Opportunity Act. ERA, ERA Real Estate powered, and their respective logos are registered service marks of ERA Franchise Systems LLC. Each office is independently owned and operated.