
258 S Bentley Dr., Henderson, KY 42420
Local realty services provided by:ERA First Advantage Realty, Inc.
258 S Bentley Dr.,Henderson, KY 42420
$421,800
- 5 Beds
- 3 Baths
- 2,562 sq. ft.
- Single family
- Active
Office: f.c. tucker/collier
MLS#:260643
Source:KY_HABR
Price summary
- Price:$421,800
- Price per sq. ft.:$164.64
About this home
Stop compromising and start enjoying a home built to work as hard as you do. Located in the sought-after Bluffs at Bentley Point community in Henderson, KY, The Patriot Craftsman by Jagoe Homes offers a masterclass in modern layout design, seamless functionality, and energy-efficient living. From the moment you step inside, durable and beautifully finished RevWood Select flooring flows throughout the main living areas, setting an inviting tone. The heart of the home centers around a light-filled, open-concept living area and kitchen. Designed to naturally draw everyone together, this central hub effortlessly handles the fast pace of weekday mornings, casual evening meals, and large holiday gatherings. Tucked conveniently on the main floor is a full bedroom and adjacent full bathroom, providing step-free comfort for overnight guests, extended family, or the ideal private main-level home office. Upstairs, thoughtfully planned personal spaces ensure every family member has room to relax and recharge. A sprawling second-floor bonus room serves as a second living zone, perfect for movie nights, gaming setups, homework stations, or a playroom. The primary owner’s suite offers a peaceful, private sanctuary at the end of a long day. Generously sized secondary bedrooms feature their own walk-in closets, taking the stress out of daily storage and organization. To top it off, the second-floor laundry room is positioned right where the clothes are, eliminating trips up and down the stairs and giving you more time for what matters most. Beyond layout, this move-in ready home is engineered for lower operating costs and modern connectivity through included Jagoe TechSmart technology and EnergySmart building techniques. Experience room to grow, smart design, and lasting comfort at 258 South Bentley Drive. Schedule your private tour today!...
Contact an agent
Home facts
- Year built:2026
- Listing ID #:260643
- Added:1 day(s) ago
- Updated:October 17, 2026 at 11:20 AM
Rooms and interior
- Bedrooms:5
- Total bathrooms:3
- Full bathrooms:2
- Half bathrooms:1
- Flooring:Carpet, Tile, Vinyl
- Kitchen Description:Dishwasher, Disposal, Microwave, Range/Oven, Refrigerator
- Living area:2,562 sq. ft.
Heating and cooling
- Cooling:Central
- Heating:Gas Forced Air
Structure and exterior
- Roof:Shingle
- Year built:2026
- Building area:2,562 sq. ft.
- Construction Materials:Brick Veneer, Vinyl
- Exterior Features:Porch - Yes
- Foundation Description:Slab
- Levels:2 Story
Schools
- Middle school:North Jr High
- Elementary school:Bend Gate
Utilities
- Water:City
- Sewer:City
Finances and disclosures
- Price:$421,800
- Price per sq. ft.:$164.64
Features and amenities
- Appliances:Microwave, Range/Oven
Parking
- Parking description:Driveway - Concrete, Garage Attached, Off Street
- Garage spaces:2
New listings near 258 S Bentley Dr.
- New
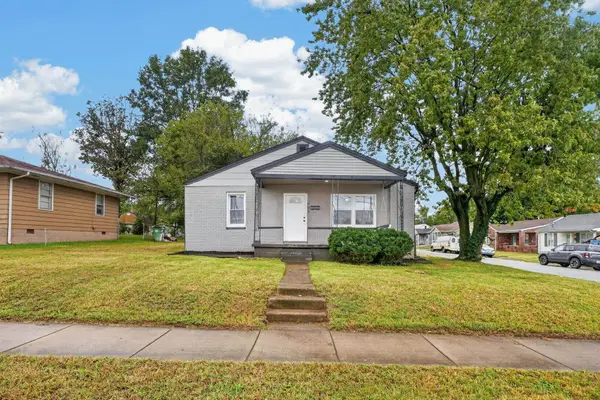 $154,900Active3 beds 1 baths1,024 sq. ft.
903 Atkinson St, Henderson, KY 42420
MLS# 260642Listed by: REMAX PROFESSIONAL REALTY GROUP - New
 Listed by ERA$899,900Active6 beds 5 baths7,278 sq. ft.
3644 E State Route 351, Henderson, KY 42420
MLS# 260639Listed by: ERA FIRST ADVANTAGE - New
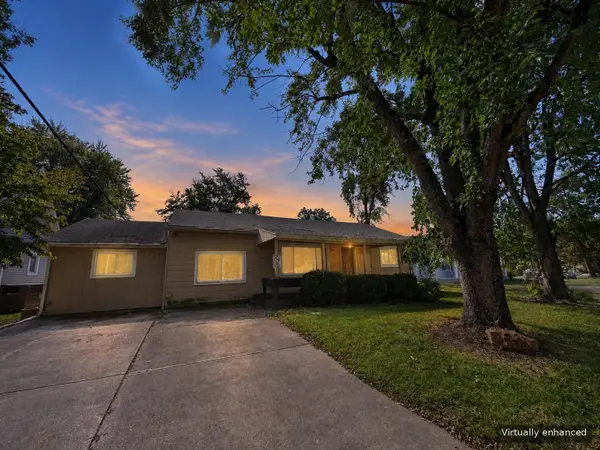 $98,900Active3 beds 2 baths1,303 sq. ft.
2114 Collier Road, Henderson, KY 42420
MLS# 260635Listed by: DAUBY REAL ESTATE - New
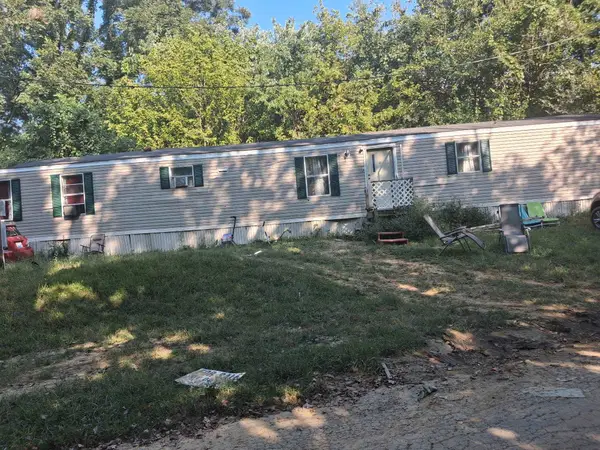 $60,000Active3 beds 2 baths1,280 sq. ft.
654 Lovers Lane, Henderson, KY 42420
MLS# 260634Listed by: TRIPLE CROWN REALTY GROUP - New
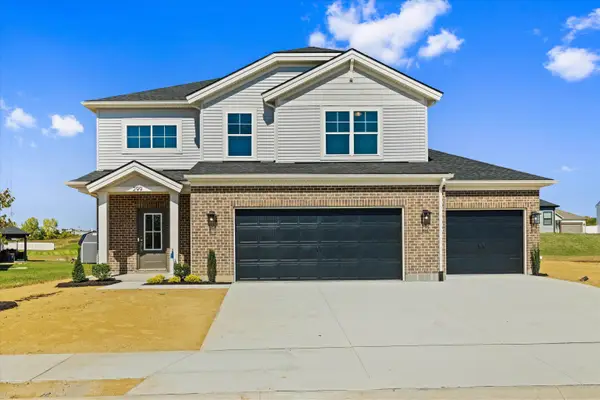 $424,800Active4 beds 3 baths2,151 sq. ft.
299 S Bentley Dr., Henderson, KY 42420
MLS# 260632Listed by: F.C. TUCKER/COLLIER - New
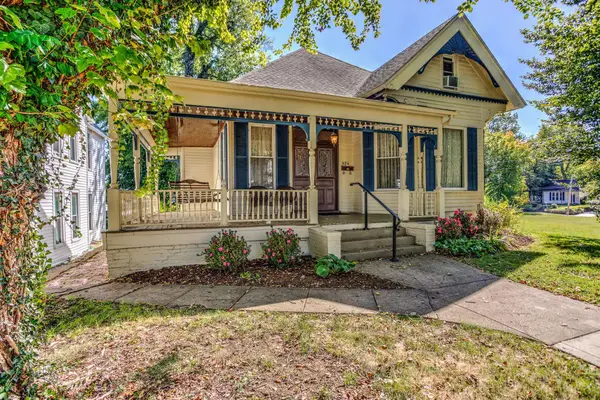 $250,000Active3 beds 2 baths2,238 sq. ft.
424 S Elm Street, HENDERSON, KY 42420-3551
MLS# 260629Listed by: LEGATE REAL ESTATE - New
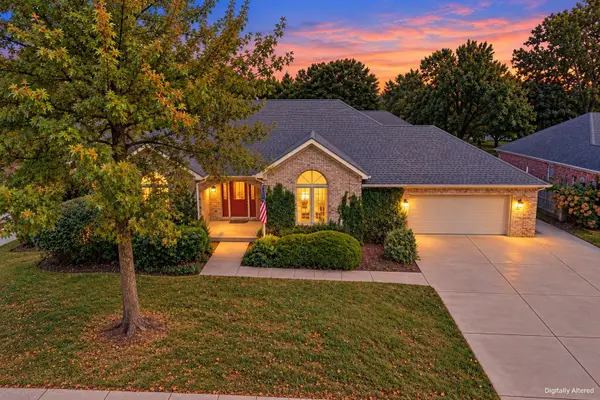 $329,900Active4 beds 3 baths2,650 sq. ft.
2008 Stepping Stone Ln., Henderson, KY 42420
MLS# 260628Listed by: F.C. TUCKER/COLLIER - New
 $15,000Active0.16 Acres
521 12th Street, Henderson, KY 42420
MLS# 95976Listed by: BHG REALTY - New
 $249,900Active2 beds 2 baths1,584 sq. ft.
307 Tartan Dr., Henderson, KY 42420
MLS# 260624Listed by: HERRON AUCTION & REALTY


Protect your home and budget from life's surprises with an Assurant Home Warranty, backed by a partner that supports you through every step of homeownership. Explore Plans.
© 2023 - 2026 ERA Franchise Systems LLC. All rights reserved. ERA Franchise Systems LLC fully supports the principles of the Fair Housing Act and the Equal Opportunity Act. ERA, ERA Real Estate powered, and their respective logos are registered service marks of ERA Franchise Systems LLC. Each office is independently owned and operated.