
903 Atkinson St, Henderson, KY 42420
Local realty services provided by:ERA First Advantage Realty, Inc.
903 Atkinson St,Henderson, KY 42420
$154,900
- 3 Beds
- 1 Baths
- 1,024 sq. ft.
- Single family
- Active
Office: remax professional realty group
MLS#:260642
Source:KY_HABR
Price summary
- Price:$154,900
- Price per sq. ft.:$151.27
About this home
You'll love coming home to this 3 bedroom, 1 bathroom remodeled home featuring fresh new landscaping and great curb appeal. Notice the covered front porch, complete with a swing made for slow afternoons. Inside, this three-bedroom, one-bath stone home has been thoroughly refreshed. New windows, insulation, drywall, interior and exterior doors, ceiling fans, new flooring, all new electrical, outlets, new 200 amp electrical panel and hardwired smoke and CO2 alarms. The completely remodeled bathroom features a new tub and shower combo, toilet, vanity, lighting, mirror, and fixtures. The eat-in kitchen shines with all new cabinets, countertops, a large farmhouse sink, and brand new stainless steel appliances, fridge, stove, and microwave. Crawlspace is clean and has a brand new vapor barrier. Outside, enjoy new lighting, fresh paint, freshly sodded backyard, mature trees, and a gravel driveway in back. The entire home has been completely remodeled including a brand new water heater! It's a comfortable, move-in ready home just waiting for its next chapter. Schedule your own personal tour today!...
Contact an agent
Home facts
- Year built:1954
- Listing ID #:260642
- Added:1 day(s) ago
- Updated:October 17, 2026 at 11:20 AM
Rooms and interior
- Bedrooms:3
- Total bathrooms:1
- Full bathrooms:1
- Flooring:Carpet, Laminate
- Kitchen Description:Microwave, Range/Oven, Refrigerator
- Living area:1,024 sq. ft.
Heating and cooling
- Cooling:Central
- Heating:Gas Forced Air
Structure and exterior
- Year built:1954
- Building area:1,024 sq. ft.
- Construction Materials:Concrete Block, Shingle
- Levels:1 Story
Schools
- Middle school:North Jr High
- Elementary school:South Heights
Utilities
- Water:City, Water Heater - Electric
- Sewer:City
Finances and disclosures
- Price:$154,900
- Price per sq. ft.:$151.27
Features and amenities
- Appliances:Microwave, Range/Oven
Parking
- Parking description:Driveway - Rock, Yes
New listings near 903 Atkinson St
- New
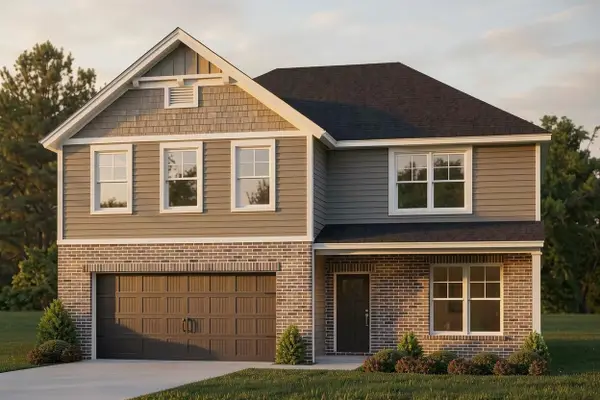 $421,800Active5 beds 3 baths2,562 sq. ft.
258 S Bentley Dr., Henderson, KY 42420
MLS# 260643Listed by: F.C. TUCKER/COLLIER - New
 Listed by ERA$899,900Active6 beds 5 baths7,278 sq. ft.
3644 E State Route 351, Henderson, KY 42420
MLS# 260639Listed by: ERA FIRST ADVANTAGE - New
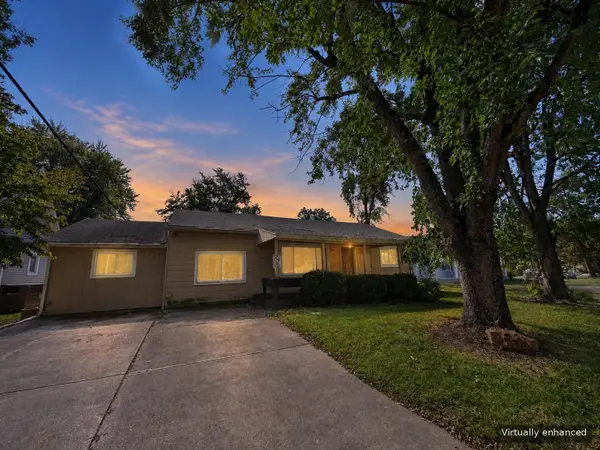 $98,900Active3 beds 2 baths1,303 sq. ft.
2114 Collier Road, Henderson, KY 42420
MLS# 260635Listed by: DAUBY REAL ESTATE - New
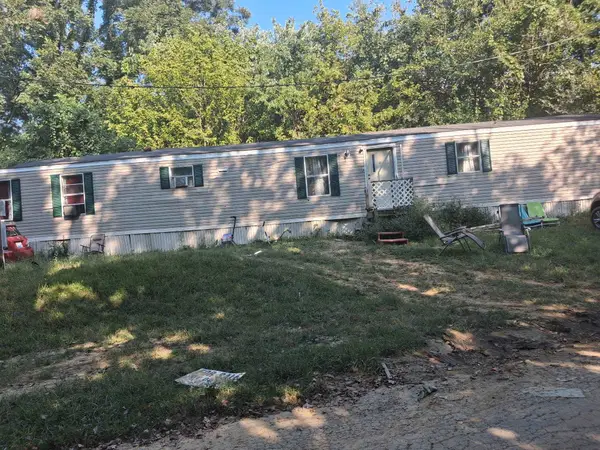 $60,000Active3 beds 2 baths1,280 sq. ft.
654 Lovers Lane, Henderson, KY 42420
MLS# 260634Listed by: TRIPLE CROWN REALTY GROUP - New
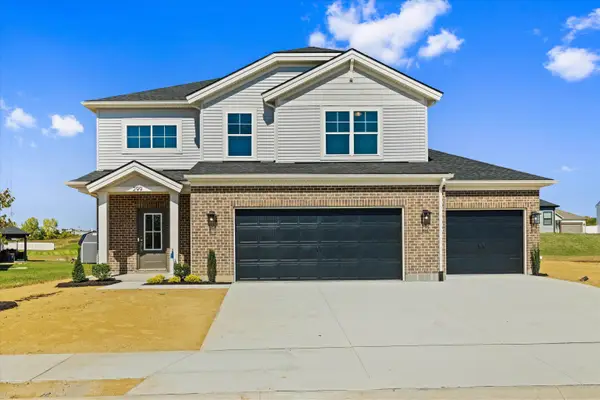 $424,800Active4 beds 3 baths2,151 sq. ft.
299 S Bentley Dr., Henderson, KY 42420
MLS# 260632Listed by: F.C. TUCKER/COLLIER - New
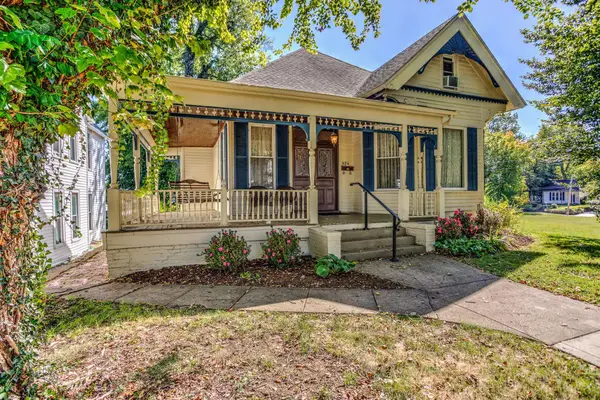 $250,000Active3 beds 2 baths2,238 sq. ft.
424 S Elm Street, HENDERSON, KY 42420-3551
MLS# 260629Listed by: LEGATE REAL ESTATE - New
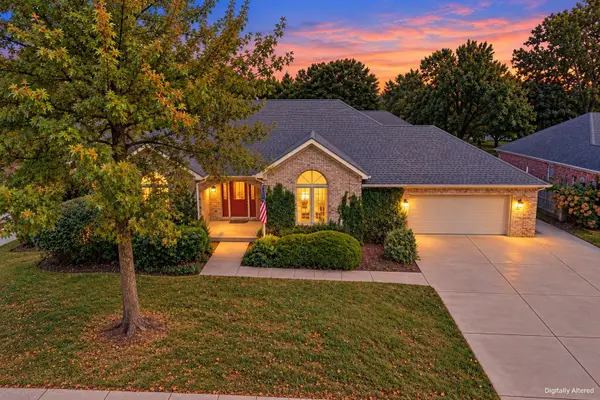 $329,900Active4 beds 3 baths2,650 sq. ft.
2008 Stepping Stone Ln., Henderson, KY 42420
MLS# 260628Listed by: F.C. TUCKER/COLLIER - New
 $15,000Active0.16 Acres
521 12th Street, Henderson, KY 42420
MLS# 95976Listed by: BHG REALTY - New
 $249,900Active2 beds 2 baths1,584 sq. ft.
307 Tartan Dr., Henderson, KY 42420
MLS# 260624Listed by: HERRON AUCTION & REALTY


Protect your home and budget from life's surprises with an Assurant Home Warranty, backed by a partner that supports you through every step of homeownership. Explore Plans.
© 2023 - 2026 ERA Franchise Systems LLC. All rights reserved. ERA Franchise Systems LLC fully supports the principles of the Fair Housing Act and the Equal Opportunity Act. ERA, ERA Real Estate powered, and their respective logos are registered service marks of ERA Franchise Systems LLC. Each office is independently owned and operated.