
307 Tartan Dr., Henderson, KY 42420
Local realty services provided by:ERA First Advantage Realty, Inc.
307 Tartan Dr.,Henderson, KY 42420
$249,900
- 2 Beds
- 2 Baths
- 1,584 sq. ft.
- Single family
- Active
Office: herron auction & realty
MLS#:260624
Source:KY_HABR
Price summary
- Price:$249,900
- Price per sq. ft.:$157.77
About this home
Charming one-level brick home in Highlander Acres with 1,584 sq. ft., 2 bedrooms, and 1.5 baths. The open-concept living and dining area flows into a spacious family room featuring a gas fireplace and built-in shelving. Enjoy updated modern bathrooms, a large walk-in pantry, and an attached 1-car garage. The established, landscaped backyard offers multiple patio areas, vinyl fencing, and an 8'x12' storage shed. Conveniently located near shopping, schools, and main thoroughfares. A wonderful combination of comfort, updates, and convenience!
Contact an agent
Home facts
- Year built:1966
- Listing ID #:260624
- Added:1 day(s) ago
- Updated:October 07, 2026 at 04:04 PM
Rooms and interior
- Bedrooms:2
- Total bathrooms:2
- Full bathrooms:1
- Half bathrooms:1
- Flooring:Vinyl, Wood
- Kitchen Description:Dishwasher, Microwave, Range/Oven, Refrigerator
- Living area:1,584 sq. ft.
Heating and cooling
- Cooling:Central
- Heating:Gas Forced Air
Structure and exterior
- Roof:Shingle
- Year built:1966
- Building area:1,584 sq. ft.
- Construction Materials:Brick
- Exterior Features:Porch - Yes
- Foundation Description:Concrete Block
- Levels:1 Story
Schools
- Middle school:North Jr High
- Elementary school:East Heights
Utilities
- Water:City, Water Heater - Gas
- Sewer:City
Finances and disclosures
- Price:$249,900
- Price per sq. ft.:$157.77
Features and amenities
- Appliances:Microwave, Range/Oven
Parking
- Parking description:Driveway - Concrete, Garage Attached, Yes
- Garage spaces:1
New listings near 307 Tartan Dr.
- New
 $15,000Active0.16 Acres
521 12th Street, Henderson, KY 42420
MLS# 95976Listed by: BHG REALTY - New
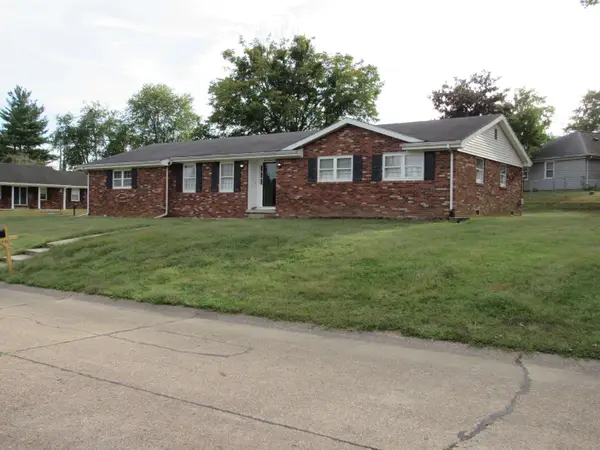 $254,900Active3 beds 2 baths1,636 sq. ft.
1008 Trail Drive, Henderson, KY 42420-2248
MLS# 260623Listed by: PROPERTY MGMT CO - New
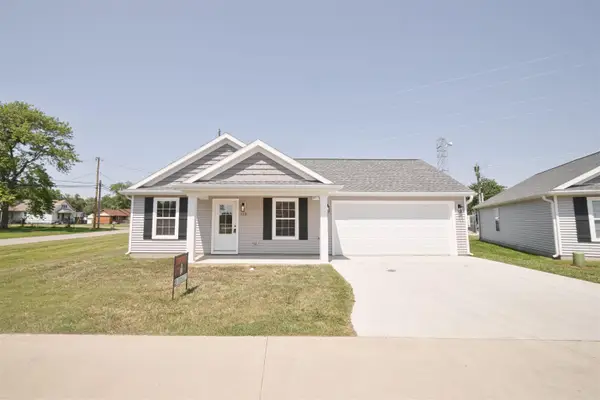 $224,900Active3 beds 2 baths1,034 sq. ft.
1834 Old Madisonville Rd, Henderson, KY 42420
MLS# 260501Listed by: KELLER WILLIAMS EXPERIENCE REALTY - Open Sun, 1 to 3pmNew
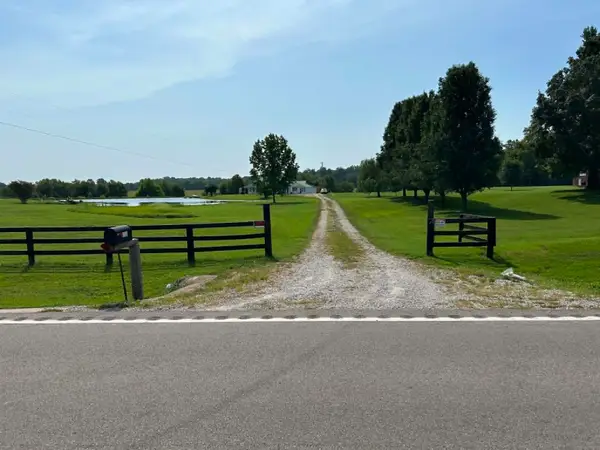 $475,000Active3 beds 2 baths4,110 sq. ft.
5448 W State Route 136, Henderson, KY 42420
MLS# 260503Listed by: FRYER REALTY & APPRAISALS - New
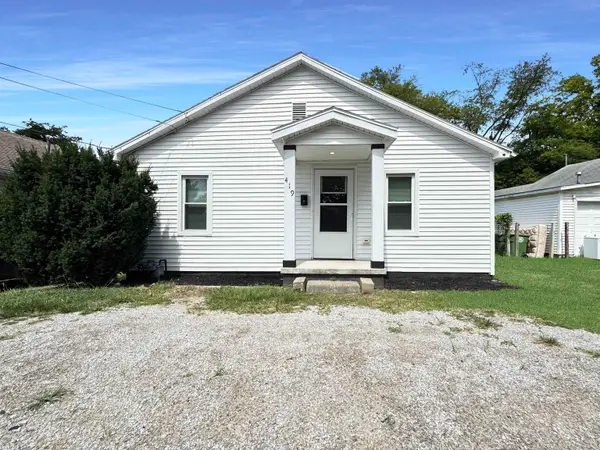 $90,000Active2 beds 1 baths841 sq. ft.
419 Ray Street, Henderson, KY 42420
MLS# 260504Listed by: KELLER WILLIAMS ELITE - New
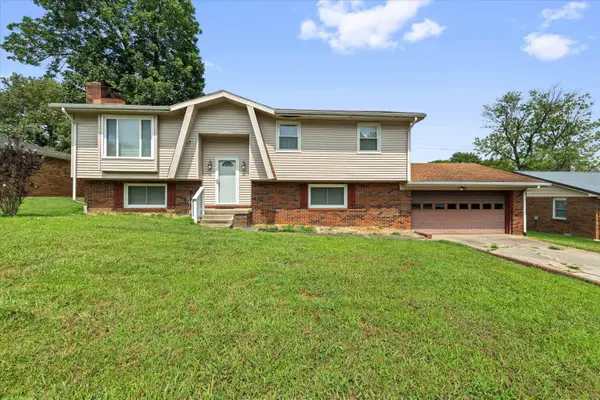 $234,900Active4 beds 2 baths1,156 sq. ft.
2974 Briarcliff Trail, Henderson, KY 42420
MLS# 260505Listed by: F.C. TUCKER/COLLIER - New
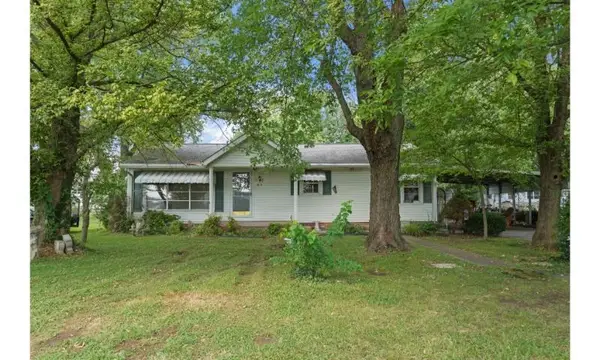 Listed by ERA$143,500Active3 beds 2 baths1,564 sq. ft.
411 Fair Street, Henderson, KY 42420
MLS# 260510Listed by: ERA FIRST ADVANTAGE - New
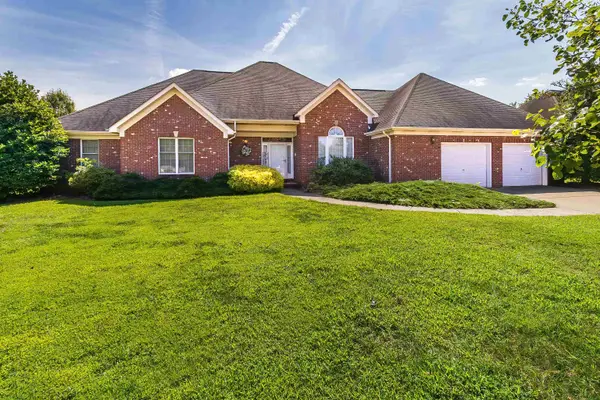 $384,000Active3 beds 2 baths2,435 sq. ft.
4014 Denise Dr, Henderson, KY 42420-9267
MLS# 260511Listed by: EXP REALTY - New
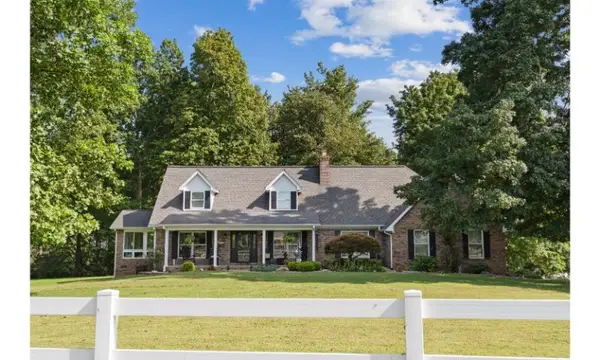 Listed by ERA$609,900Active4 beds 4 baths2,988 sq. ft.
9198 Corydon Geneva Road, Henderson, KY 42420
MLS# 260512Listed by: ERA FIRST ADVANTAGE


Protect your home and budget from life's surprises with an Assurant Home Warranty, backed by a partner that supports you through every step of homeownership. Explore Plans.
© 2023 - 2026 ERA Franchise Systems LLC. All rights reserved. ERA Franchise Systems LLC fully supports the principles of the Fair Housing Act and the Equal Opportunity Act. ERA, ERA Real Estate powered, and their respective logos are registered service marks of ERA Franchise Systems LLC. Each office is independently owned and operated.