
2601 Irish Ivy Lane, Henderson, KY 42420
Local realty services provided by:ERA First Advantage Realty, Inc.
2601 Irish Ivy Lane,Henderson, KY 42420
$339,777
- 4 Beds
- 2 Baths
- 2,265 sq. ft.
- Single family
- Active
Office: remax professional realty group
MLS#:260447
Source:KY_HABR
Price summary
- Price:$339,777
- Price per sq. ft.:$150.01
About this home
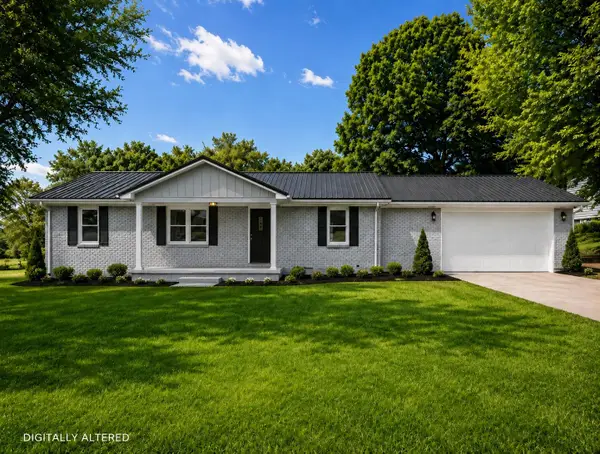
This beautiful 4-bedroom, 2-bath brick home offers a spacious floor plan and a convenient location near shopping, schools, restaurants, and more. The main-level bedrooms feature a desirable split-bedroom layout, while the fourth bedroom above the garage can serve as a home office, hobby room, or guest space. Enjoy a welcoming foyer, tall ceilings, a great room with a gas-log fireplace, and abundant natural light throughout. The kitchen provides plenty of cabinetry and a large walk-in pantry. Quality details include fluted wood trim and solid wood interior doors. Outside, you’ll find mature landscaping, an oversized patio, and a side-load garage. The roof is less than three years old. The seller is offering a $4,000 carpet or closing-cost allowance!
Contact an agent
Home facts
- Year built:2000
- Listing ID #:260447
- Added:12 day(s) ago
- Updated:August 09, 2026 at 03:39 PM
Rooms and interior
- Bedrooms:4
- Total bathrooms:2
- Full bathrooms:2
- Flooring:Carpet, Vinyl, Wood
- Dining Description:Dining Area on Main Level, Dining Room on Main Level
- Kitchen Description:Microwave, On Main Level, Range/Oven, Refrigerator
- Living area:2,265 sq. ft.
Heating and cooling
- Cooling:Central
- Heating:Gas Forced Air
Structure and exterior
- Roof:Shingle
- Year built:2000
- Building area:2,265 sq. ft.
- Construction Materials:Brick
- Exterior Features:Porch - Yes
- Foundation Description:Concrete Block
- Levels:1 Story
Schools
- Middle school:North Jr High
- Elementary school:Other
Utilities
- Water:City, Water Heater - Electric
- Sewer:City
Finances and disclosures
- Price:$339,777
- Price per sq. ft.:$150.01
Features and amenities
- Appliances:Microwave, Range/Oven
Parking
- Parking description:Driveway - Concrete
- Garage spaces:2
New listings near 2601 Irish Ivy Lane
- New
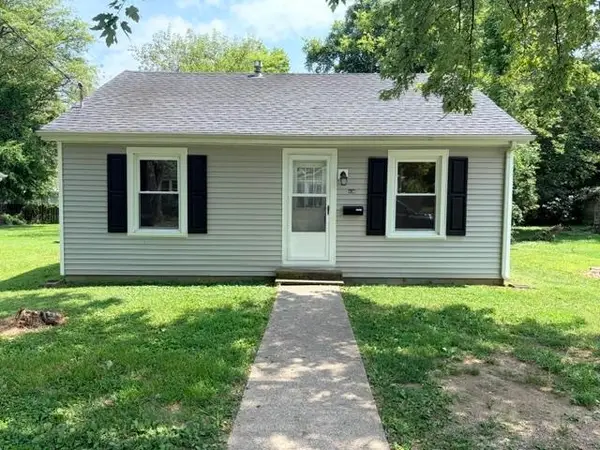 $118,900Active2 beds 1 baths728 sq. ft.
836 Kleymeyer St., Henderson, KY 42420
MLS# 260476Listed by: HERRON AUCTION & REALTY - New
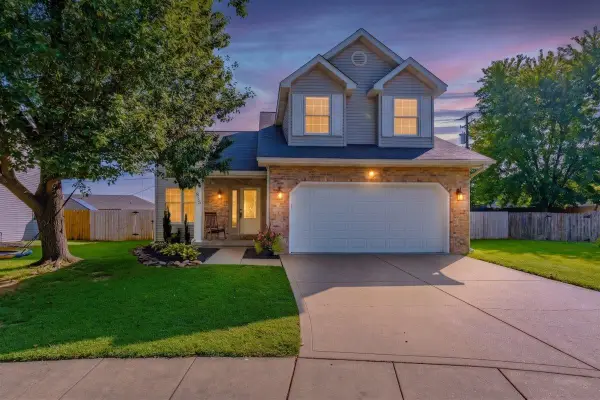 Listed by ERA$269,900Active4 beds 2 baths1,611 sq. ft.
915 Whettstone Drive, Henderson, KY 42420
MLS# 260475Listed by: ERA FIRST ADVANTAGE - New
 $244,900Active3 beds 3 baths1,902 sq. ft.
528 S ELM STREET, HENDERSON, KY 42420-3553
MLS# 260473Listed by: PROPERTY MGMT CO - New
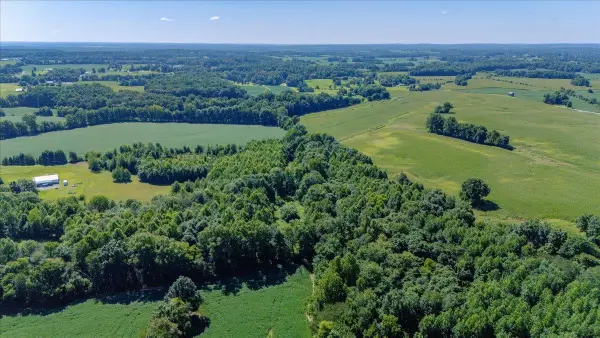 Listed by ERA$274,999Active0 Acres
14766 Griffin Graves Creek Rd, Henderson, KY 42420
MLS# 260471Listed by: ERA FIRST ADVANTAGE - New
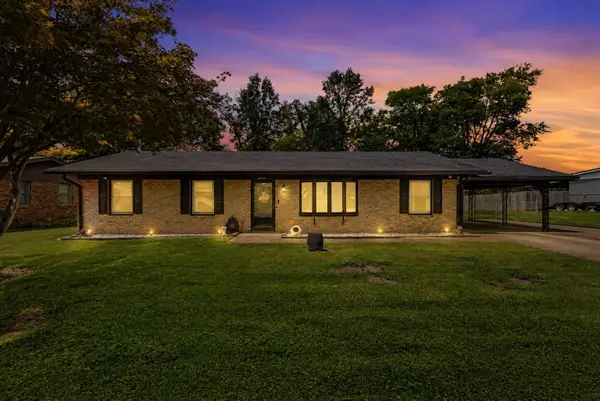 $214,900Active3 beds 2 baths1,377 sq. ft.
4171 Morris Dr, Henderson, KY 42420
MLS# 260472Listed by: F.C. TUCKER/COLLIER - New
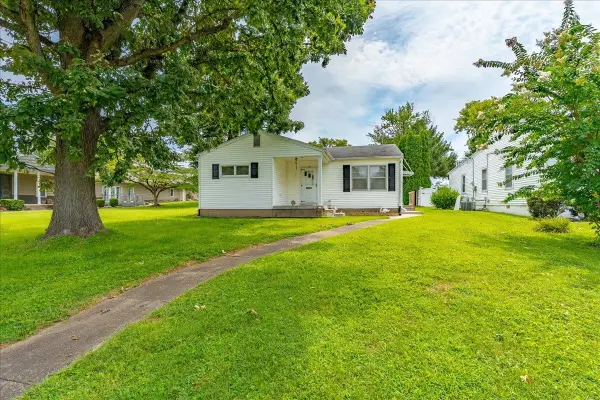 Listed by ERA$185,000Active3 beds 2 baths1,069 sq. ft.
1100 N Elm Street, Henderson, KY 42420
MLS# 260470Listed by: ERA FIRST ADVANTAGE - New
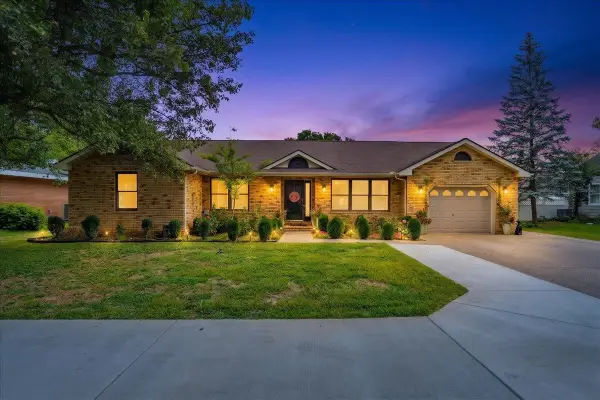 Listed by ERA$279,000Active3 beds 2 baths1,775 sq. ft.
309 Harmony Lane, Henderson, KY 42420
MLS# 260465Listed by: ERA FIRST ADVANTAGE - New
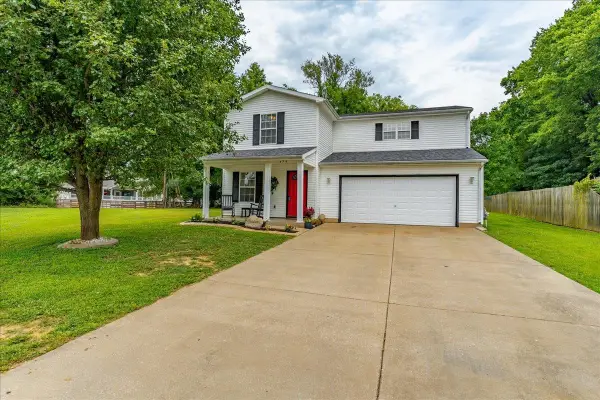 Listed by ERA$279,900Active3 beds 3 baths2,288 sq. ft.
679 Canoe Creek Drive, Henderson, KY 42420
MLS# 260466Listed by: ERA FIRST ADVANTAGE - New
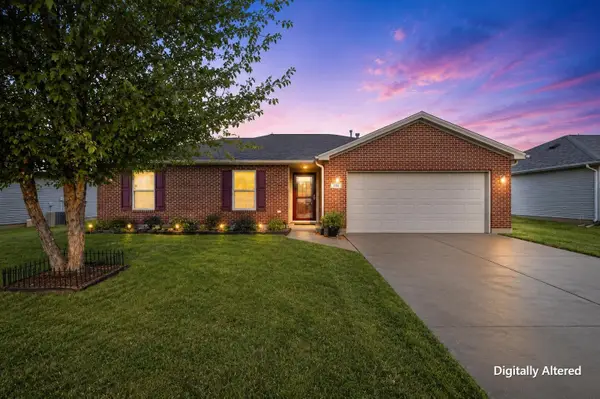 $225,000Active3 beds 2 baths1,342 sq. ft.
266 E Fox Hollow Run, Henderson, KY 42420
MLS# 260464Listed by: F.C. TUCKER/COLLIER - Open Sun, 1 to 2:30pmNew
 $244,000Active3 beds 2 baths1,406 sq. ft.
16613 State Route 351 E, Henderson, KY
MLS# 260462Listed by: F.C. TUCKER/COLLIER


Protect your home and budget from life's surprises with an Assurant Home Warranty, backed by a partner that supports you through every step of homeownership. Explore Plans.
© 2023 - 2026 ERA Franchise Systems LLC. All rights reserved. ERA Franchise Systems LLC fully supports the principles of the Fair Housing Act and the Equal Opportunity Act. ERA, ERA Real Estate powered, and their respective logos are registered service marks of ERA Franchise Systems LLC. Each office is independently owned and operated.