
3764 Tupelo Court, Henderson, KY 42420
Local realty services provided by:ERA First Advantage Realty, Inc.
3764 Tupelo Court,Henderson, KY 42420
$639,900
- 5 Beds
- 3 Baths
- 3,848 sq. ft.
- Single family
- Active
Listed by:
 Melinda Luntsford(270) 860 - 7740ERA First Advantage Realty, Inc.
Office: era first advantage
MLS#:260662
Source:KY_HABR
Price summary
- Price:$639,900
- Price per sq. ft.:$166.34
About this home
Welcome home to this beautifully custom-built 5-bedroom, 3-bath home with a 3-car garage, tucked away on a cul-de-sac in the desirable Holloway Hills subdivision. Built with Amish framing and thoughtfully designed with quality craftsmanship throughout, this home is just minutes from town and conveniently close to all schools. The heart of the home is the Amish-crafted kitchen, featuring a new kitchen island with Quartz countertops, stylish backsplash, a large refrigerator/freezer combination and updated flooring throughout for that warm, inviting feel. The first-floor owner's suite offers a walk-in closet and convenient laundry area, while a custom drop zone helps keep everyday life organized. The comfortable family room provides the perfect place to relax and unwind. Upstairs, you'll find four additional bedrooms, offering flexibility for family, guests, a home office, or hobby space. Beautiful new built-in shelving enhances the sitting room, while a stunning floor-to-ceiling fireplace creates an eye-catching focal point in the living room. Additional updates include new vanities in both the owner's suite bathroom and the Jack-and-Jill bathroom. The lighted concrete crawl space provides added accessibility and visibility. Step outside and discover what truly makes this property special! Enjoy astounding views and peaceful country scenery from the back porch, unwind in the hot tub, or entertain under the pergola with a dedicated outdoor dining area. The backyard is completely fenced, making it ideal for pets, play, and gatherings with family and friends. The hot tub and patio furniture will remain, so you can start enjoying your outdoor retreat right away. Take in the charming sight of a neighbor riding horseback in the field behind the home while enjoying the privacy and peacefulness of country living. If you've been searching for the best of both worlds, this is it! Enjoy breathtaking country views, custom craftsmanship, and a peaceful cul-de-sac setting while remaining just five minutes from town and close to everyday conveniences. Come take a look and discover all the charm, space, and thoughtful details this Holloway Hills home has to offer!...
Contact an agent
Home facts
- Year built:2012
- Listing ID #:260662
- Added:1 day(s) ago
- Updated:October 28, 2026 at 07:49 PM
Rooms and interior
- Bedrooms:5
- Total bathrooms:3
- Full bathrooms:3
- Flooring:Carpet, Laminate, Tile, Wood
- Dining Description:Dining Room on Main Level
- Kitchen Description:Dishwasher, Disposal, Microwave, On Main Level, Range/Oven, Refrigerator
- Living area:3,848 sq. ft.
Heating and cooling
- Cooling:Central
- Heating:Electric Forced Air, Heat Pump
Structure and exterior
- Roof:Asphalt, Shingle
- Year built:2012
- Building area:3,848 sq. ft.
- Lot area:1.19 Acres
- Construction Materials:Brick, Stone, Vinyl
- Exterior Features:Porch - Yes
- Foundation Description:Concrete Block
- Levels:2 Story
Schools
- Middle school:North Jr High
- Elementary school:East Heights
Utilities
- Water:County, Water Heater - Electric
- Sewer:Septic
Finances and disclosures
- Price:$639,900
- Price per sq. ft.:$166.34
Features and amenities
- Appliances:Microwave, Range/Oven
Parking
- Parking description:Driveway - Concrete, Garage Attached, Yes
- Garage spaces:3
New listings near 3764 Tupelo Court
- New
 Listed by ERA$234,900Active3 beds 2 baths1,296 sq. ft.
143 N Partridge Run, Henderson, KY 42420-0000
MLS# 260666Listed by: ERA FIRST ADVANTAGE - Open Sun, 3 to 4:30pmNew
 Listed by ERA$299,900Active3 beds 3 baths2,226 sq. ft.
2542 Maclerie Street, Henderson, KY 42420
MLS# 260665Listed by: ERA FIRST ADVANTAGE - New
 $19,777Active0 Acres
14830 S Hwy 1078, Henderson, KY 42420
MLS# 260664Listed by: REMAX PROFESSIONAL REALTY GROUP - New
 Listed by ERA$639,900Active5 beds 3 baths3,848 sq. ft.
3764 Tupelo Court, Henderson, KY 42420
MLS# 260662Listed by: ERA FIRST ADVANTAGE - New
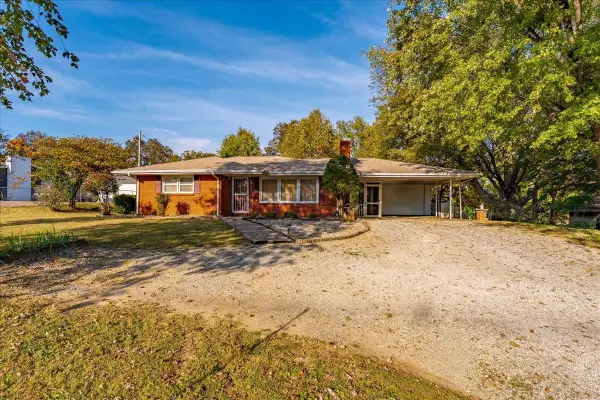 Listed by ERA$209,900Active2 beds 1 baths1,394 sq. ft.
5451 St Rt 351 E, Henderson, KY 42420
MLS# 260663Listed by: ERA FIRST ADVANTAGE - Open Sun, 1 to 2:30pmNew
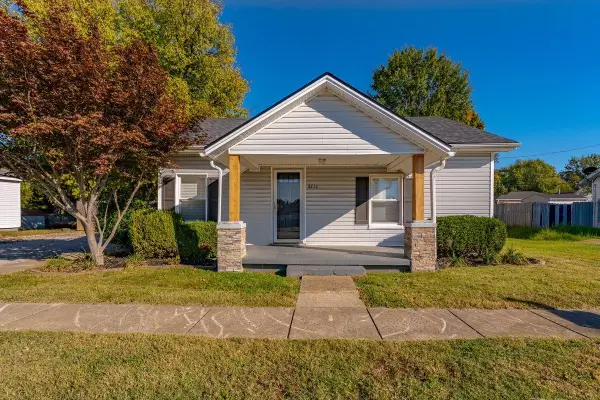 Listed by ERA$162,000Active2 beds 1 baths961 sq. ft.
2712 Brinson Ave, Henderson, KY 42420
MLS# 260660Listed by: ERA FIRST ADVANTAGE - Open Sun, 1 to 2:30pmNew
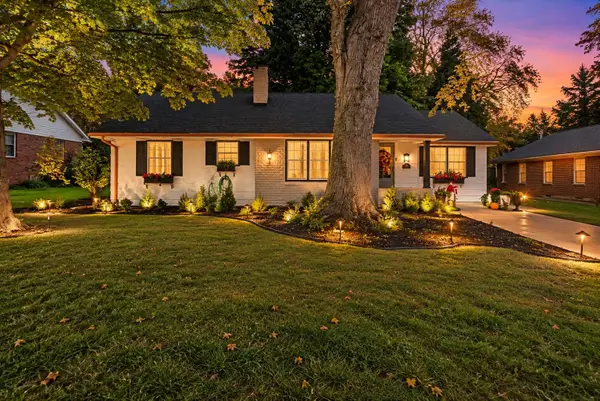 $259,900Active2 beds 2 baths1,506 sq. ft.
315 Rudy Ave, Henderson, KY 42420
MLS# 260658Listed by: F.C. TUCKER/COLLIER - New
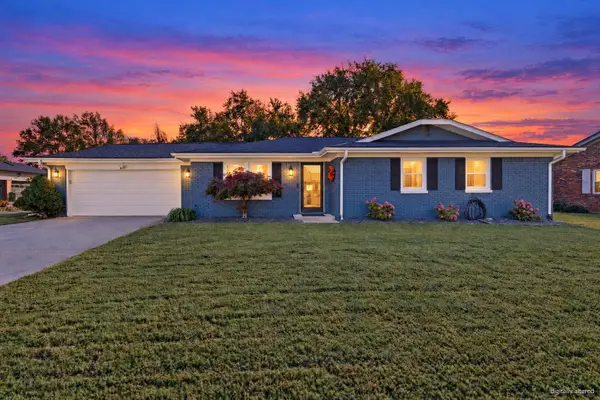 $234,900Active3 beds 2 baths1,483 sq. ft.
52 S Quail Run, Henderson, KY 42420
MLS# 260654Listed by: F.C. TUCKER/COLLIER - New
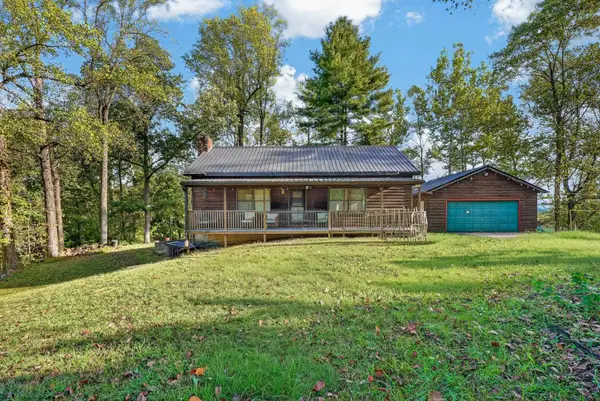 Listed by ERA$260,000Active3 beds 2 baths2,000 sq. ft.
17861 Middle Delaware Rd, Henderson, KY 42420-0000
MLS# 260655Listed by: ERA FIRST ADVANTAGE - New
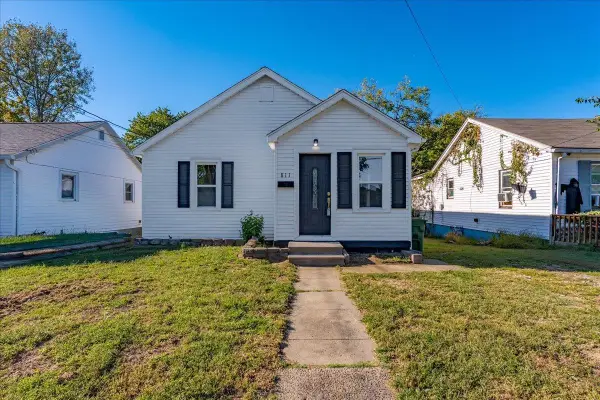 Listed by ERA$129,900Active2 beds 1 baths1,063 sq. ft.
811 Pond Street, Henderson, KY 42420
MLS# 260652Listed by: ERA FIRST ADVANTAGE


Protect your home and budget from life's surprises with an Assurant Home Warranty, backed by a partner that supports you through every step of homeownership. Explore Plans.
© 2023 - 2026 ERA Franchise Systems LLC. All rights reserved. ERA Franchise Systems LLC fully supports the principles of the Fair Housing Act and the Equal Opportunity Act. ERA, ERA Real Estate powered, and their respective logos are registered service marks of ERA Franchise Systems LLC. Each office is independently owned and operated.