
3028 Elmwood Dr, Henderson, KY 42420
Local realty services provided by:ERA First Advantage Realty, Inc.
3028 Elmwood Dr,Henderson, KY 42420
$155,000
- 2 Beds
- 1 Baths
- 890 sq. ft.
- Single family
- Active
Office: triple crown realty group
MLS#:260460
Source:KY_HABR
Price summary
- Price:$155,000
- Price per sq. ft.:$174.16
About this home
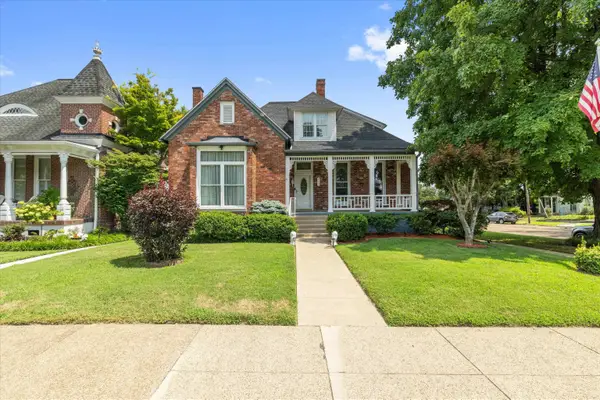
We're excited to show you another great find at 3028 ELMWOOD Dr, Henderson, Kentucky. This cute house is on the north side of Henderson, super close to the Evansville Bridge. It's got two bedrooms, plus an extra room that would be perfect for an office or whatever else you need. Here are a few things about this place that have been addressed: * The electrical panel is brand new. * The roof was put on last year and comes with a warranty. * There's new flooring throughout the house. * The landscaping has been updated. * The AC unit has a new compressor, and that's under warranty too. * It comes with a one-car garage. * There's a fenced-in backyard. All it's missing are your personal finishing touches.
Contact an agent
Home facts
- Year built:1957
- Listing ID #:260460
- Added:1 day(s) ago
- Updated:July 31, 2026 at 03:32 PM
Rooms and interior
- Bedrooms:2
- Total bathrooms:1
- Full bathrooms:1
- Kitchen Description:Refrigerator
- Living area:890 sq. ft.
Heating and cooling
- Cooling:Central
- Heating:Gas Forced Air
Structure and exterior
- Year built:1957
- Building area:890 sq. ft.
- Exterior Features:Porch - Front
- Levels:1 Story
Schools
- Middle school:South Jr High
- Elementary school:Bend Gate
Utilities
- Water:City, Water Heater - Electric
- Sewer:City
Finances and disclosures
- Price:$155,000
- Price per sq. ft.:$174.16
Parking
- Parking description:Driveway - Rock, Garage Attached, Off Street
- Garage spaces:1
New listings near 3028 Elmwood Dr
- New
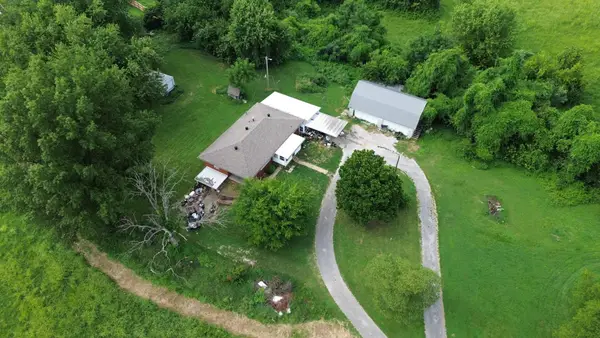 $315,000Active5 beds 4 baths2,045 sq. ft.
5475 US 60 E, Henderson, KY 42420
MLS# 260458Listed by: REMAX PROFESSIONAL REALTY GROUP - Open Sun, 1 to 2:30pmNew
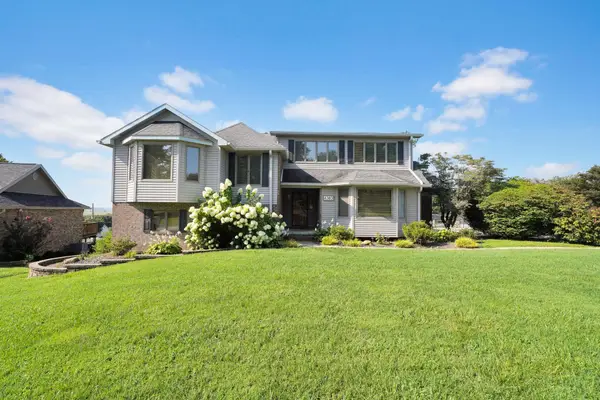 $410,000Active5 beds 3 baths2,796 sq. ft.
4383 St. Olaf Circle, Henderson, KY 42420
MLS# 260457Listed by: F.C. TUCKER/COLLIER - Open Sun, 1 to 2:30pmNew
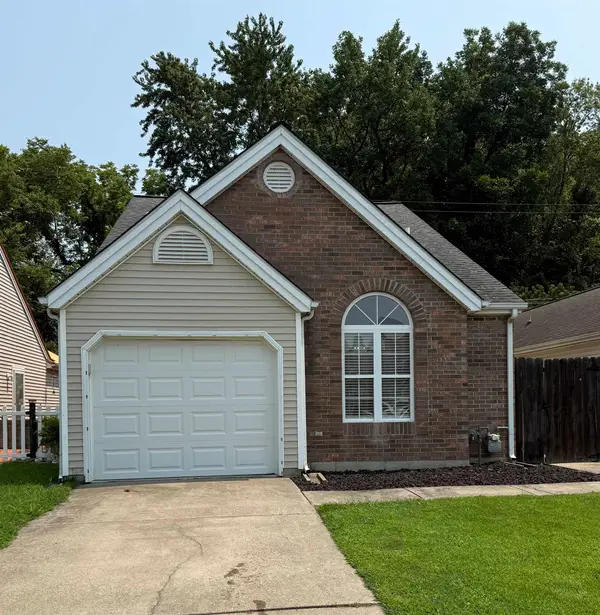 Listed by ERA$179,900Active3 beds 2 baths1,115 sq. ft.
973 Villagebrook Drive, Henderson, KY 42420
MLS# 260456Listed by: ERA FIRST ADVANTAGE - New
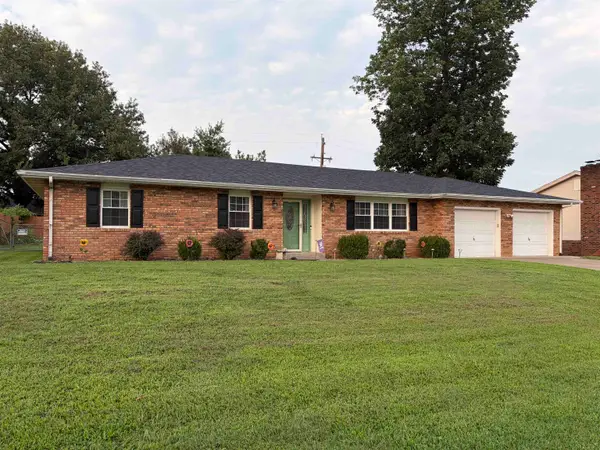 $265,777Active3 beds 2 baths1,730 sq. ft.
2984 Briarcliff Trail, Henderson, KY 42420
MLS# 260455Listed by: REMAX PROFESSIONAL REALTY GROUP - New
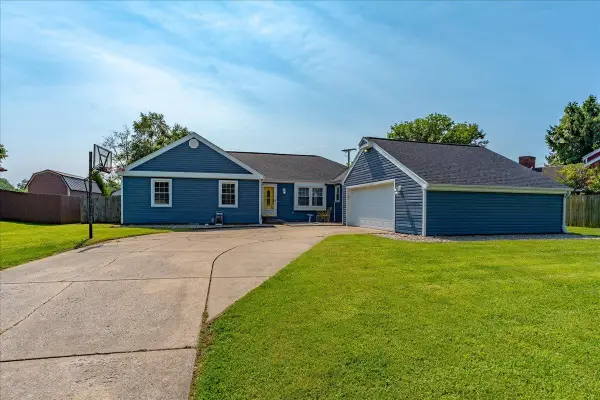 Listed by ERA$279,900Active3 beds 2 baths1,704 sq. ft.
208 Bittersweet Lane, Henderson, KY 42420
MLS# 260449Listed by: ERA FIRST ADVANTAGE - New
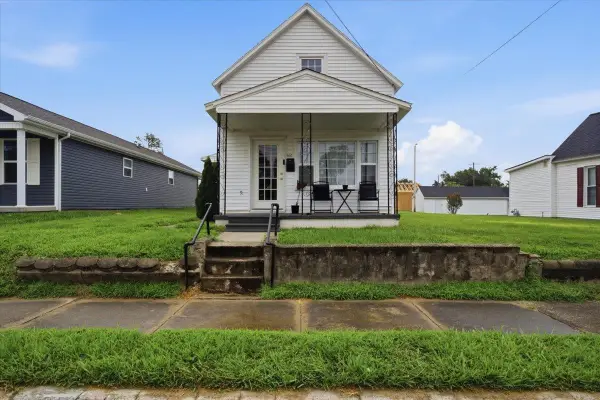 $150,000Active3 beds 1 baths1,272 sq. ft.
510 Letcher Street, Henderson, KY 42420
MLS# 260450Listed by: TRIPLE CROWN REALTY GROUP - New
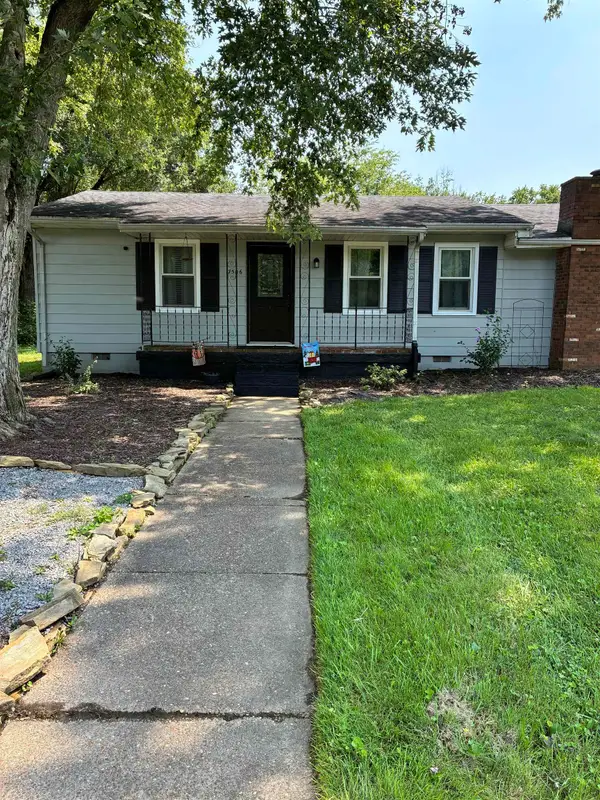 $197,500Active3 beds 1 baths1,339 sq. ft.
7506 Dr Hodge, Henderson, KY 42420
MLS# 260451Listed by: BHG REALTY - New
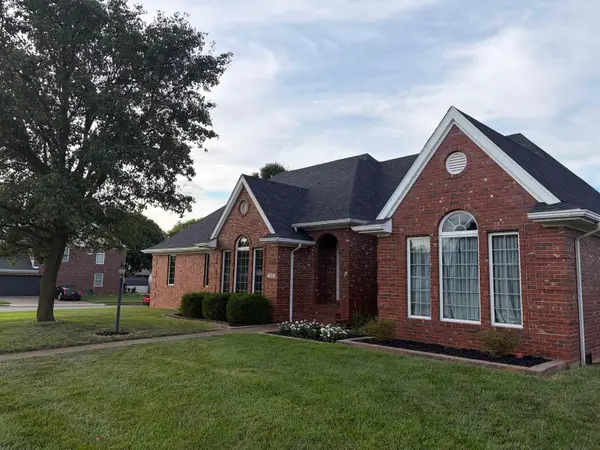 $339,777Active4 beds 2 baths2,265 sq. ft.
2601 Irish Ivy Lane, Henderson, KY 42420
MLS# 260447Listed by: REMAX PROFESSIONAL REALTY GROUP - New
 $380,000Active3 beds 3 baths3,198 sq. ft.
700 N Main St., Henderson, KY 42420
MLS# 260443Listed by: HERRON AUCTION & REALTY


Protect your home and budget from life's surprises with an Assurant Home Warranty, backed by a partner that supports you through every step of homeownership. Explore Plans.
© 2023 - 2026 ERA Franchise Systems LLC. All rights reserved. ERA Franchise Systems LLC fully supports the principles of the Fair Housing Act and the Equal Opportunity Act. ERA, ERA Real Estate powered, and their respective logos are registered service marks of ERA Franchise Systems LLC. Each office is independently owned and operated.