
2984 Briarcliff Trail, Henderson, KY 42420
Local realty services provided by:ERA First Advantage Realty, Inc.
2984 Briarcliff Trail,Henderson, KY 42420
$265,777
- 3 Beds
- 2 Baths
- 1,730 sq. ft.
- Single family
- Active
Office: remax professional realty group
MLS#:260455
Source:KY_HABR
Price summary
- Price:$265,777
- Price per sq. ft.:$153.63
About this home
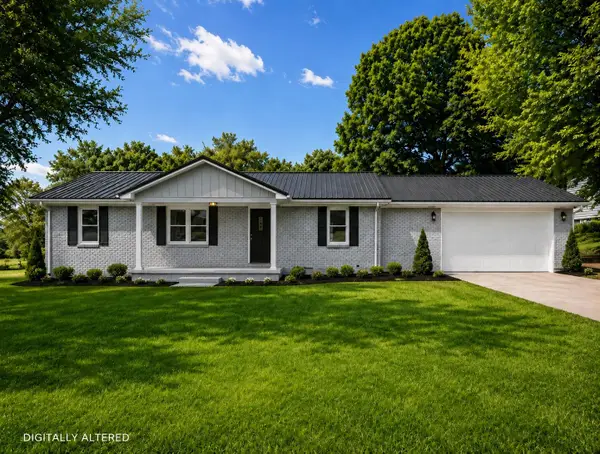
Just move right in to this brick ranch home on large lot sitting on a hill in New Frontier Subdivision. Very open concept with living, dining and kitchen all together. Very nice ceramic flooring has been added. Kitchen has lots of cabinets, a solid surface counter top and a coffee bar. Newer black appliances. Large screen porch has been added at rear of home and offers outdoor entertaining space or just a relaxation area. Mature landscaping. Privacy fenced rear yard. Has a 8x10 and 10x12 storage building. Garage is 550 sq ft and offers built in work bench and wall cabinets for lots of storage space. Master bedroom is 13x13 and has private bath and walk in closet. Hall closet is also a walk in. Tour it today.
Contact an agent
Home facts
- Year built:1977
- Listing ID #:260455
- Added:10 day(s) ago
- Updated:August 09, 2026 at 03:39 PM
Rooms and interior
- Bedrooms:3
- Total bathrooms:2
- Full bathrooms:2
- Flooring:Carpet, Tile, Vinyl
- Kitchen Description:Dishwasher, Range/Oven, Refrigerator
- Living area:1,730 sq. ft.
Heating and cooling
- Cooling:Central
- Heating:Electric Forced Air
Structure and exterior
- Roof:Shingle
- Year built:1977
- Building area:1,730 sq. ft.
- Construction Materials:Brick Aluminum, Brick Vinyl
- Exterior Features:Porch - Yes
- Foundation Description:Concrete Block
- Levels:1 Story
Schools
- Middle school:South Jr High
- Elementary school:Bend Gate
Utilities
- Water:City, Water Heater - Electric
- Sewer:City
Finances and disclosures
- Price:$265,777
- Price per sq. ft.:$153.63
Features and amenities
- Appliances:Range/Oven
Parking
- Parking description:Driveway - Blacktop, Garage Attached, Yes
- Garage spaces:2
New listings near 2984 Briarcliff Trail
- New
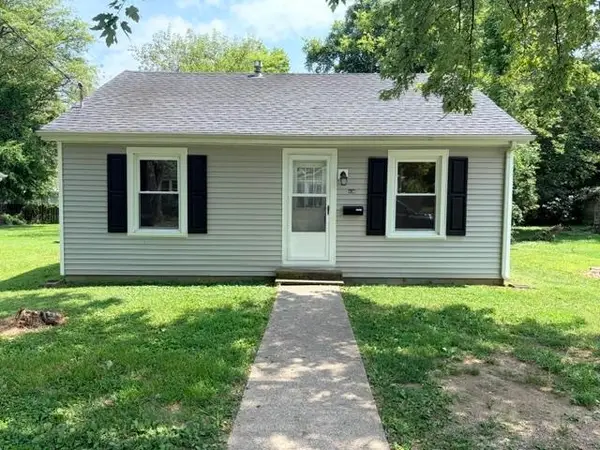 $118,900Active2 beds 1 baths728 sq. ft.
836 Kleymeyer St., Henderson, KY 42420
MLS# 260476Listed by: HERRON AUCTION & REALTY - New
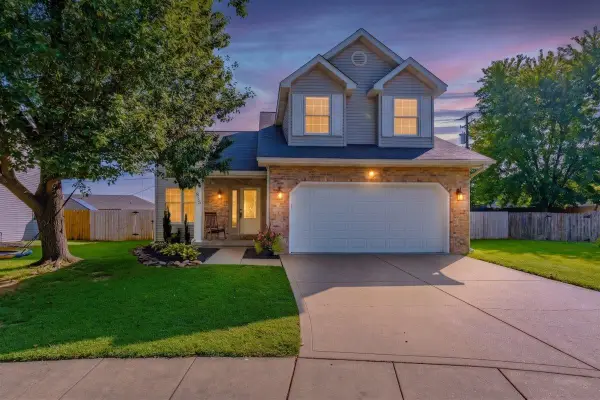 Listed by ERA$269,900Active4 beds 2 baths1,611 sq. ft.
915 Whettstone Drive, Henderson, KY 42420
MLS# 260475Listed by: ERA FIRST ADVANTAGE - New
 $244,900Active3 beds 3 baths1,902 sq. ft.
528 S ELM STREET, HENDERSON, KY 42420-3553
MLS# 260473Listed by: PROPERTY MGMT CO - New
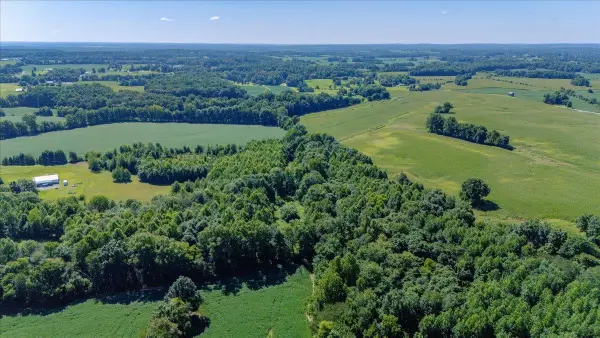 Listed by ERA$274,999Active0 Acres
14766 Griffin Graves Creek Rd, Henderson, KY 42420
MLS# 260471Listed by: ERA FIRST ADVANTAGE - New
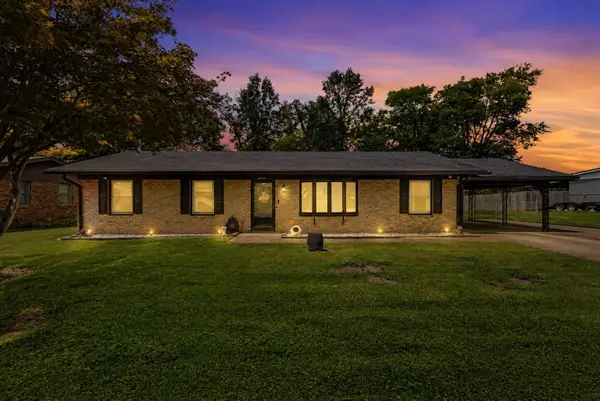 $214,900Active3 beds 2 baths1,377 sq. ft.
4171 Morris Dr, Henderson, KY 42420
MLS# 260472Listed by: F.C. TUCKER/COLLIER - New
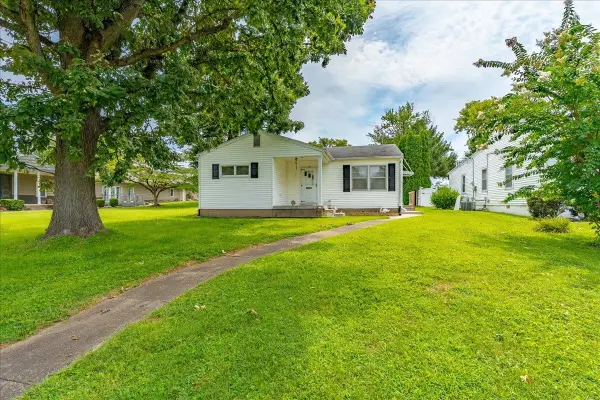 Listed by ERA$185,000Active3 beds 2 baths1,069 sq. ft.
1100 N Elm Street, Henderson, KY 42420
MLS# 260470Listed by: ERA FIRST ADVANTAGE - New
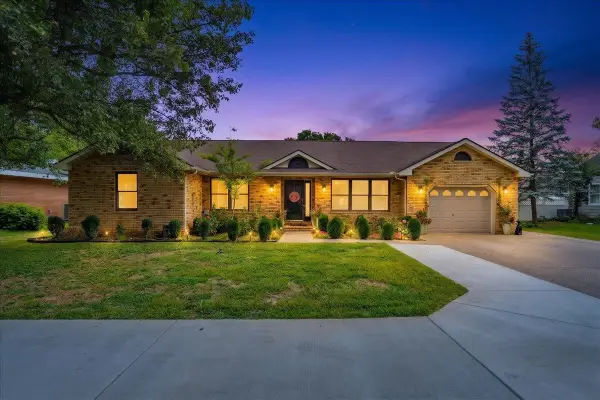 Listed by ERA$279,000Active3 beds 2 baths1,775 sq. ft.
309 Harmony Lane, Henderson, KY 42420
MLS# 260465Listed by: ERA FIRST ADVANTAGE - New
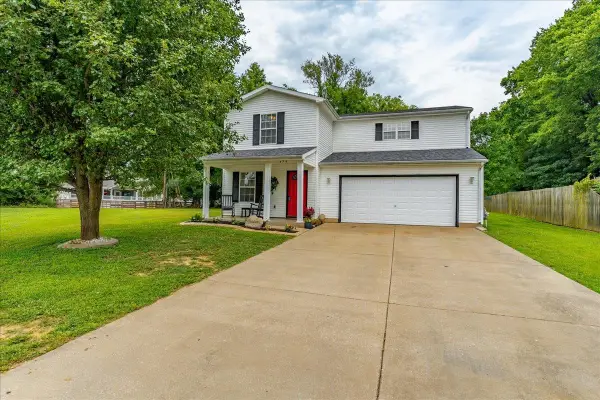 Listed by ERA$279,900Active3 beds 3 baths2,288 sq. ft.
679 Canoe Creek Drive, Henderson, KY 42420
MLS# 260466Listed by: ERA FIRST ADVANTAGE - New
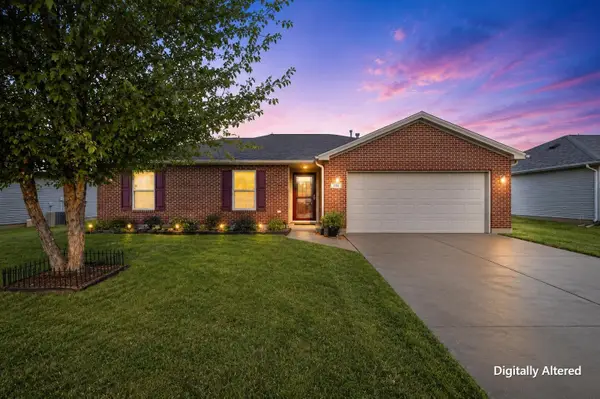 $225,000Active3 beds 2 baths1,342 sq. ft.
266 E Fox Hollow Run, Henderson, KY 42420
MLS# 260464Listed by: F.C. TUCKER/COLLIER - Open Sun, 1 to 2:30pmNew
 $244,000Active3 beds 2 baths1,406 sq. ft.
16613 State Route 351 E, Henderson, KY
MLS# 260462Listed by: F.C. TUCKER/COLLIER


Protect your home and budget from life's surprises with an Assurant Home Warranty, backed by a partner that supports you through every step of homeownership. Explore Plans.
© 2023 - 2026 ERA Franchise Systems LLC. All rights reserved. ERA Franchise Systems LLC fully supports the principles of the Fair Housing Act and the Equal Opportunity Act. ERA, ERA Real Estate powered, and their respective logos are registered service marks of ERA Franchise Systems LLC. Each office is independently owned and operated.