
4171 Morris Dr, Henderson, KY 42420
Local realty services provided by:ERA First Advantage Realty, Inc.
4171 Morris Dr,Henderson, KY 42420
$214,900
- 3 Beds
- 2 Baths
- 1,377 sq. ft.
- Single family
- Active
Office: f.c. tucker/collier
MLS#:260472
Source:KY_HABR
Price summary
- Price:$214,900
- Price per sq. ft.:$156.06
About this home
Welcome to 4171 Morris Dr., where modern updates, thoughtful design, and everyday functionality come together on this one-level home. Situated on a spacious lot with county-only taxes while being just minutes from town, this beautifully renovated home offers the perfect blend of style and convenience. From the moment you arrive, you'll appreciate the striking curb appeal with freshly painted black shutters, NEW black gutters, and updated black trim and soffits that give the exterior a timeless, modern look. Step inside to find cohesive updated flooring throughout, replacing all of the previous carpet, along with freshly painted ceilings, updated ceiling fans, all new blinds throughout, black interior doors, black hardware, and freshly painted trim that create a clean, designer-inspired feel. The thoughtfully redesigned floor plan offers two separate living spaces, giving everyone room to spread out. A formal living room welcomes you at the front of the home, while a spacious second family room near the back of the home provides the perfect gathering place with direct access to the kitchen and an adjacent full bathroom. One of the home's most practical improvements was reconfiguring the kitchen by closing off the previous laundry room access, creating a much more functional and natural flow. The kitchen is beautifully updated with black cabinetry, under-cabinet lighting, a tile backsplash, stainless steel appliances, and a large window overlooking the backyard. Down the hall, you'll find three comfortable bedrooms (one bedroom features an added recessed in-wall fireplace) and an updated full bathroom featuring a fully tiled shower, modern fixtures, an updated vanity, mirror, and lighting. The laundry area in this room has also been enhanced with additional storage cabinetry to maximize organization and convenience. Outside, the backyard is designed for enjoying every season. The expansive covered patio with extended concrete is perfect for entertaining, grilling, or relaxing in the shade, while the attached carport provides covered parking from bad weather and additional parking spaces for guests or recreational vehicles. The fully fenced, level backyard offers so much room to spread out, with the added bonus of 5 needed trees recently being cut down and the storage shed provides even more functional space with electricity. If you're looking for a move-in-ready home with extensive updates, multiple living areas, outdoor entertaining space, and the added benefit of county-only taxes just minutes from town, 4171 Morris Dr. is one you won't want to miss....
Contact an agent
Home facts
- Year built:1976
- Listing ID #:260472
- Added:7 day(s) ago
- Updated:August 09, 2026 at 03:39 PM
Rooms and interior
- Bedrooms:3
- Total bathrooms:2
- Full bathrooms:2
- Flooring:Carpet, Laminate
- Dining Description:Dining Room on Main Level
- Kitchen Description:Dishwasher, Microwave, On Main Level, Range/Oven, Refrigerator
- Living area:1,377 sq. ft.
Heating and cooling
- Cooling:Central
- Heating:Electric Forced Air
Structure and exterior
- Roof:Shingle
- Year built:1976
- Building area:1,377 sq. ft.
- Construction Materials:Brick
- Exterior Features:Porch - Front
- Foundation Description:Concrete Block
- Levels:1 Story
Schools
- Middle school:North Jr High
- Elementary school:Spottsville
Utilities
- Water:County, Water Heater - Electric
Finances and disclosures
- Price:$214,900
- Price per sq. ft.:$156.06
Features and amenities
- Appliances:Microwave, Range/Oven
- Pool features:Above, Pool
Parking
- Parking description:Carport Attached, Driveway - Concrete, Off Street
New listings near 4171 Morris Dr
- New
 Listed by ERA$85,900Active2 beds 1 baths768 sq. ft.
217 Lincoln Ave, Henderson, KY 42420
MLS# 260489Listed by: ERA FIRST ADVANTAGE - New
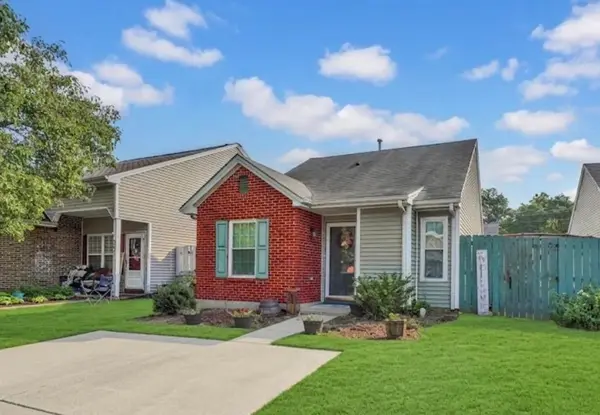 $139,900Active2 beds 1 baths798 sq. ft.
969 Millcreek Dr., Henderson, KY 42420
MLS# 260488Listed by: F.C. TUCKER/COLLIER - New
 $69,999Active3 beds 2 baths1,280 sq. ft.
654 Lovers Lane, Henderson, KY 42420
MLS# 260486Listed by: TRIPLE CROWN REALTY GROUP - New
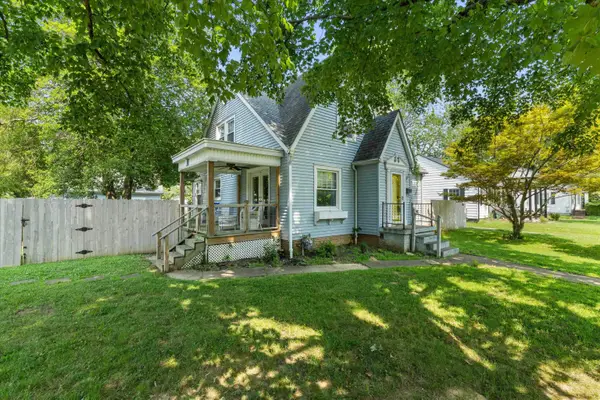 $195,000Active3 beds 2 baths1,500 sq. ft.
501 Cherry Street, Henderson, KY 42420
MLS# 260484Listed by: F.C. TUCKER/COLLIER - New
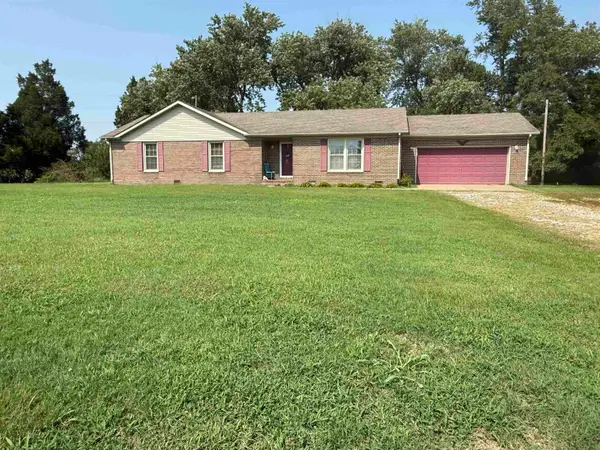 Listed by ERA$249,900Active3 beds 2 baths1,609 sq. ft.
4949 Posey Chapel Rd, Henderson, KY 42420
MLS# 260482Listed by: ERA FIRST ADVANTAGE - New
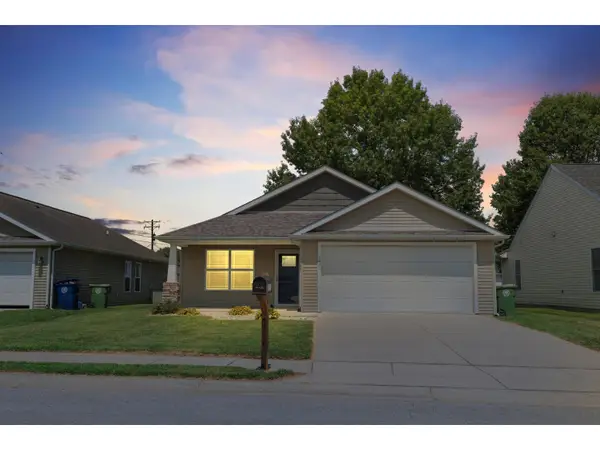 Listed by ERA$195,000Active3 beds 2 baths1,295 sq. ft.
1491 Arrow Way, Henderson, KY 42420
MLS# 260480Listed by: ERA FIRST ADVANTAGE - New
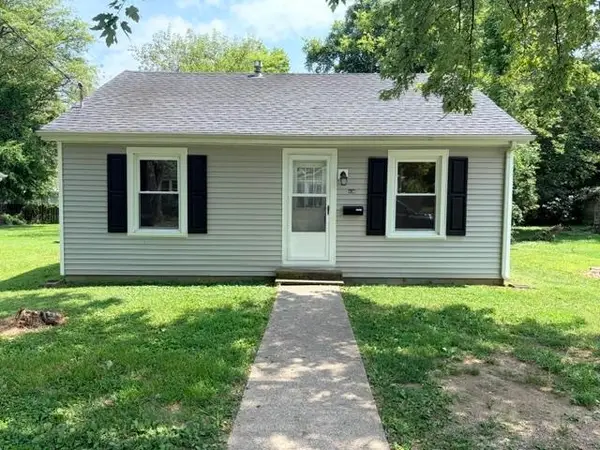 $118,900Active2 beds 1 baths728 sq. ft.
836 Kleymeyer St., Henderson, KY 42420
MLS# 260476Listed by: HERRON AUCTION & REALTY - New
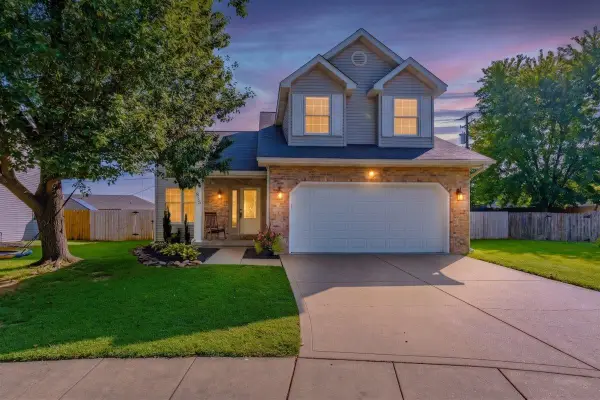 Listed by ERA$269,900Active4 beds 2 baths1,611 sq. ft.
915 Whettstone Drive, Henderson, KY 42420
MLS# 260475Listed by: ERA FIRST ADVANTAGE - New
 $244,900Active3 beds 3 baths1,902 sq. ft.
528 S ELM STREET, HENDERSON, KY 42420-3553
MLS# 260473Listed by: PROPERTY MGMT CO - New
 Listed by ERA$274,999Active0 Acres
14766 Griffin Graves Creek Rd, Henderson, KY 42420
MLS# 260471Listed by: ERA FIRST ADVANTAGE


Protect your home and budget from life's surprises with an Assurant Home Warranty, backed by a partner that supports you through every step of homeownership. Explore Plans.
© 2023 - 2026 ERA Franchise Systems LLC. All rights reserved. ERA Franchise Systems LLC fully supports the principles of the Fair Housing Act and the Equal Opportunity Act. ERA, ERA Real Estate powered, and their respective logos are registered service marks of ERA Franchise Systems LLC. Each office is independently owned and operated.