
528 S ELM STREET, Henderson, KY 42420-3553
Local realty services provided by:ERA First Advantage Realty, Inc.
528 S ELM STREET,Henderson, KY 42420-3553
$234,900
- 3 Beds
- 3 Baths
- 1,902 sq. ft.
- Single family
- Active
Office: property mgmt co
MLS#:260473
Source:KY_HABR
Price summary
- Price:$234,900
- Price per sq. ft.:$81.51
About this home
Wonderful home located on a corner lot close to downtown with many possibilities. It has an enclosed sun porch that can be a nice office or play room. There is a large room off the kitchen that can be used as a dining room, a family room, or for entertaining, a dining room can be on the other side of the kitchen that is offset from the living room. The main bathroom has been remodeled and has a new tub and surround and vanity. There is a large basement that can be used for hobbies, storage, recreation area or all the above. The home has been repriced.
Contact an agent
Home facts
- Year built:1925
- Listing ID #:260473
- Added:90 day(s) ago
- Updated:November 04, 2026 at 05:54 PM
Rooms and interior
- Bedrooms:3
- Total bathrooms:3
- Full bathrooms:2
- Half bathrooms:1
- Flooring:Carpet, Vinyl, Wood
- Kitchen Description:Dishwasher, Range/Oven, Refrigerator
- Living area:1,902 sq. ft.
Heating and cooling
- Cooling:Central
- Heating:Gas Forced Air
Structure and exterior
- Roof:Asphalt, Shingle
- Year built:1925
- Building area:1,902 sq. ft.
- Construction Materials:Aluminum
- Exterior Features:Porch - Yes
- Foundation Description:Concrete Block
- Levels:1 Story
Schools
- Middle school:South Jr High
- Elementary school:Jefferson
Utilities
- Water:City, Water Heater - Gas
- Sewer:City
Finances and disclosures
- Price:$234,900
- Price per sq. ft.:$81.51
Features and amenities
- Appliances:Range/Oven
Parking
- Parking description:Driveway - Concrete, Off Street
New listings near 528 S ELM STREET
- New
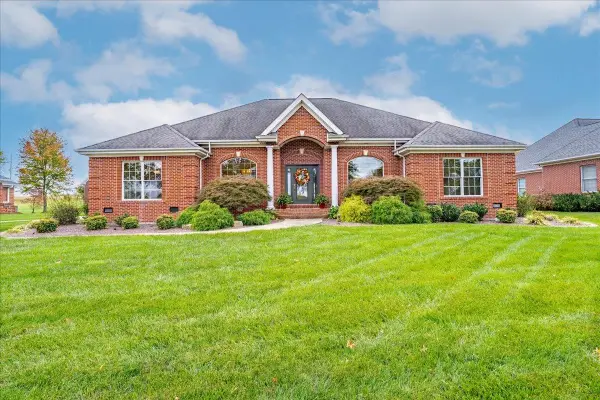 Listed by ERA$399,900Active3 beds 3 baths2,619 sq. ft.
914 Wolf Hills Blvd, Henderson, KY 42420
MLS# 260682Listed by: ERA FIRST ADVANTAGE - New
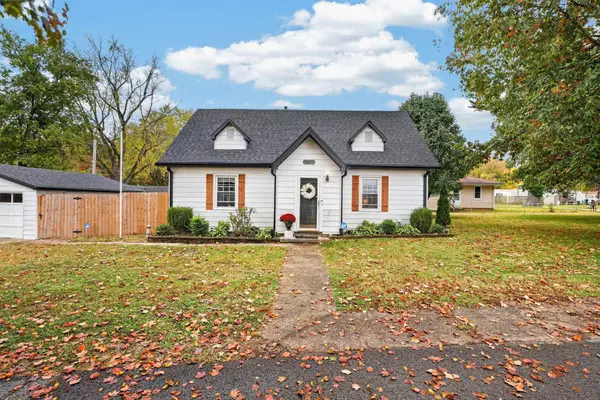 $209,000Active4 beds 1 baths1,406 sq. ft.
2706 Zehner Ln, Henderson, KY 42420
MLS# 260680Listed by: REMAX PROFESSIONAL REALTY GROUP - New
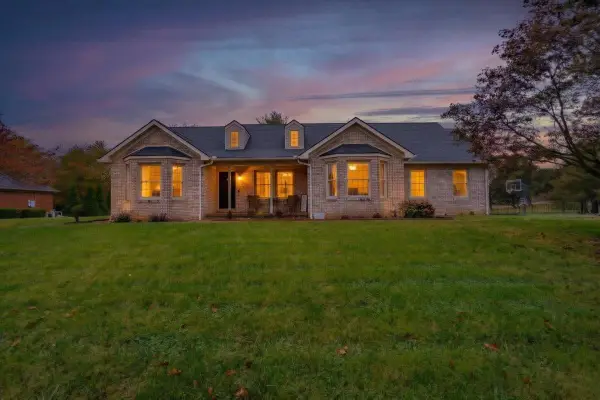 Listed by ERA$424,900Active4 beds 2 baths1,896 sq. ft.
1015 Country Club Drive, Henderson, KY 42420
MLS# 260678Listed by: ERA FIRST ADVANTAGE - New
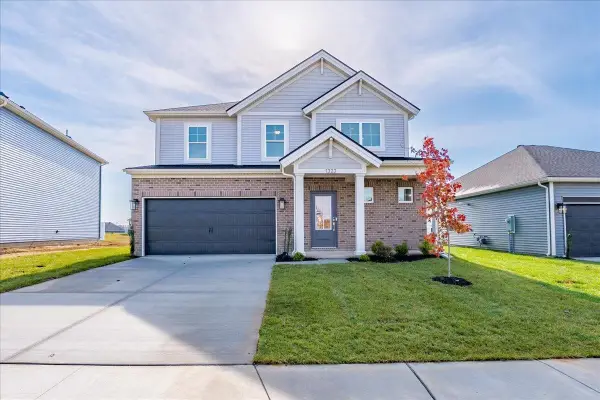 Listed by ERA$399,800Active4 beds 3 baths2,632 sq. ft.
1322 Barret Blvd, Henderson, KY 42420
MLS# 260674Listed by: ERA FIRST ADVANTAGE - New
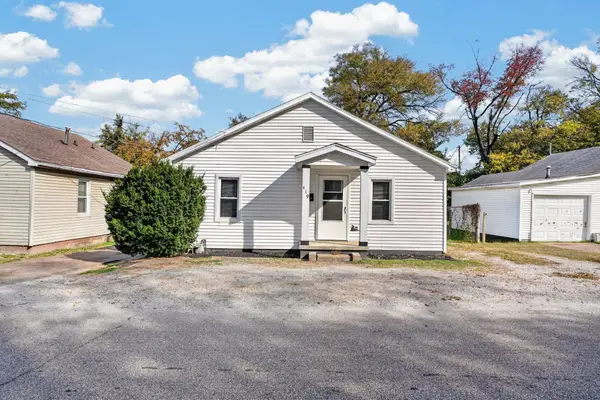 $99,500Active2 beds 1 baths841 sq. ft.
419 Ray Street, Henderson, KY 42420
MLS# 260673Listed by: REMAX PROFESSIONAL REALTY GROUP - New
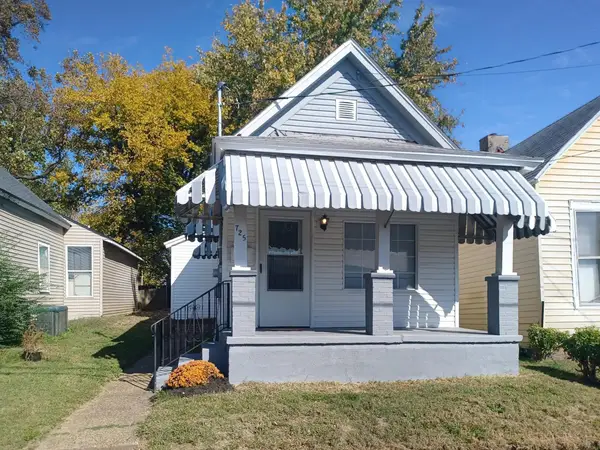 $84,500Active3 beds 2 baths1,086 sq. ft.
725 Third St., Henderson, KY 42420
MLS# 260670Listed by: BAKER AUCTION AND REALTY - New
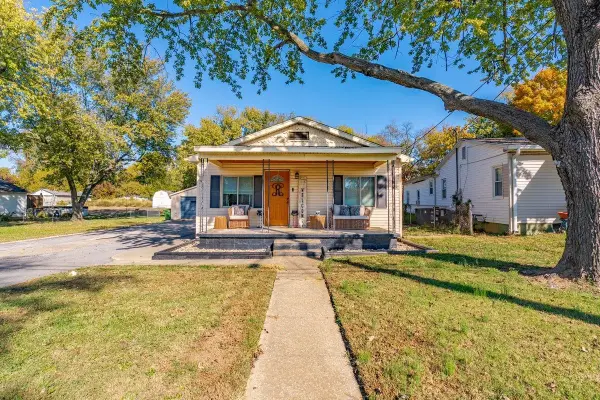 Listed by ERA$159,900Active2 beds 2 baths1,116 sq. ft.
2025 Poplar Ave, Henderson, KY 42420
MLS# 260669Listed by: ERA FIRST ADVANTAGE - New
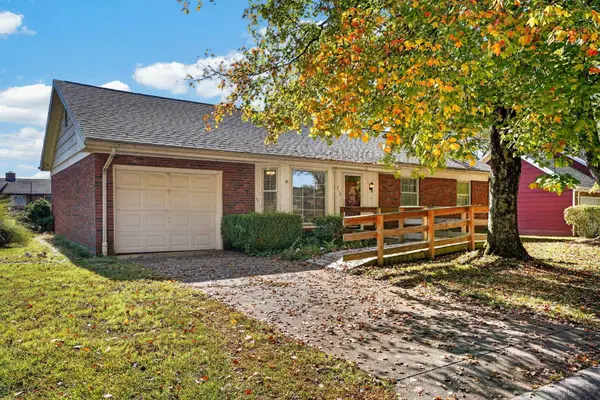 $189,000Active3 beds 1 baths1,233 sq. ft.
212 Shenandoah Pl, Henderson, KY 42420
MLS# 260668Listed by: BENCHMARK REALTY LLC - New
 $124,900Active2 beds 1 baths786 sq. ft.
1413 Cumnock St., Henderson, KY 42420
MLS# 260667Listed by: F.C. TUCKER/COLLIER - New
 Listed by ERA$234,900Active3 beds 2 baths1,296 sq. ft.
143 N Partridge Run, Henderson, KY 42420-0000
MLS# 260666Listed by: ERA FIRST ADVANTAGE


Protect your home and budget from life's surprises with an Assurant Home Warranty, backed by a partner that supports you through every step of homeownership. Explore Plans.
© 2023 - 2026 ERA Franchise Systems LLC. All rights reserved. ERA Franchise Systems LLC fully supports the principles of the Fair Housing Act and the Equal Opportunity Act. ERA, ERA Real Estate powered, and their respective logos are registered service marks of ERA Franchise Systems LLC. Each office is independently owned and operated.