
430 Tidwell Drive, Henderson, KY 42420
Local realty services provided by:ERA First Advantage Realty, Inc.
430 Tidwell Drive,Henderson, KY 42420
$439,800
- 4 Beds
- 3 Baths
- 2,611 sq. ft.
- Single family
- Active
Listed by: merry sigler
Office: era first advantage
MLS#:260543
Source:KY_HABR
Price summary
- Price:$439,800
- Price per sq. ft.:$168.44
About this home
Beautiful curb appeal and welcoming foyer to greet guests into your new Jagoe home! Inside you will notice the 9' ceilings, appealing Revwood flooring, as you enter into the open concept living area that will make your life much easier! Natural light flowing from the ample windows, awesome conversation area for family and guests adds appeal to this area. The kitchen is what every chef desires with the gas range, and stainless steel appliances, granite countertops, an island for quick meals and a dining area. Large pantry for storage. The primary suite is on the main floor with privacy and all the amenities. Upstairs are three bedrooms each with walk in closets. The secondary bathroom is complete with double bowl vanities. There is an upstairs loft designed with the children in mind for their activities and enjoyment. There is a two car attached garage, covered patio for enjoyment, beautiful lot has tree line at rear of home and this home is ready to move into! You'll love the Energy Smart and Tech Smart features! Low 5.75% interest rate through Acrisure Mortgage with a 30 year government loan. Buyers receive up to $2500. in Closing Costs. What are you waiting for...you owe it to yourself!...
Contact an agent
Home facts
- Year built:2026
- Listing ID #:260543
- Added:18 day(s) ago
- Updated:October 24, 2026 at 11:28 AM
Rooms and interior
- Bedrooms:4
- Total bathrooms:3
- Full bathrooms:2
- Half bathrooms:1
- Flooring:Carpet, Laminate, Tile
- Kitchen Description:Dishwasher, Disposal, Microwave, On Main Level, Range/Oven, Refrigerator
- Living area:2,611 sq. ft.
Heating and cooling
- Cooling:Central
- Heating:Gas Forced Air
Structure and exterior
- Roof:Shingle
- Year built:2026
- Building area:2,611 sq. ft.
- Construction Materials:Brick Veneer, Vinyl
- Exterior Features:Porch - Yes
- Foundation Description:Slab
- Levels:2 Story
Schools
- Middle school:South Jr High
- Elementary school:Bend Gate
Utilities
- Water:City, Water Heater - Gas
- Sewer:City
Finances and disclosures
- Price:$439,800
- Price per sq. ft.:$168.44
Features and amenities
- Appliances:Microwave, Range/Oven
Parking
- Parking description:Driveway - Concrete, Garage Attached, Yes
- Garage spaces:2
New listings near 430 Tidwell Drive
- New
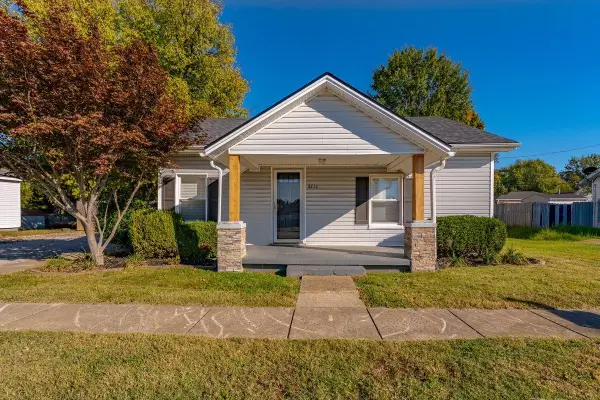 Listed by ERA$162,000Active2 beds 1 baths961 sq. ft.
2712 Brinson Ave, Henderson, KY 42420
MLS# 260660Listed by: ERA FIRST ADVANTAGE - New
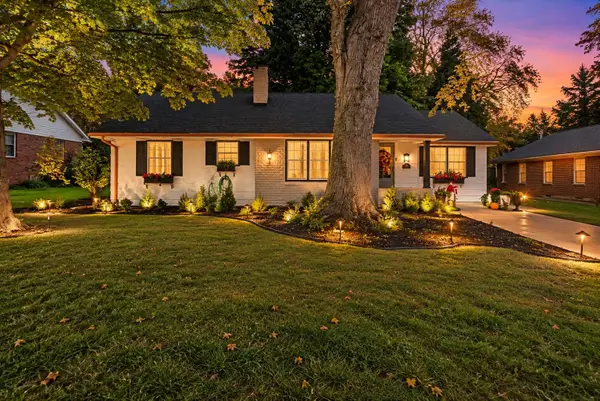 $259,900Active2 beds 2 baths1,506 sq. ft.
315 Rudy, Henderson, KY 42420
MLS# 260658Listed by: F.C. TUCKER/COLLIER - New
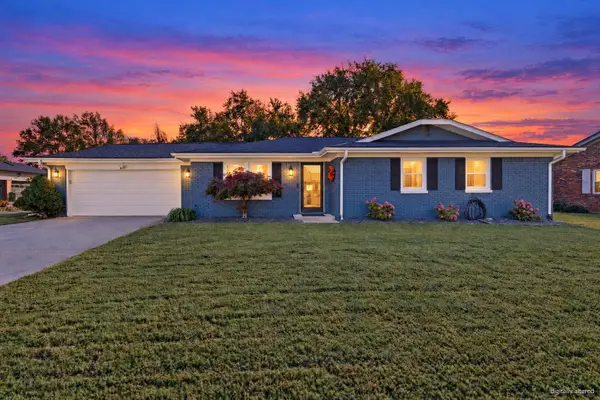 $234,900Active3 beds 2 baths1,483 sq. ft.
52 S Quail Run, Henderson, KY 42420
MLS# 260654Listed by: F.C. TUCKER/COLLIER - New
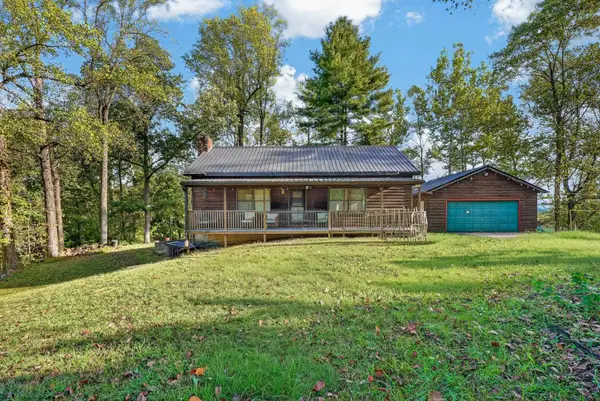 Listed by ERA$260,000Active3 beds 2 baths2,000 sq. ft.
17861 Middle Delaware Rd, Henderson, KY 42420-0000
MLS# 260655Listed by: ERA FIRST ADVANTAGE - New
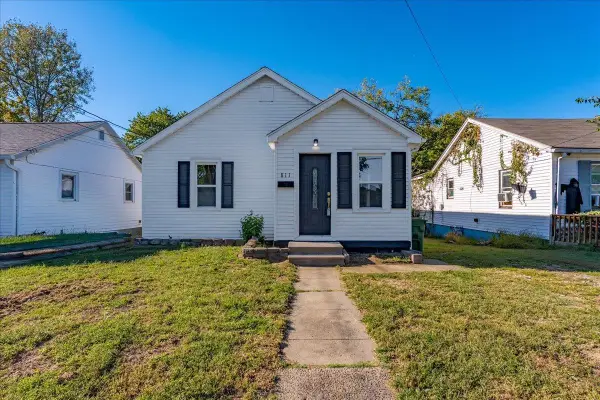 Listed by ERA$129,900Active2 beds 1 baths1,063 sq. ft.
811 Pond Street, Henderson, KY 42420
MLS# 260652Listed by: ERA FIRST ADVANTAGE - New
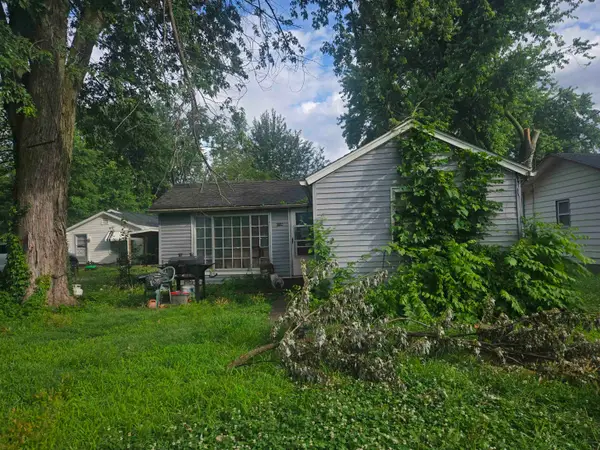 $42,500Active2 beds 1 baths812 sq. ft.
1611 Edds Avenue, Henderson, KY 42420
MLS# 260650Listed by: KELLER WILLIAMS CAPITAL REALTY - Open Sun, 12 to 1:30pmNew
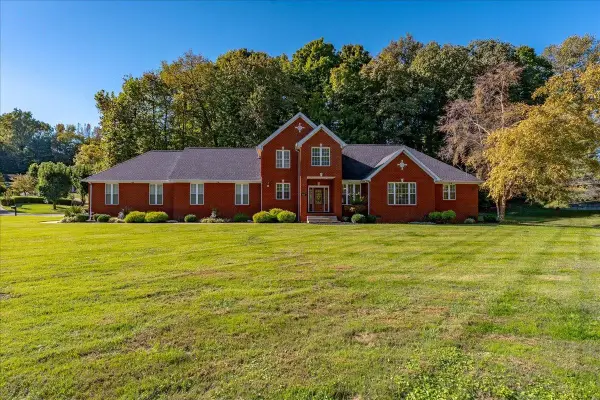 Listed by ERA$499,900Active3 beds 3 baths3,082 sq. ft.
2691 Stonegate Drive, Henderson, KY 42420
MLS# 260649Listed by: ERA FIRST ADVANTAGE - New
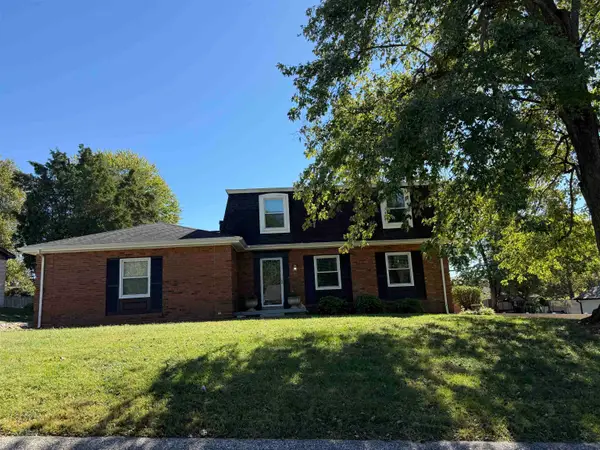 Listed by ERA$209,900Active4 beds 2 baths1,896 sq. ft.
2708 Donaldson Drive, Henderson, KY 42420
MLS# 260647Listed by: ERA FIRST ADVANTAGE - New
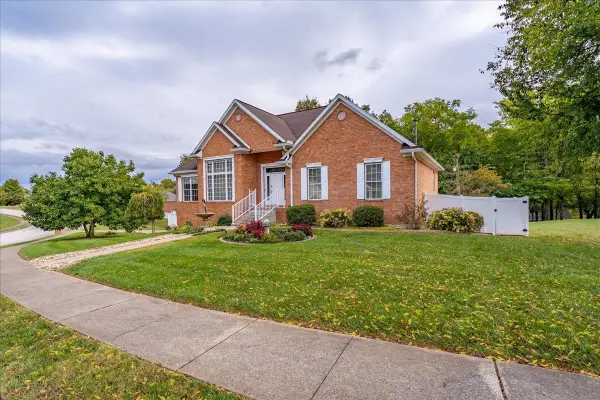 Listed by ERA$415,000Active2 beds 3 baths1,977 sq. ft.
7508 Doe Lane, Henderson, KY 42420
MLS# 260648Listed by: ERA FIRST ADVANTAGE 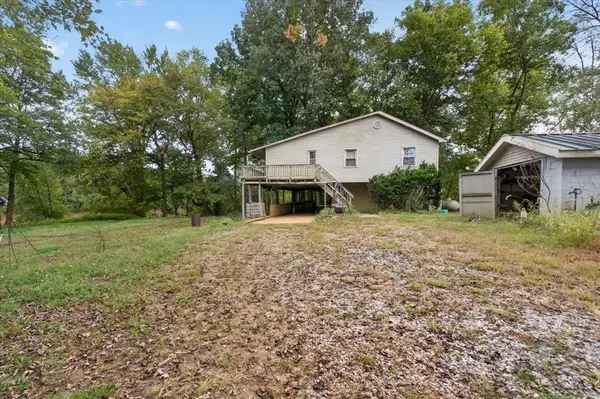 $110,000Pending3 beds 2 baths1,938 sq. ft.
20091 Upper Delaware Road, Henderson, KY 42420
MLS# 96058Listed by: TRIPLE CROWN REALTY GROUP


Protect your home and budget from life's surprises with an Assurant Home Warranty, backed by a partner that supports you through every step of homeownership. Explore Plans.
© 2023 - 2026 ERA Franchise Systems LLC. All rights reserved. ERA Franchise Systems LLC fully supports the principles of the Fair Housing Act and the Equal Opportunity Act. ERA, ERA Real Estate powered, and their respective logos are registered service marks of ERA Franchise Systems LLC. Each office is independently owned and operated.