
715 Cherokee Drive, Henderson, KY 42420
Local realty services provided by:ERA First Advantage Realty, Inc.
715 Cherokee Drive,Henderson, KY 42420
$178,500
- 3 Beds
- 1 Baths
- 1,025 sq. ft.
- Single family
- Active
Listed by:
 Melinda Luntsford(270) 860 - 7740ERA First Advantage Realty, Inc.
Office: era first advantage
MLS#:260402
Source:KY_HABR
Price summary
- Price:$178,500
- Price per sq. ft.:$174.15
About this home
Welcome home to this charming 3-bedroom, 1-bath home in a desirable north-end location! Featuring original hardwood flooring throughout, this move-in-ready home offers new windows that provide plenty of natural light and improved energy efficiency. The full unfinished basement offers abundant storage or endless possibilities for future expansion, while the attached 1-car carport adds everyday convenience. Perfectly situated just minutes from restaurants, shopping, and with a quick drive to Evansville, this
Contact an agent
Home facts
- Year built:1958
- Listing ID #:260402
- Added:1 day(s) ago
- Updated:July 10, 2026 at 12:52 AM
Rooms and interior
- Bedrooms:3
- Total bathrooms:1
- Full bathrooms:1
- Flooring:Laminate, Wood
- Kitchen Description:Range/Oven, Refrigerator
- Basement Description:Full, Full Finished Basement
- Living area:1,025 sq. ft.
Heating and cooling
- Cooling:Central
- Heating:Gas Forced Air
Structure and exterior
- Roof:Asphalt, Shingle
- Year built:1958
- Building area:1,025 sq. ft.
- Construction Materials:Brick Vinyl
- Exterior Features:Porch - Yes
- Foundation Description:Concrete Block
- Levels:1 Story
Schools
- Middle school:South Jr High
- Elementary school:Bend Gate
Utilities
- Water:City, Water Heater - Gas
- Sewer:City
Finances and disclosures
- Price:$178,500
- Price per sq. ft.:$174.15
Features and amenities
- Appliances:Range/Oven
Parking
- Parking description:Carport Attached, Driveway - Concrete, Off Street
- Garage spaces:1
New listings near 715 Cherokee Drive
- Open Sat, 10am to 12pmNew
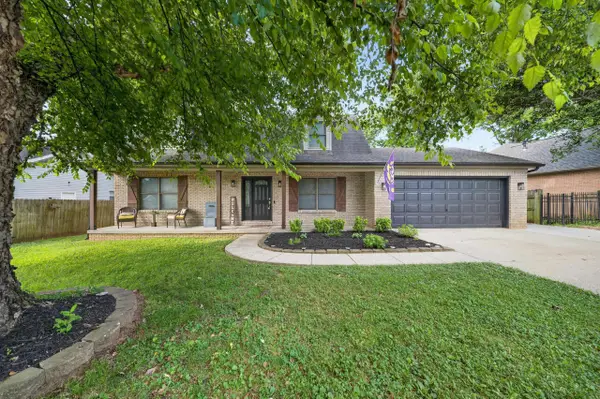 $249,900Active4 beds 3 baths1,545 sq. ft.
782 Sinclair Ave, Henderson, KY 42420
MLS# 260407Listed by: KELLER WILLIAMS ELITE - New
 $190,000Active3 beds 1 baths1,811 sq. ft.
604 Marywood Dr, Henderson, KY 42420
MLS# 260406Listed by: REMAX PROFESSIONAL REALTY GROUP - New
 $395,000Active5 beds 3 baths2,850 sq. ft.
628 Constanza Dr., Henderson, KY 42420
MLS# 260405Listed by: F.C. TUCKER/COLLIER - New
 $199,900Active3 beds 1 baths1,312 sq. ft.
1426 Wilson Dr, Henderson, KY 42420
MLS# 260403Listed by: REMAX PROFESSIONAL REALTY GROUP - New
 Listed by ERA$178,500Active3 beds 1 baths1,025 sq. ft.
715 Cherokee Drive, Henderson, KY 42420
MLS# 260402Listed by: ERA FIRST ADVANTAGE - New
 $194,500Active3 beds 2 baths2,016 sq. ft.
8071 Tillman Bethel Rd., Henderson, KY 42420
MLS# 260401Listed by: F.C. TUCKER/COLLIER - New
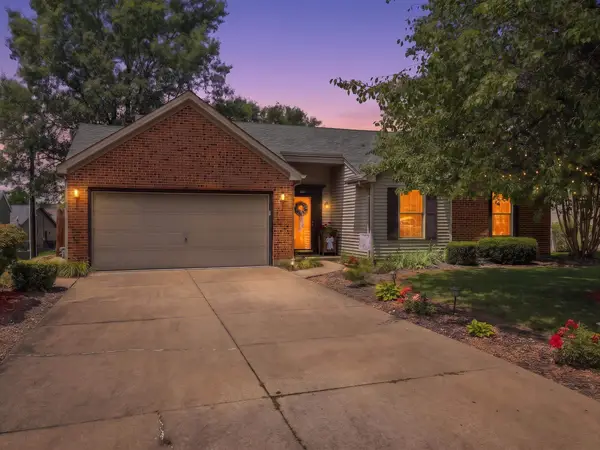 $192,500Active3 beds 2 baths1,058 sq. ft.
1116 Oakcrest, Henderson, KY 42420
MLS# 260399Listed by: F.C. TUCKER/COLLIER - New
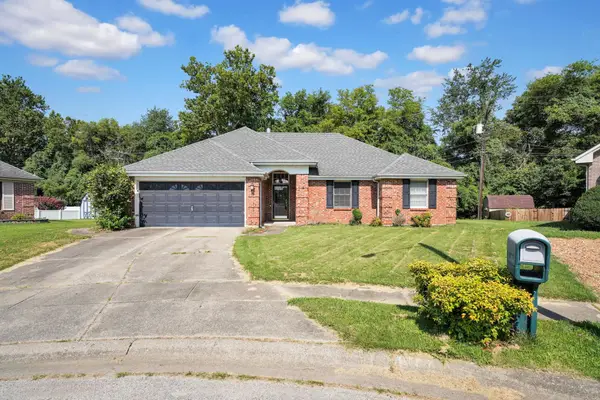 $235,000Active3 beds 2 baths1,450 sq. ft.
1014 Amberfield Ct., Henderson, KY 42420
MLS# 260395Listed by: BHG REALTY - New
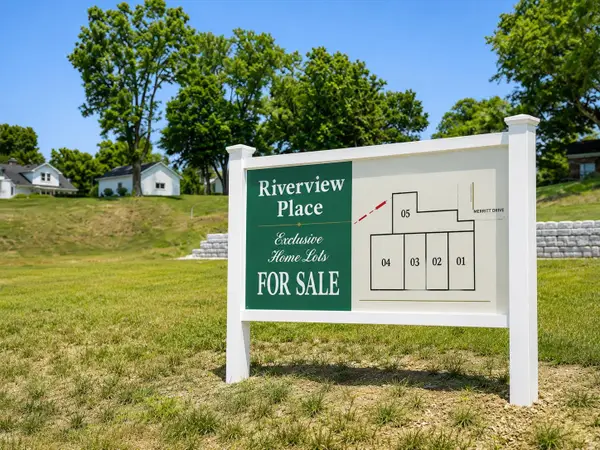 $250,000Active0.29 Acres
1106 Merritt Dr., Henderson, KY 42420
MLS# 260390Listed by: F.C. TUCKER/COLLIER - New
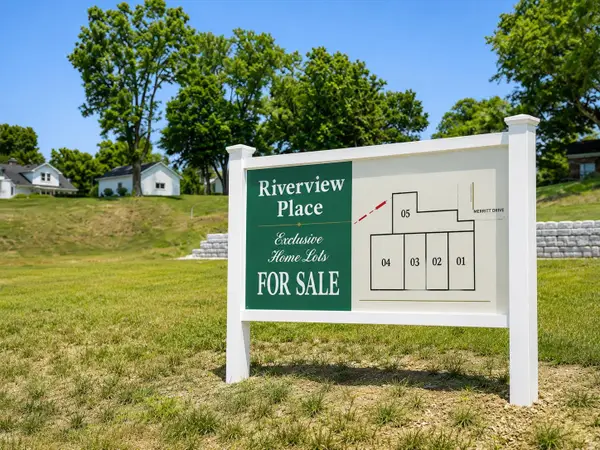 $250,000Active0.25 Acres
1108 Merritt Dr., Henderson, KY 42420
MLS# 260391Listed by: F.C. TUCKER/COLLIER


Protect your home and budget from life's surprises with an Assurant Home Warranty, backed by a partner that supports you through every step of homeownership. Explore Plans.
© 2023 - 2026 ERA Franchise Systems LLC. All rights reserved. ERA Franchise Systems LLC fully supports the principles of the Fair Housing Act and the Equal Opportunity Act. ERA, ERA Real Estate powered, and their respective logos are registered service marks of ERA Franchise Systems LLC. Each office is independently owned and operated.