
8071 Tillman Bethel Rd., Henderson, KY 42420
Local realty services provided by:ERA First Advantage Realty, Inc.
8071 Tillman Bethel Rd.,Henderson, KY 42420
$194,500
- 3 Beds
- 2 Baths
- 2,016 sq. ft.
- Single family
- Active
Office: f.c. tucker/collier
MLS#:260401
Source:KY_HABR
Price summary
- Price:$194,500
- Price per sq. ft.:$96.48
About this home
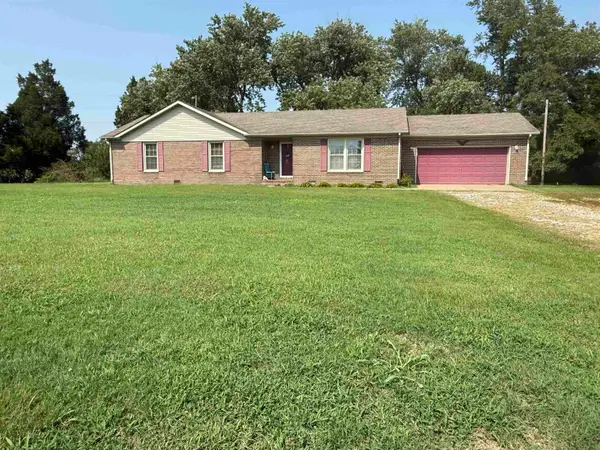
If you've been searching for a home that's anything but ordinary, this one is a must-see. Nestled on approximately 1.4 beautiful acres in Henderson County's highly desirable north end, this distinctive 3-bedroom, 2-bath earth-berm home offers over 2,000 square feet of living space with an architectural style rarely found in the area. Step inside to discover an impressive open living area featuring soaring ceilings, expansive windows that flood the home with natural light, and a warm wood-burning stove that creates an inviting atmosphere year-round. The spacious floor plan offers generously sized bedrooms, comfortable living spaces, and a layout that's perfect for both everyday living and entertaining. Outside, the property is surrounded by mature trees and open green space, providing a peaceful, private setting while still being just minutes from Henderson's conveniences. A detached two-car garage offers plenty of room for vehicles, storage, hobbies, or a workshop. Earth-berm construction is known for its energy efficiency, natural insulation, and quiet interior environment, making this home as practical as it is unique. Whether you're looking for a one-of-a-kind residence, a private country setting, or simply a home with character that stands apart from the rest, 8071 Tillman Bethel Road is an opportunity you won't want to miss. Schedule your private showing today and experience this remarkable property for yourself....
Contact an agent
Home facts
- Year built:1988
- Listing ID #:260401
- Added:37 day(s) ago
- Updated:August 14, 2026 at 03:37 PM
Rooms and interior
- Bedrooms:3
- Total bathrooms:2
- Full bathrooms:2
- Flooring:Tile
- Kitchen Description:Dishwasher, On Main Level, Range/Oven, Refrigerator
- Living area:2,016 sq. ft.
Heating and cooling
- Cooling:Central
- Heating:Gas Forced Air
Structure and exterior
- Roof:Metal
- Year built:1988
- Building area:2,016 sq. ft.
- Lot area:1.42 Acres
- Construction Materials:Wood Frame
- Exterior Features:Porch - Yes
- Foundation Description:Slab
- Levels:1 Story
Schools
- Middle school:North Jr High
- Elementary school:Spottsville
Utilities
- Water:County
- Sewer:Septic
Finances and disclosures
- Price:$194,500
- Price per sq. ft.:$96.48
Features and amenities
- Appliances:Range/Oven
Parking
- Parking description:Driveway - Rock, Garage Detached, Yes
- Garage spaces:2
New listings near 8071 Tillman Bethel Rd.
- New
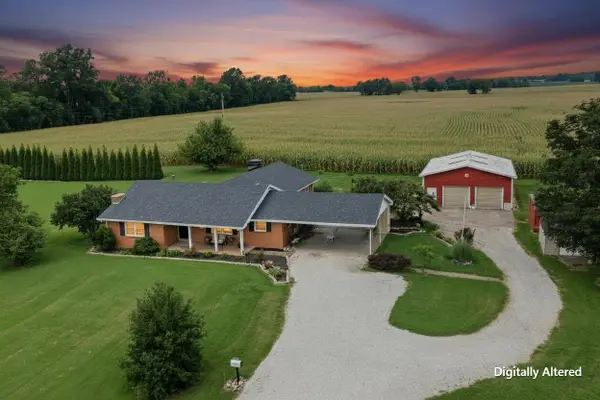 $335,000Active4 beds 3 baths2,198 sq. ft.
6289 HWY 351, Henderson, KY 42420
MLS# 260496Listed by: F.C. TUCKER/COLLIER - New
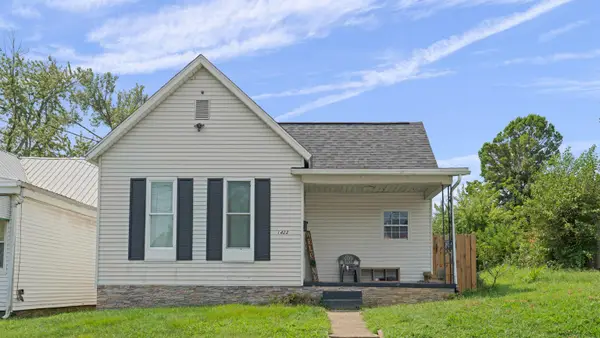 $130,000Active2 beds 1 baths810 sq. ft.
1422 Helm St., Henderson, KY 42420
MLS# 260493Listed by: HERRON AUCTION & REALTY - New
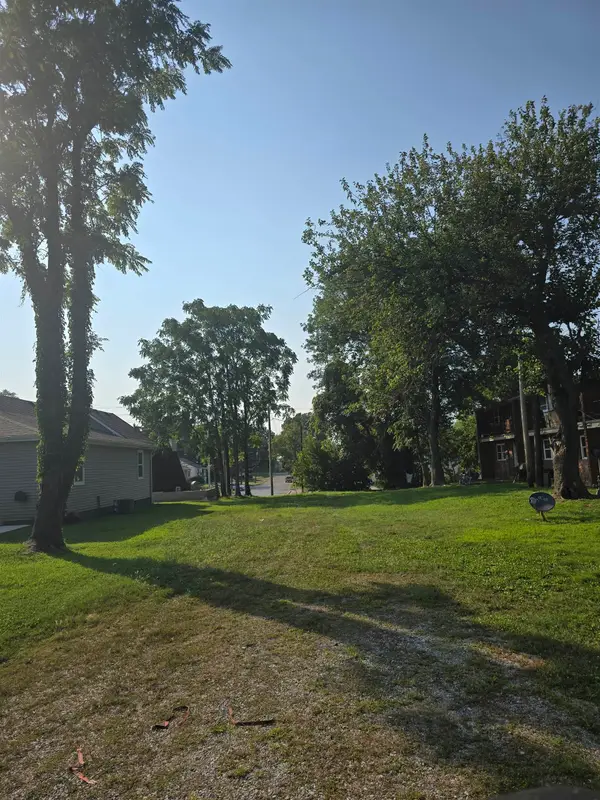 $40,000Active0 Acres
332 S Green St., Henderson, KY 42420
MLS# 260491Listed by: HERRON AUCTION & REALTY - New
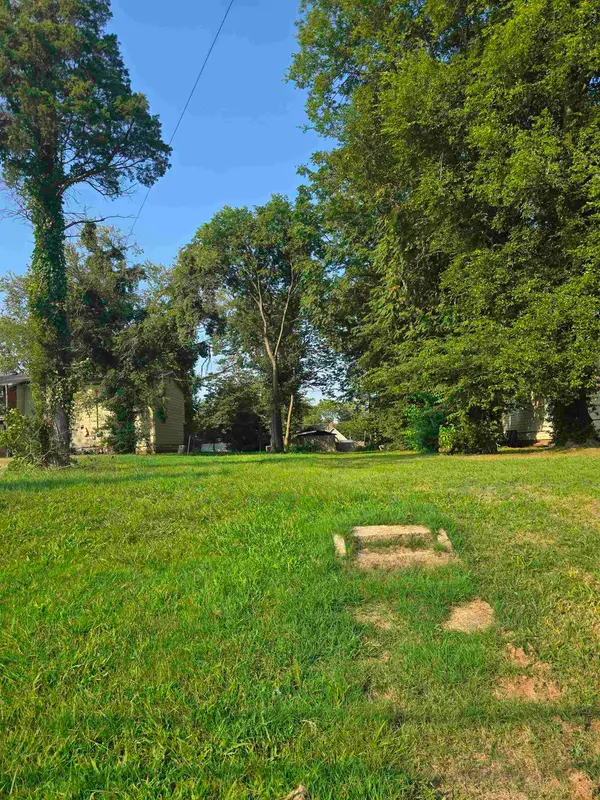 $10,000Active0 Acres
423 Dr. Martin Luther King Jr. Ave., Henderson, KY 42420
MLS# 260492Listed by: HERRON AUCTION & REALTY - New
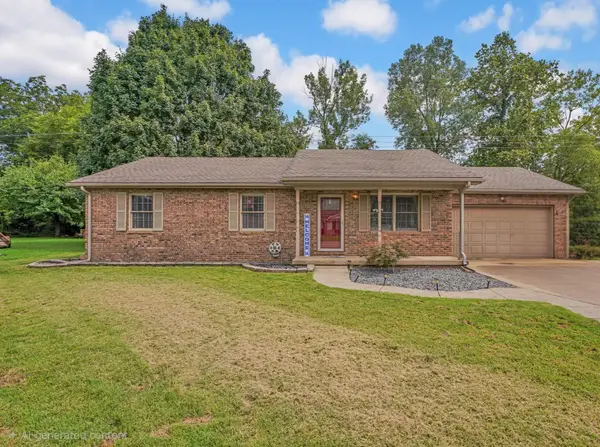 $254,000Active3 beds 2 baths1,337 sq. ft.
2530 Red bird Ln, Henderson, KY 42420
MLS# 260490Listed by: BHG REALTY - New
 Listed by ERA$85,900Active2 beds 1 baths768 sq. ft.
217 Lincoln Ave, Henderson, KY 42420
MLS# 260489Listed by: ERA FIRST ADVANTAGE - New
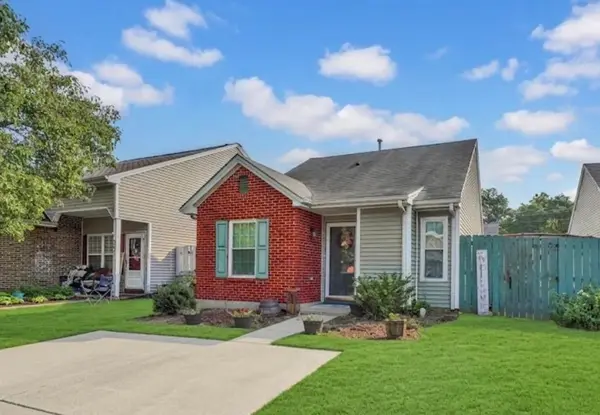 $139,900Active2 beds 1 baths798 sq. ft.
969 Millcreek Dr., Henderson, KY 42420
MLS# 260488Listed by: F.C. TUCKER/COLLIER - New
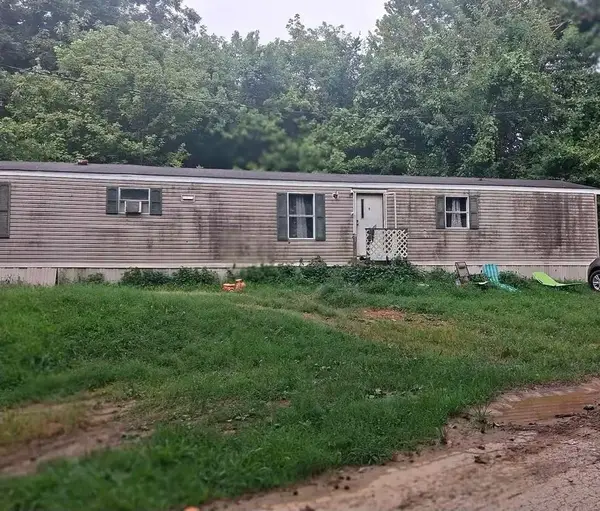 $69,999Active3 beds 2 baths1,280 sq. ft.
654 Lovers Lane, Henderson, KY 42420
MLS# 260486Listed by: TRIPLE CROWN REALTY GROUP - New
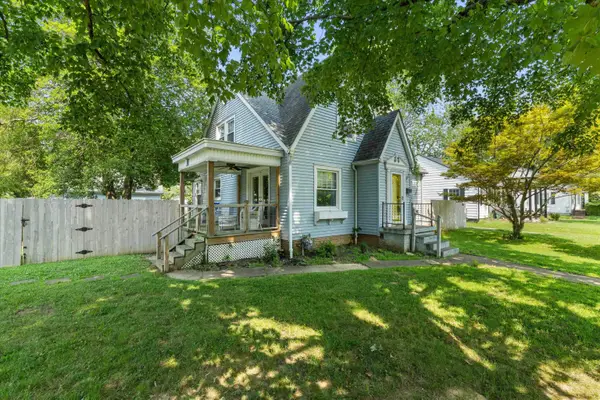 $195,000Active3 beds 2 baths1,500 sq. ft.
501 Cherry Street, Henderson, KY 42420
MLS# 260484Listed by: F.C. TUCKER/COLLIER - New
 Listed by ERA$249,900Active3 beds 2 baths1,609 sq. ft.
4949 Posey Chapel Rd, Henderson, KY 42420
MLS# 260482Listed by: ERA FIRST ADVANTAGE


Protect your home and budget from life's surprises with an Assurant Home Warranty, backed by a partner that supports you through every step of homeownership. Explore Plans.
© 2023 - 2026 ERA Franchise Systems LLC. All rights reserved. ERA Franchise Systems LLC fully supports the principles of the Fair Housing Act and the Equal Opportunity Act. ERA, ERA Real Estate powered, and their respective logos are registered service marks of ERA Franchise Systems LLC. Each office is independently owned and operated.