
123 Ridge Hill Drive, Highland Heights, KY 41076
Local realty services provided by:ERA Real Solutions Realty
123 Ridge Hill Drive,Highland Heights, KY 41076
$359,900
- 3 Beds
- 3 Baths
- 2,019 sq. ft.
- Single family
- Pending
Listed by: richard hoeting, laurie wissel513-256-6934
Office: hoeting realtos
MLS#:648307
Source:KY_NKMLS
Price summary
- Price:$359,900
- Price per sq. ft.:$179.77
About this home
Move right into your new home! All Appliances included. Spacious tri-level with extra wide stair case. Lovely rear yard featuring brick patio surrounded by hedges. Updated baths, hardwood kit floors, bath off the primary bedroom. Loaded with amenities and ready for the holidays enjoying the fire place in LL Family Room. Pet and odor free home.
Contact an agent
Home facts
- Year built:1974
- Subdivision & Development:Knollwood
- Listing ID #:648307
- Added:7 day(s) ago
- Updated:November 18, 2026 at 09:36 AM
Rooms and interior
- Bedrooms:3
- Total bathrooms:3
- Full bathrooms:2
- Half bathrooms:1
- Rooms Total:8
- Kitchen Description:Dishwasher, Electric Oven, Microwave, Refrigerator
- Basement Description:Finished, Partial, Walk-Out Access
- Living area:2,019 sq. ft.
Heating and cooling
- Cooling:Central Air
- Heating:Forced Air
- Central air:Yes
Structure and exterior
- Year built:1974
- Building area:2,019 sq. ft.
- Lot area:0.26 Acres
- Lot Features:Corner Lot, Level
- Architectural Style:Traditional
- Construction Materials:Brick, Vinyl Siding
- Exterior Features:Patio
- Foundation Description:Poured Concrete
Schools
- High school:Campbell County High
- Middle school:Campbell County Middle School
- Elementary school:Donald E.Cline Elem
Utilities
- Water:Public, Water Available
- Sewer:Public Sewer, Sewer Available
Finances and disclosures
- Price:$359,900
- Price per sq. ft.:$179.77
Features and amenities
- Appliances:Microwave, Refrigerator, Washer
- Laundry features:Dryer, Washer
- Amenities:Vinyl Frames
Parking
- Garage:Yes
- Garage spaces:2
New listings near 123 Ridge Hill Drive
- New
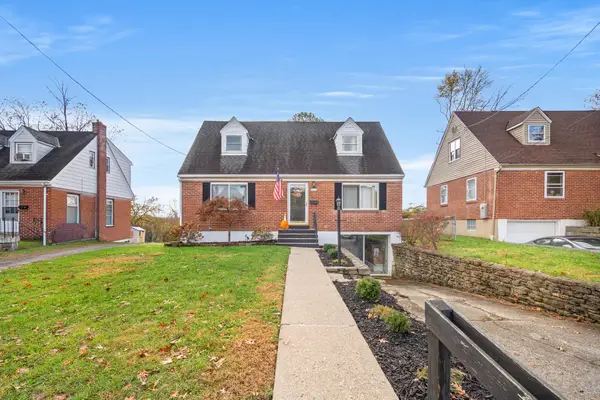 $285,000Active3 beds 2 baths1,700 sq. ft.
18 Terrace Avenue, Highland Heights, KY 41076
MLS# 648424Listed by: HORAN ROSENHAGEN REAL ESTATE 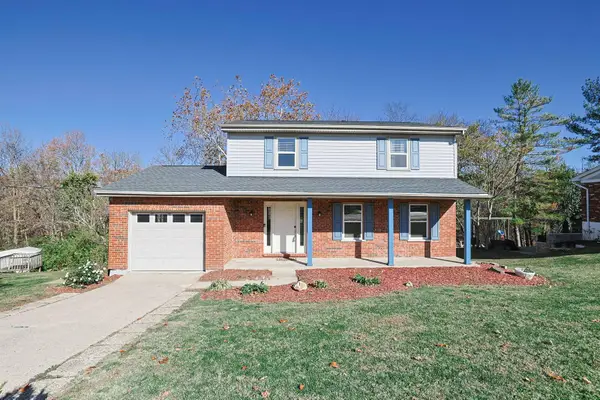 $327,500Pending4 beds 3 baths1,674 sq. ft.
360 Knollwood Drive, Highland Heights, KY 41076
MLS# 648350Listed by: SIBCY CLINE, REALTORS-CC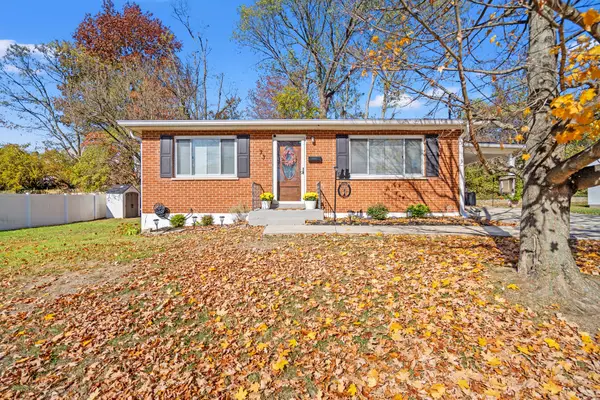 $290,000Pending3 beds 2 baths1,216 sq. ft.
73 Towanda Drive, Highland Heights, KY 41076
MLS# 648204Listed by: HORAN ROSENHAGEN REAL ESTATE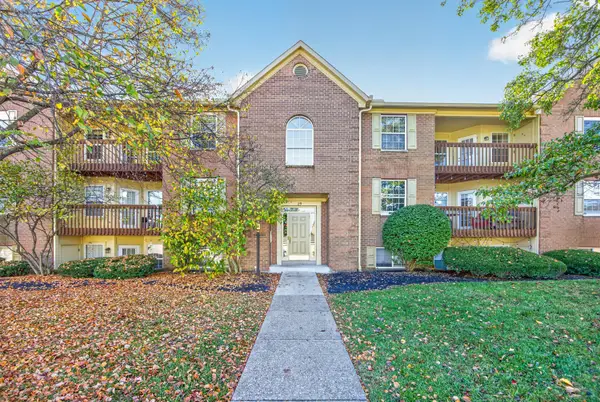 $169,900Active2 beds 2 baths1,083 sq. ft.
29 Highland Meadows Circle #12, Highland Heights, KY 41076
MLS# 648194Listed by: HOWARD HANNA REAL ESTATE SERV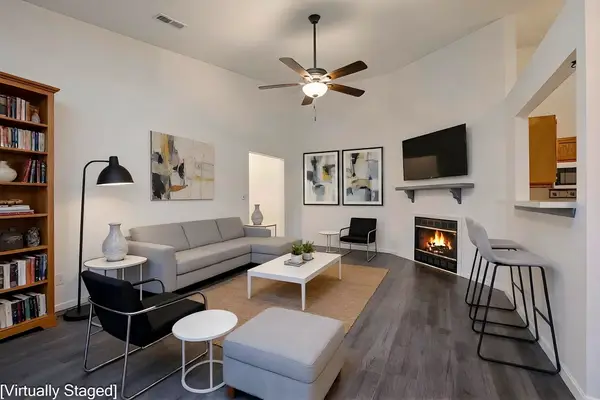 $190,000Active2 beds 2 baths1,076 sq. ft.
2 Highland Meadows Drive #10, Highland Heights, KY 41076
MLS# 648166Listed by: SIBCY CLINE, REALTORS-CC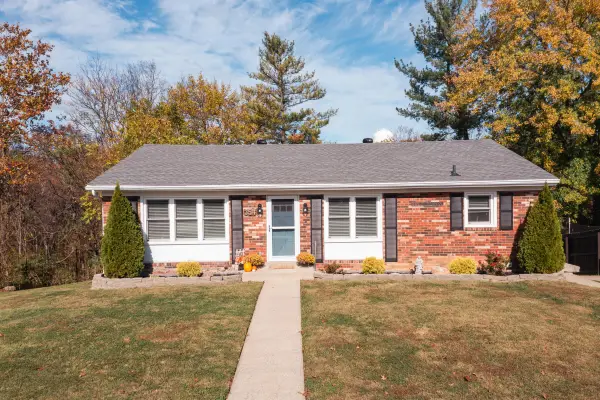 $305,000Pending3 beds 2 baths1,218 sq. ft.
354 Knollwood Drive, Highland Heights, KY 41076
MLS# 648158Listed by: EXP REALTY, LLC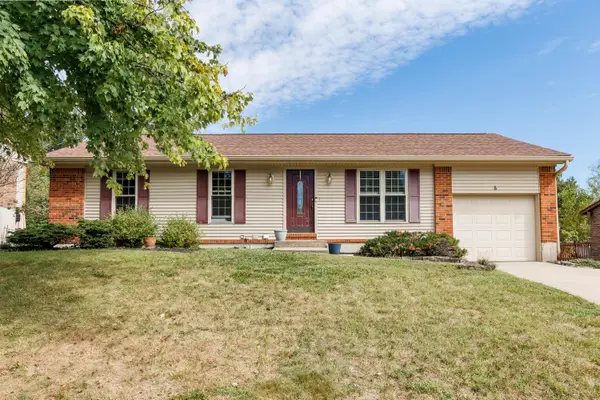 $339,900Active3 beds 2 baths1,148 sq. ft.
5 Timberview Court, Highland Heights, KY 41076
MLS# 648115Listed by: HUFF REALTY - FT. MITCHELL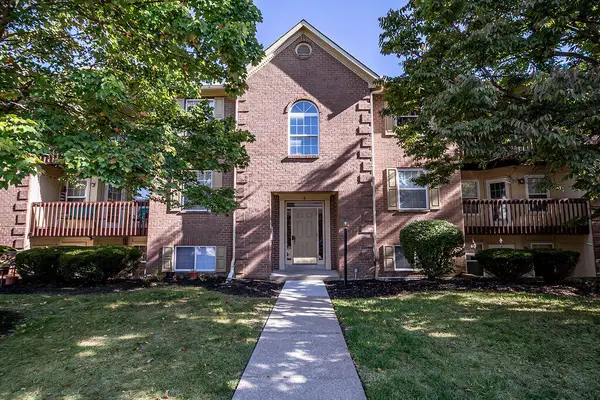 $193,000Active2 beds 2 baths1,074 sq. ft.
6 Highland Meadows Drive #6, Highland Heights, KY 41076
MLS# 647864Listed by: HAVEN HOMES GROUP $193,000Pending2 beds 2 baths1,080 sq. ft.
28 Highland Meadows #6, Highland Heights, KY 41076
MLS# 647792Listed by: COLDWELL BANKER REALTY FM


Protect your home and budget from life's surprises with an Assurant Home Warranty, backed by a partner that supports you through every step of homeownership. Explore Plans.
© 2023 - 2026 ERA Franchise Systems LLC. All rights reserved. ERA Franchise Systems LLC fully supports the principles of the Fair Housing Act and the Equal Opportunity Act. ERA, ERA Real Estate powered, and their respective logos are registered service marks of ERA Franchise Systems LLC. Each office is independently owned and operated.