
2 Highland Meadows Drive #10, Highland Heights, KY 41076
Local realty services provided by:ERA Real Solutions Realty
2 Highland Meadows Drive #10,Highland Heights, KY 41076
$187,900
- 2 Beds
- 2 Baths
- 1,076 sq. ft.
- Condominium
- Active
Listed by: rebecca orth859-743-0582
Office: sibcy cline, realtors-cc
MLS#:648166
Source:KY_NKMLS
Price summary
- Price:$187,900
- Price per sq. ft.:$174.63
- Monthly HOA dues:$315
About this home
DON'T MISS THIS ONE - SELLER SAYS LET'S SELL IT:
Fabulous third-floor condo in Highland Meadows Community, conveniently located near Northern Kentucky University.
ATTN: Buyers - This community is USDA and FHA approved - SO, No money down and YOU can be a HOMEOWNER... the HOA fee includes water and sanitation, so one more convenience.
Enjoy convenience of no one living above you,, an open floor plan with split bedrooms for privacy for a room-mate or guest. Some added features include: cathedral ceilings, a wood-burning fireplace with custom mantel, and fresh paint throughout. New LVP flooring adds style and easy maintenance.
The well-appointed kitchen features new refrigerator, cooktop range with air-fry option, built-in microwave, and dishwasher. The laundry area includes shelving, and the washer and dryer remain. The Primary Suite offers adjoining Bath with Double Vanity, walk in closet and new tile flooring, commode & amazing walk in tiled shower.. Convenient Guest Bedroom with adjoining bath to bedroom and from hall for guests.
Additional highlights include a detached garage and a private storage closet in the building hallway.
All NEW double-hung WINDOWS were installed in 2026 by Window Nation and include a lifetime warranty.
Seller is also offering a one-year Cinch home warranty to the buyer at closing.
Move right in and enjoy low-maintenance living!...
Contact an agent
Home facts
- Year built:1990
- Listing ID #:648166
- Added:14 day(s) ago
- Updated:November 20, 2026 at 12:50 AM
Rooms and interior
- Bedrooms:2
- Total bathrooms:2
- Full bathrooms:2
- Rooms Total:6
- Kitchen Description:Dishwasher, Electric Cooktop, Microwave, Refrigerator
- Living area:1,076 sq. ft.
Heating and cooling
- Cooling:Central Air
- Heating:Electric, Heat Pump
- Central air:Yes
Structure and exterior
- Year built:1990
- Building area:1,076 sq. ft.
- Lot area:0.11 Acres
- Architectural Style:Traditional
- Construction Materials:Brick, Vinyl Siding
- Exterior Features:Covered, Deck
- Foundation Description:Poured Concrete, Slab
Schools
- High school:Campbell County High
- Middle school:Campbell County Middle School
- Elementary school:Donald E.Cline Elem
Utilities
- Water:Public
- Sewer:Public Sewer
Finances and disclosures
- Price:$187,900
- Price per sq. ft.:$174.63
Features and amenities
- Appliances:Microwave, Refrigerator, Washer
- Laundry features:Dryer, Washer
- Amenities:Cathedral Ceiling(s), Ceiling Fan(s), Clubhouse, Double Hung, Fitness Center, Landscaping, Storage, Tennis Court(s), Vinyl Clad Window(s)
Parking
- Garage:Yes
- Garage spaces:1
New listings near 2 Highland Meadows Drive #10
- Open Sat, 12 to 1:30pmNew
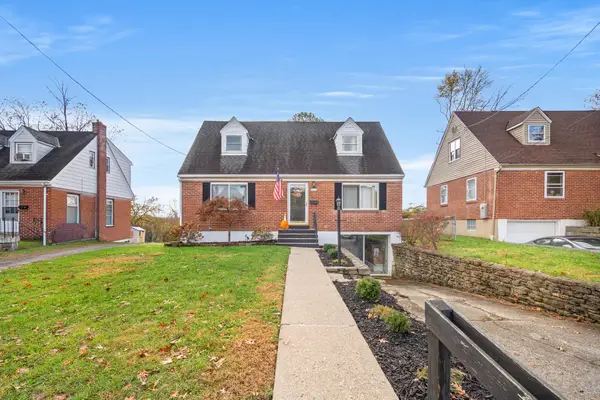 $285,000Active3 beds 2 baths1,700 sq. ft.
18 Terrace Avenue, Highland Heights, KY 41076
MLS# 648424Listed by: HORAN ROSENHAGEN REAL ESTATE 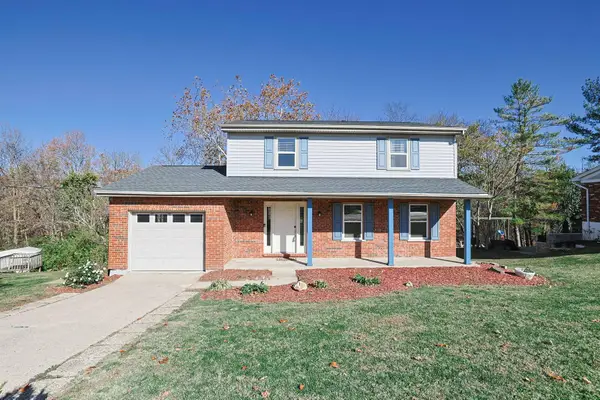 $327,500Pending4 beds 3 baths1,674 sq. ft.
360 Knollwood Drive, Highland Heights, KY 41076
MLS# 648350Listed by: SIBCY CLINE, REALTORS-CC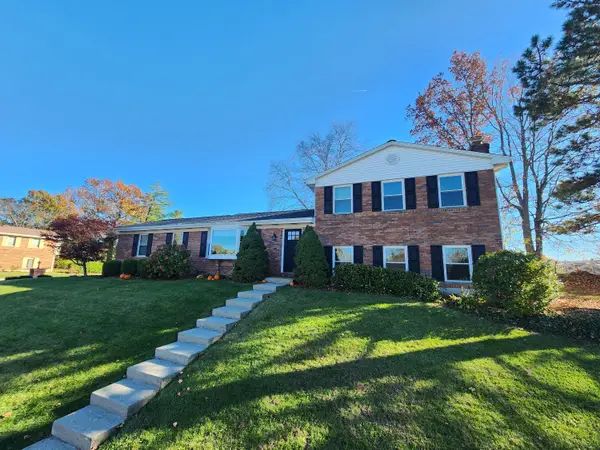 $359,900Pending3 beds 3 baths2,019 sq. ft.
123 Ridge Hill Drive, Highland Heights, KY 41076
MLS# 648307Listed by: HOETING REALTOS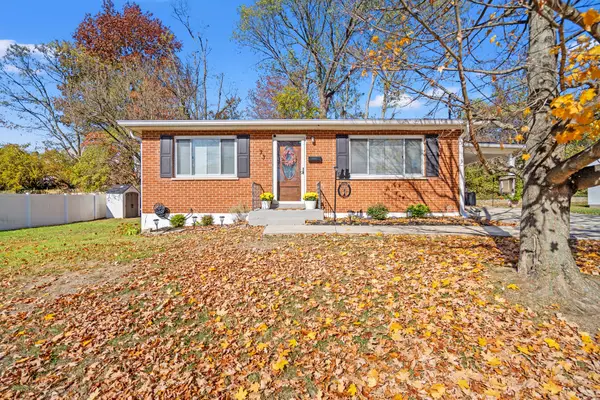 $290,000Pending3 beds 2 baths1,216 sq. ft.
73 Towanda Drive, Highland Heights, KY 41076
MLS# 648204Listed by: HORAN ROSENHAGEN REAL ESTATE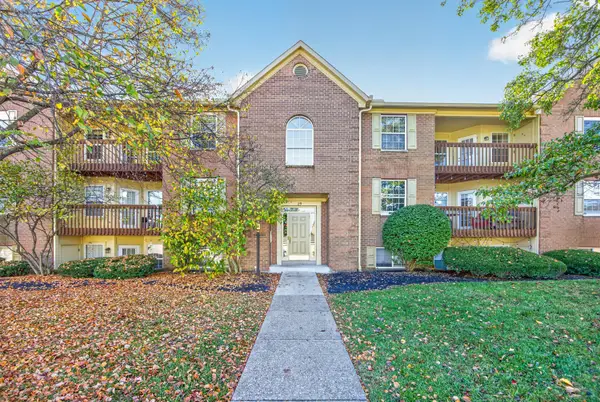 $169,900Active2 beds 2 baths1,083 sq. ft.
29 Highland Meadows Circle #12, Highland Heights, KY 41076
MLS# 648194Listed by: HOWARD HANNA REAL ESTATE SERV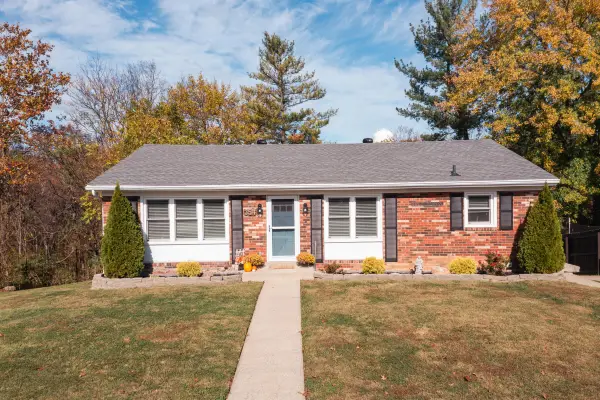 $305,000Pending3 beds 2 baths1,218 sq. ft.
354 Knollwood Drive, Highland Heights, KY 41076
MLS# 648158Listed by: EXP REALTY, LLC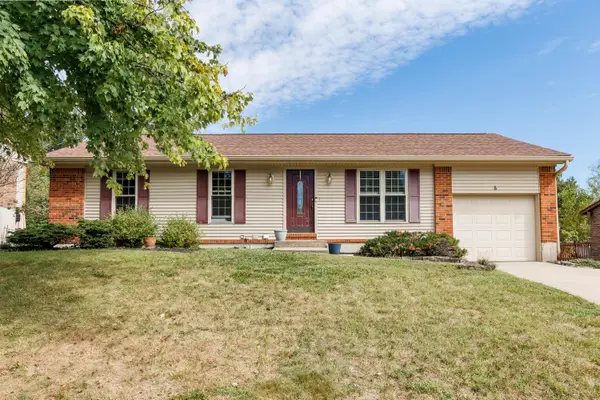 $339,900Active3 beds 2 baths1,148 sq. ft.
5 Timberview Court, Highland Heights, KY 41076
MLS# 648115Listed by: HUFF REALTY - FT. MITCHELL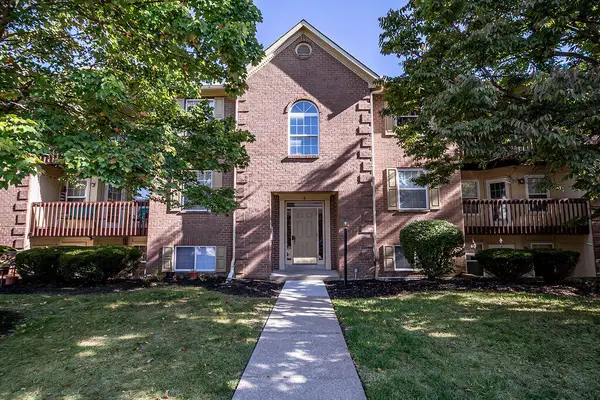 $193,000Active2 beds 2 baths1,074 sq. ft.
6 Highland Meadows Drive #6, Highland Heights, KY 41076
MLS# 647864Listed by: HAVEN HOMES GROUP $193,000Pending2 beds 2 baths1,080 sq. ft.
28 Highland Meadows #6, Highland Heights, KY 41076
MLS# 647792Listed by: COLDWELL BANKER REALTY FM


Protect your home and budget from life's surprises with an Assurant Home Warranty, backed by a partner that supports you through every step of homeownership. Explore Plans.
© 2023 - 2026 ERA Franchise Systems LLC. All rights reserved. ERA Franchise Systems LLC fully supports the principles of the Fair Housing Act and the Equal Opportunity Act. ERA, ERA Real Estate powered, and their respective logos are registered service marks of ERA Franchise Systems LLC. Each office is independently owned and operated.