
360 Knollwood Drive, Highland Heights, KY 41076
Local realty services provided by:ERA Real Solutions Realty
360 Knollwood Drive,Highland Heights, KY 41076
$327,500
- 4 Beds
- 3 Baths
- 1,674 sq. ft.
- Single family
- Pending
Listed by: rebecca orth859-743-0582
Office: sibcy cline, realtors-cc
MLS#:648350
Source:KY_NKMLS
Price summary
- Price:$327,500
- Price per sq. ft.:$195.64
About this home
Don't Miss This One! Fabulous 2-Story Home in Desirable Knollwood Subdivision!
Located just minutes from Northern Kentucky University and most shopping necessities, this spacious 4-bedroom home sits on a double lot and offers room for everyone.
The tiled entry features ample closet space and leads to a convenient powder room and inviting main living areas.
The kitchen showcases updated cabinetry, nice countertops, a built-in desk area, buffet, and center island with counter seating. Step outside to the double-tiered deck with stairs leading to the yard and sidewalk; Sit back and enjoy the peaceful wooded view.
The formal dining room features built-in cabinetry and chair railing, with easy access to the living room. New hardwood flooring was added to both rooms in 2025, and the living room also offers recessed lighting.
The second floor includes four bedrooms and two full baths. The primary bedroom features an adjoining bath with a walk-in shower. The Fourth bedroom currently includes the laundry area, which could be relocated back to the basement if desired. All appliances remain, including the washer and dryer.
The finished basement offers a wood-burning fireplace, walkout access to the rear patio, and a study area with access to the utility and storage space. A utility tub provides added convenience for easy cleanups.
Additional updates include a complete new roof in 2022, new hot water heater in 2025, enhanced decking with new railing and replaced boards awaiting to be stained, once boards season, and a freshly painted garage.
This wonderful home is ready for a new family to enjoy, just as the current family has.
Seller is offering a one-year Cinch home warranty to the buyer at closing....
Contact an agent
Home facts
- Year built:1973
- Subdivision & Development:Knollwood
- Listing ID #:648350
- Added:5 day(s) ago
- Updated:November 18, 2026 at 09:35 AM
Rooms and interior
- Bedrooms:4
- Total bathrooms:3
- Full bathrooms:2
- Half bathrooms:1
- Rooms Total:8
- Dining Description:Breakfast Bar
- Kitchen Description:Dishwasher, Disposal, Eat-in Kitchen, Electric Cooktop, Electric Range, Kitchen Island, Microwave, Pantry, Refrigerator, Trash Compactor
- Basement Description:Finished, Walk-Out Access
- Living area:1,674 sq. ft.
Heating and cooling
- Cooling:Central Air
- Heating:Forced Air, Heat Pump
- Central air:Yes
Structure and exterior
- Year built:1973
- Building area:1,674 sq. ft.
- Lot area:0.4 Acres
- Lot Features:Sloped, Wooded
- Architectural Style:Traditional
- Construction Materials:Aluminum Siding, Brick
- Exterior Features:Covered, Deck, Patio, Porch
- Foundation Description:Concrete Perimeter, Poured Concrete
Schools
- High school:Campbell County High
- Middle school:Campbell County Middle School
- Elementary school:Donald E.Cline Elem
Utilities
- Water:Public
- Sewer:Public Sewer
Finances and disclosures
- Price:$327,500
- Price per sq. ft.:$195.64
Features and amenities
- Appliances:Microwave, Refrigerator, Washer
- Laundry features:Dryer, In Basement, Upper Level, Washer
- Amenities:Ceiling Fan(s), Double Hung, Granite Counters, Multi Panel Doors, Recessed Lighting, Smoke Detector(s), Vinyl Frames
Parking
- Garage:Yes
- Garage spaces:1
New listings near 360 Knollwood Drive
- New
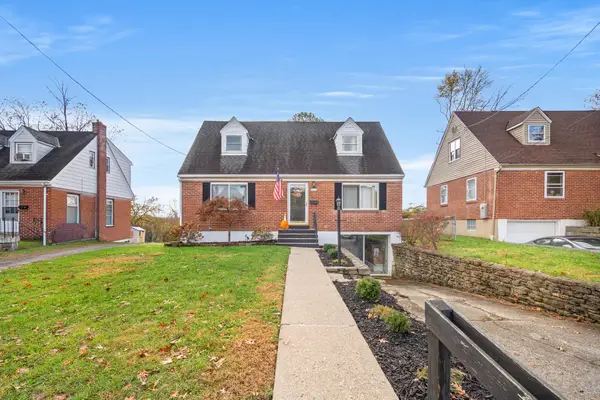 $285,000Active3 beds 2 baths1,700 sq. ft.
18 Terrace Avenue, Highland Heights, KY 41076
MLS# 648424Listed by: HORAN ROSENHAGEN REAL ESTATE 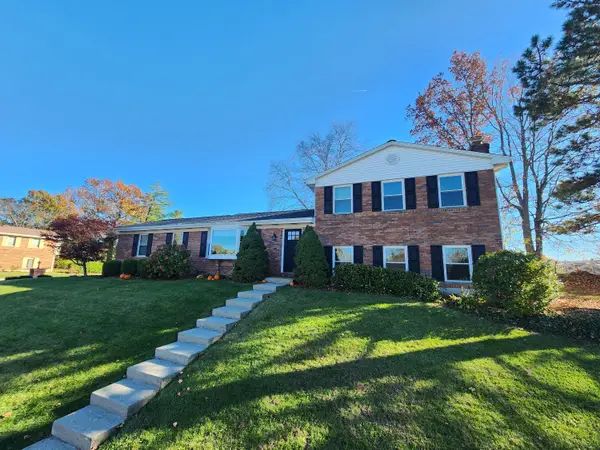 $359,900Pending3 beds 3 baths2,019 sq. ft.
123 Ridge Hill Drive, Highland Heights, KY 41076
MLS# 648307Listed by: HOETING REALTOS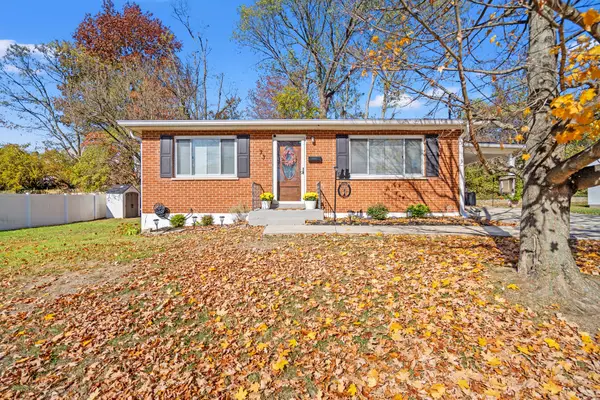 $290,000Pending3 beds 2 baths1,216 sq. ft.
73 Towanda Drive, Highland Heights, KY 41076
MLS# 648204Listed by: HORAN ROSENHAGEN REAL ESTATE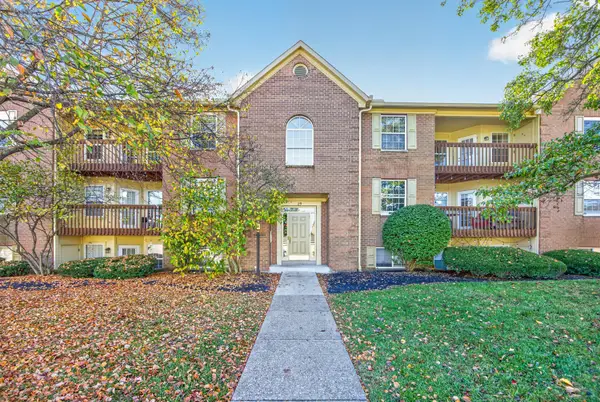 $169,900Active2 beds 2 baths1,083 sq. ft.
29 Highland Meadows Circle #12, Highland Heights, KY 41076
MLS# 648194Listed by: HOWARD HANNA REAL ESTATE SERV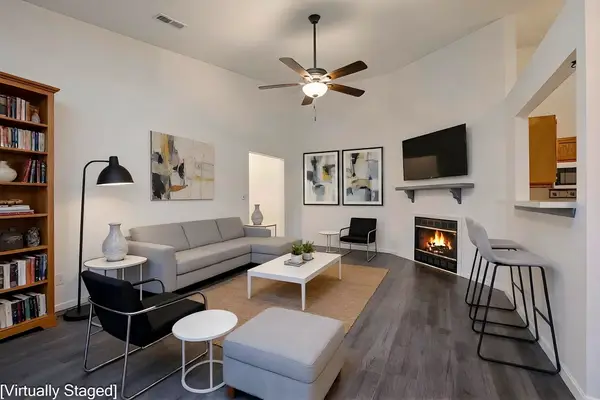 $190,000Active2 beds 2 baths1,076 sq. ft.
2 Highland Meadows Drive #10, Highland Heights, KY 41076
MLS# 648166Listed by: SIBCY CLINE, REALTORS-CC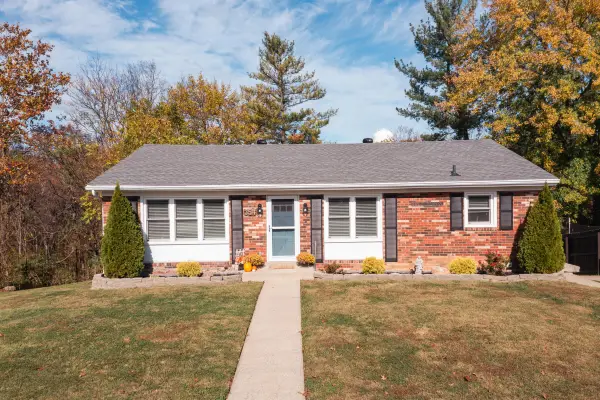 $305,000Pending3 beds 2 baths1,218 sq. ft.
354 Knollwood Drive, Highland Heights, KY 41076
MLS# 648158Listed by: EXP REALTY, LLC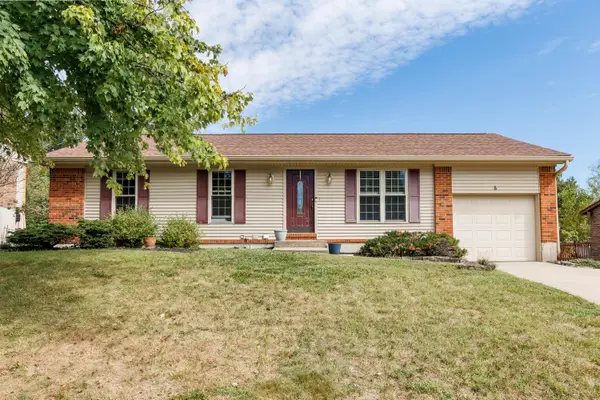 $339,900Active3 beds 2 baths1,148 sq. ft.
5 Timberview Court, Highland Heights, KY 41076
MLS# 648115Listed by: HUFF REALTY - FT. MITCHELL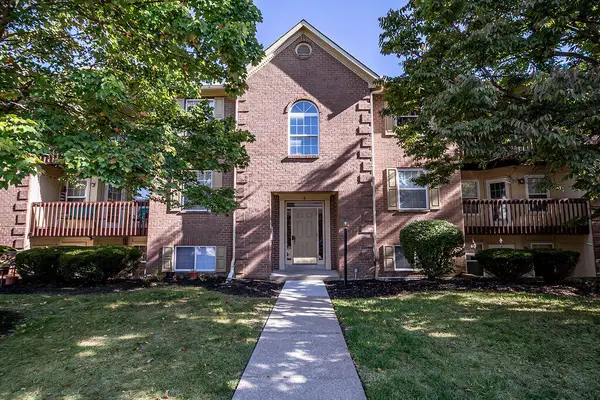 $193,000Active2 beds 2 baths1,074 sq. ft.
6 Highland Meadows Drive #6, Highland Heights, KY 41076
MLS# 647864Listed by: HAVEN HOMES GROUP $193,000Pending2 beds 2 baths1,080 sq. ft.
28 Highland Meadows #6, Highland Heights, KY 41076
MLS# 647792Listed by: COLDWELL BANKER REALTY FM


Protect your home and budget from life's surprises with an Assurant Home Warranty, backed by a partner that supports you through every step of homeownership. Explore Plans.
© 2023 - 2026 ERA Franchise Systems LLC. All rights reserved. ERA Franchise Systems LLC fully supports the principles of the Fair Housing Act and the Equal Opportunity Act. ERA, ERA Real Estate powered, and their respective logos are registered service marks of ERA Franchise Systems LLC. Each office is independently owned and operated.