
442 442 Old Major Ln Road, Hopkinsville, KY 42240
Local realty services provided by:ERA Select Real Estate
442 442 Old Major Ln Road,Hopkinsville, KY 42240
$439,900
- 5 Beds
- 3 Baths
- 2,400 sq. ft.
- Single family
- Active
Listed by: holly gilkey
Office: home front real estate
MLS#:26015785
Source:KY_LBAR
Price summary
- Price:$439,900
- Price per sq. ft.:$183.29
About this home
Stunning New Construction Home on almost an acre in Hopkinsville, Ky! This home offers space, privacy, and stunning back yard views! Featuring a split-bedroom floor plan - this home includes 4 bedrooms + 3 full baths and a large bonus room that could be used as a 5th bedroom, office or media room. The upstairs bonus room has a walk in closet & and full bath. The master bedroom features vaulted ceilings, soaking tub, shower and 2 closets. . Enjoy entertaining in the kitchen/ living room area with granite countertops & large island. The kitchen is open to the Living Room that has a fireplace with a custom wood mantel. Walk out to the back door to a beautiful view off the covered back deck + lot!!
Contact an agent
Home facts
- Year built:2025
- Listing ID #:26015785
- Added:1 day(s) ago
- Updated:July 05, 2026 at 03:21 PM
Rooms and interior
- Bedrooms:5
- Total bathrooms:3
- Full bathrooms:3
- Rooms Total:7
- Flooring:Carpet
- Basement:Yes
- Basement Description:Crawl Space
- Living area:2,400 sq. ft.
Heating and cooling
- Cooling:Electric
- Heating:Electric
- Central air:Yes
Structure and exterior
- Year built:2025
- Building area:2,400 sq. ft.
- Lot area:0.89 Acres
- Architectural Style:Contemporary
- Construction Materials:Brick Veneer, Vinyl Siding
Schools
- High school:Christian Co
- Middle school:Christian Co
- Elementary school:Millbrooke
Utilities
- Water:Public
- Sewer:Septic Tank
Finances and disclosures
- Price:$439,900
- Price per sq. ft.:$183.29
Features and amenities
- Amenities:Ceiling Fan(s)
Parking
- Parking description:Garage Faces Front
- Garage:Yes
- Garage spaces:2

New listings near 442 442 Old Major Ln Road
- New
 $253,000Active3 beds 2 baths1,401 sq. ft.
562 Justify Drive, Hopkinsville, KY 42240
MLS# 26016096Listed by: KY HOMES REALTY - New
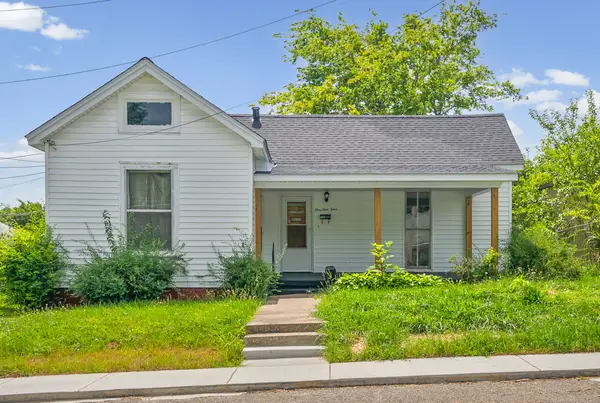 $60,000Active2 beds 1 baths1,789 sq. ft.
114 S Clay St, Hopkinsville, KY 42240
MLS# 3256382Listed by: LEGACY REAL ESTATE CO. - New
 $259,900Active3 beds 2 baths1,374 sq. ft.
102 Saddlebrook Court, Hopkinsville, KY 42240
MLS# 26015946Listed by: ADVANTAGE, REALTORS - New
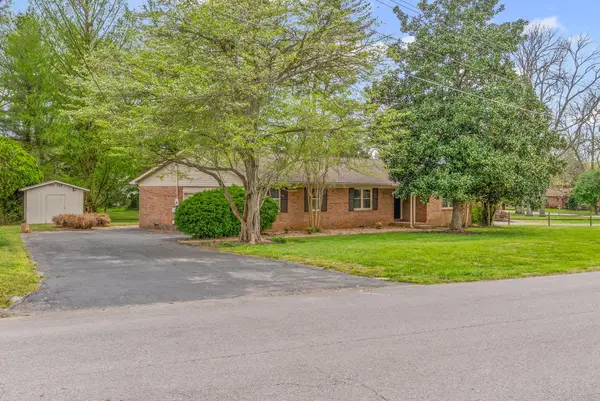 $299,900Active3 beds 2 baths1,958 sq. ft.
133 Windsor Drive, Hopkinsville, KY 42240
MLS# 26015892Listed by: LEGACY REAL ESTATE CO.  $209,900Pending4 beds 2 baths1,480 sq. ft.
500 Blane Drive, Hopkinsville, KY 42240
MLS# 26015677Listed by: RE/MAX NORTHSTAR- New
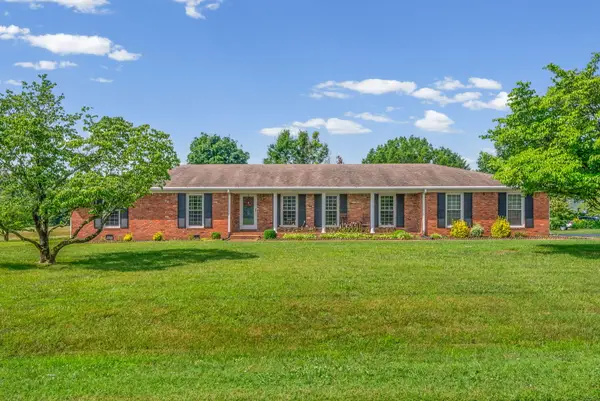 $379,900Active3 beds 3 baths2,193 sq. ft.
258 Colt Drive, Hopkinsville, KY 42240
MLS# 26015738Listed by: LEGACY REAL ESTATE CO. - New
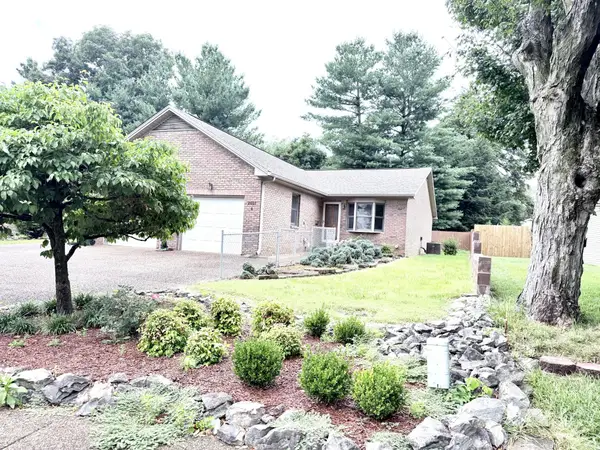 $225,000Active2 beds 2 baths1,200 sq. ft.
2607 Cayce Meade Drive #6, Hopkinsville, KY 42240
MLS# 26015622Listed by: ADVANTAGE, REALTORS - New
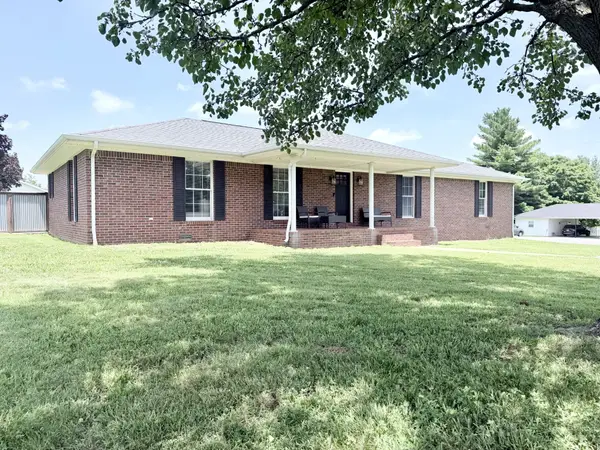 $350,000Active3 beds 3 baths2,451 sq. ft.
918 Sanderson Dr, Hopkinsville, KY 42240
MLS# 3255051Listed by: ADVANTAGE REALTORS - New
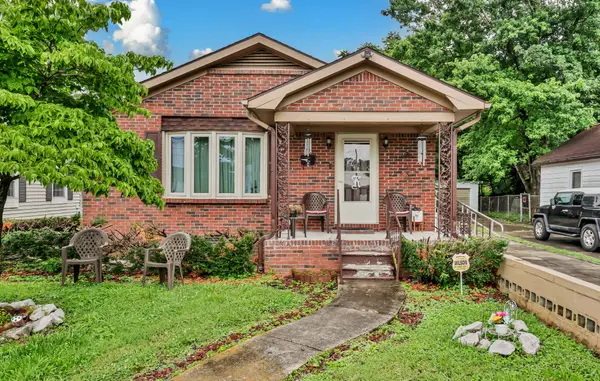 $149,900Active3 beds 2 baths1,367 sq. ft.
118 S Campbell St, Hopkinsville, KY 42240
MLS# 3255114Listed by: KELLER WILLIAMS REALTY CLARKSVILLE


Protect your home and budget from life's surprises with an Assurant Home Warranty, backed by a partner that supports you through every step of homeownership. Explore Plans.
© 2023 - 2026 ERA Franchise Systems LLC. All rights reserved. ERA Franchise Systems LLC fully supports the principles of the Fair Housing Act and the Equal Opportunity Act. ERA, ERA Real Estate powered, and their respective logos are registered service marks of ERA Franchise Systems LLC. Each office is independently owned and operated.