
10745 Clearlake Way, Independence, KY 41051
Local realty services provided by:ERA Real Solutions Realty
10745 Clearlake Way,Independence, KY 41051
$295,000
- 2 Beds
- 3 Baths
- 1,700 sq. ft.
- Townhouse
- Active
Listed by: brooke roscoe
Office: keller williams realty service
MLS#:644264
Source:KY_NKMLS
Price summary
- Price:$295,000
- Price per sq. ft.:$173.53
- Monthly HOA dues:$423
About this home
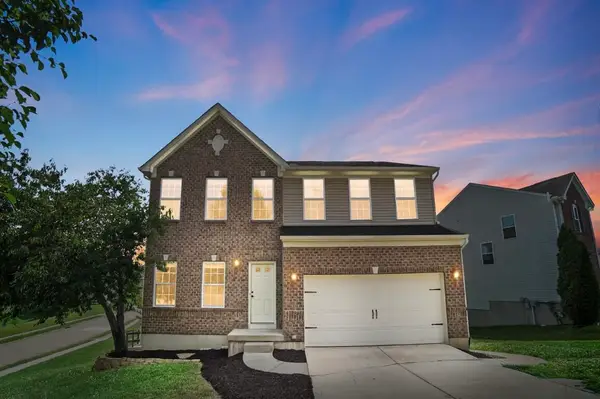
Welcome home to this beautifully maintained ranch-style end-unit condo offering the perfect combination of comfort, convenience, and low-maintenance living. This move-in ready 2-bedroom, 2.5-bath home is ideally located just minutes from shopping, restaurants, grocery stores, and everyday conveniences.
Inside, you'll find an inviting open floor plan highlighted by vaulted ceilings in the family room, creating a bright and spacious atmosphere. The kitchen features warm maple cabinetry and brand new appliances, while two electric fireplaces add charm and coziness to both levels of the home.
The finished walk-out lower level boasts brand-new carpet throughout, providing additional living space that's perfect for entertaining, relaxing, or accommodating guests. Major updates include a new HVAC system, new water heater, and newer roof. giving you peace of mind for years to come.
Complete with a spacious 2-car garage, this turnkey condo offers everything you need in a desirable location. Don't miss your opportunity to enjoy easy living with all the local amenities just moments from your doorstep!...
Contact an agent
Home facts
- Year built:2005
- Listing ID #:644264
- Added:1 day(s) ago
- Updated:July 02, 2026 at 06:58 PM
Rooms and interior
- Bedrooms:2
- Total bathrooms:3
- Full bathrooms:2
- Half bathrooms:1
- Rooms Total:9
- Dining Description:Breakfast Bar
- Kitchen Description:Dishwasher, Disposal, Electric Range, Microwave, Refrigerator, Stainless Steel Appliance(s)
- Basement Description:Finished, Full, Walk-Out Access
- Living area:1,700 sq. ft.
Heating and cooling
- Cooling:Central Air
- Heating:Forced Air
- Central air:Yes
Structure and exterior
- Year built:2005
- Building area:1,700 sq. ft.
- Architectural Style:Traditional
- Construction Materials:Brick, Vinyl Siding
- Exterior Features:Balcony, Covered, Deck, Patio
- Foundation Description:Poured Concrete
Schools
- High school:Simon Kenton High
- Middle school:Twenhofel Middle School
- Elementary school:Kenton Elementary
Utilities
- Water:Public
- Sewer:Public Sewer
Finances and disclosures
- Price:$295,000
- Price per sq. ft.:$173.53
Features and amenities
- Appliances:Microwave, Refrigerator, Washer
- Laundry features:Dryer, Main Level, Washer, Washer Hookup
- Amenities:Cathedral Ceiling(s), Ceiling Fan(s), Crown Molding, High Ceilings, Landscaping, Multi Panel Doors, Recessed Lighting, Smoke Detector(s), Storage, Vaulted Ceiling(s)
Parking
- Garage:Yes
- Garage spaces:1
New listings near 10745 Clearlake Way
- New
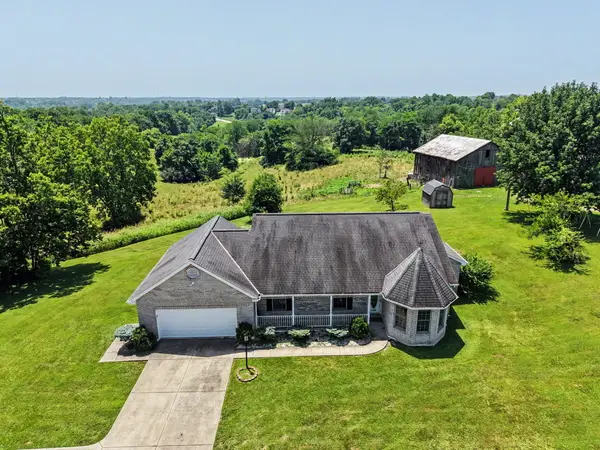 $399,900Active3 beds 3 baths1,794 sq. ft.
697 Independence Station Road, Independence, KY 41051
MLS# 644272Listed by: CENTURY 21 GARNER PROPERTIES - New
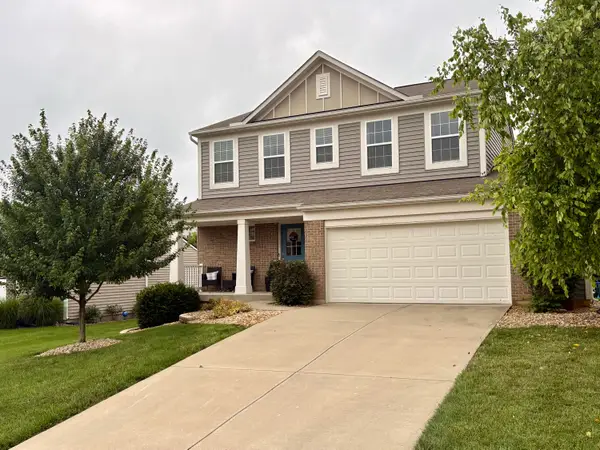 $349,900Active3 beds 3 baths1,914 sq. ft.
10730 Anna Lane, Independence, KY 41051
MLS# 644256Listed by: PARAGON REALTY PARTNERS - New
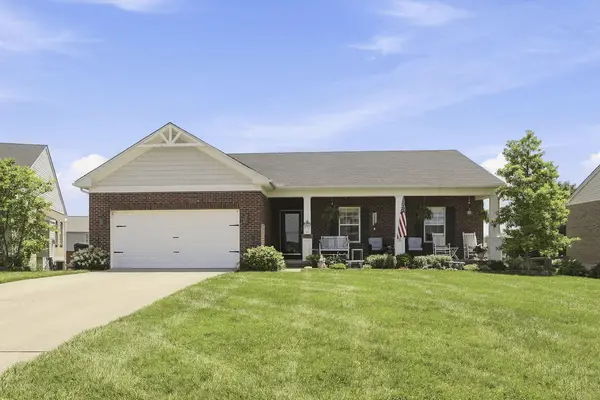 $335,000Active3 beds 3 baths1,580 sq. ft.
931 Ally Way, Independence, KY 41051
MLS# 644252Listed by: COLDWELL BANKER REALTY FM - New
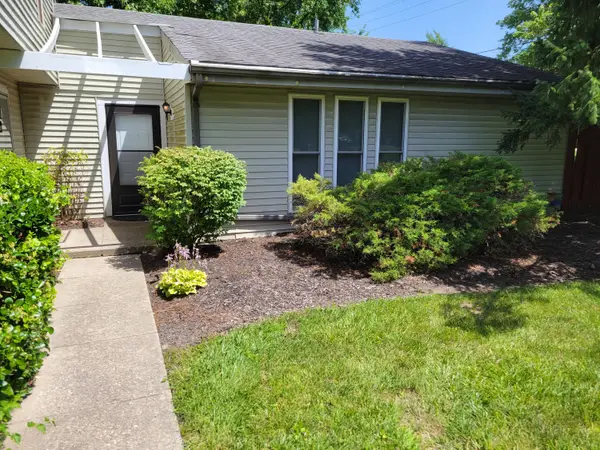 $157,900Active2 beds 1 baths992 sq. ft.
4247 Briarwood Drive #1, Independence, KY 41051
MLS# 644242Listed by: TEAMWORK REAL ESTATE, LLC. - New
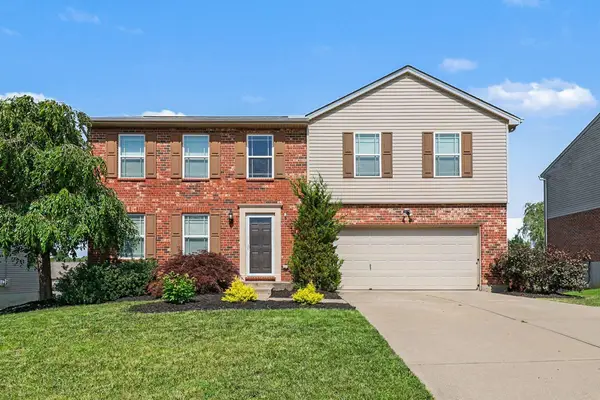 $359,900Active4 beds 3 baths1,937 sq. ft.
10579 Pepperwood Drive, Independence, KY 41051
MLS# 644233Listed by: RE/MAX VICTORY + AFFILIATES - New
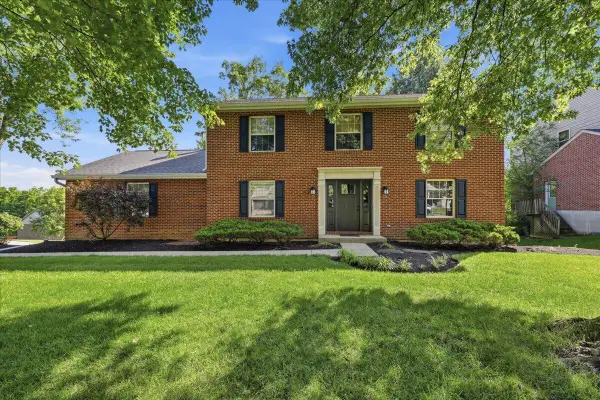 $349,900Active4 beds 3 baths1,976 sq. ft.
1940 Freedom Trail, Independence, KY 41051
MLS# 644217Listed by: PIVOT REALTY GROUP - New
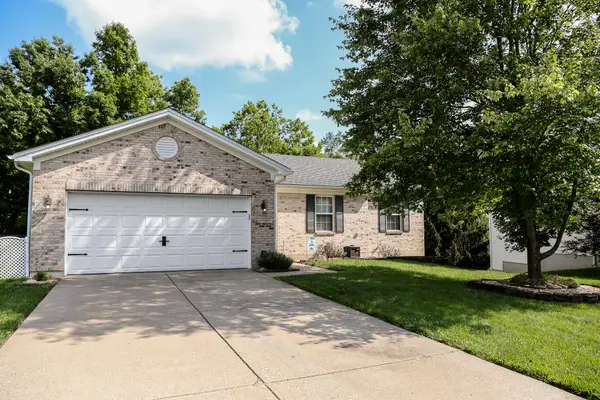 $350,000Active3 beds 2 baths1,414 sq. ft.
145 Friar Tuck Drive, Independence, KY 41051
MLS# 644198Listed by: HAND IN HAND REALTY - New
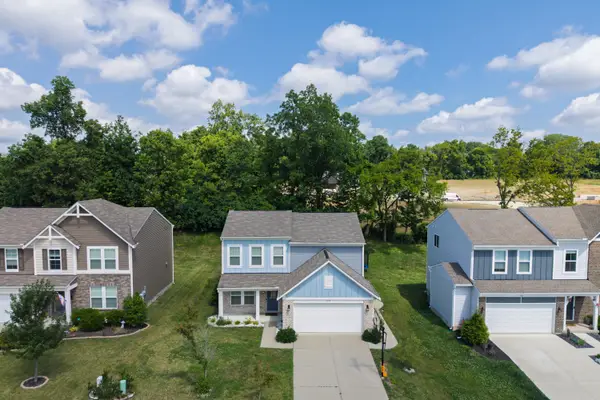 $380,000Active3 beds 3 baths
1375 Meadowcrest Circle, Independence, KY 41051
MLS# 644181Listed by: KELLER WILLIAMS REALTY SERVICE - New
 $400,000Active4 beds 3 baths2,384 sq. ft.
1102 Audas Court, Independence, KY 41051
MLS# 644184Listed by: COMEY & SHEPHERD, REALTORS


Protect your home and budget from life's surprises with an Assurant Home Warranty, backed by a partner that supports you through every step of homeownership. Explore Plans.
© 2023 - 2026 ERA Franchise Systems LLC. All rights reserved. ERA Franchise Systems LLC fully supports the principles of the Fair Housing Act and the Equal Opportunity Act. ERA, ERA Real Estate powered, and their respective logos are registered service marks of ERA Franchise Systems LLC. Each office is independently owned and operated.