
1375 Meadowcrest Circle, Independence, KY 41051
Local realty services provided by:ERA Real Solutions Realty
1375 Meadowcrest Circle,Independence, KY 41051
$373,000
- 3 Beds
- 3 Baths
- - sq. ft.
- Single family
- Active
Listed by: the vories team, cameron hefler
Office: keller williams realty service
MLS#:644181
Source:KY_NKMLS
Price summary
- Price:$373,000
- Monthly HOA dues:$45.83
About this home
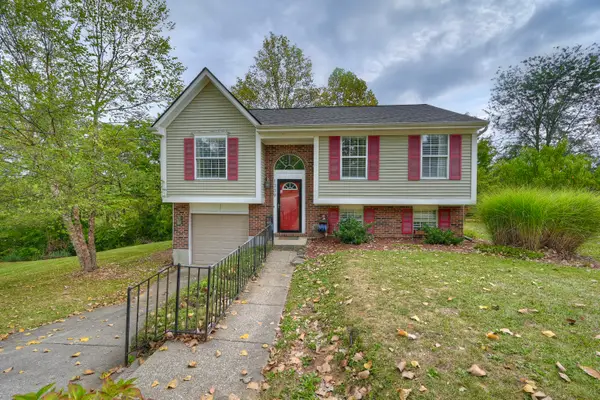
This pristine 2020-built ''Wesley'' plan by Fischer Homes offers the perfect blend of modern luxury and natural serenity. From the moment you arrive, the charming covered front porch invites you in, while a custom walkway winds gracefully to the back patio.
Step inside to a bright, open-concept floor plan designed for effortless living. At the heart of the home is a gourmet kitchen, fully equipped with sleek stainless steel appliances, abundant counter space, and a seamless flow into the sun-drenched walk-out breakfast room.
Head upstairs to discover an expansive, versatile loft space. This incredible bonus area is ready to adapt to your lifestyle--think a cozy media room, a dedicated home office, a fitness space, or the ultimate playroom.
But the real showstopper? Storage equity. No one has to fight over the ''good room'' here, because all three spacious bedrooms feature their very own private walk-in closets! The premier owner's suite serves as your personal sanctuary, complete with a generous layout and a luxury adjoining bath featuring a double vanity.
When you're ready to unwind, step outside onto your private back patio. Backing up to a lush perimeter of mature trees, your backyard feels like a private park with no rear neighbors looking in.
Why wait for new construction? Move right into this meticulously maintained, established home. Schedule your tour today!...
Contact an agent
Home facts
- Year built:2020
- Subdivision & Development:Meadow Glen
- Listing ID #:644181
- Added:93 day(s) ago
- Updated:October 01, 2026 at 04:40 PM
Rooms and interior
- Bedrooms:3
- Total bathrooms:3
- Full bathrooms:2
- Half bathrooms:1
- Rooms Total:7
- Kitchen Description:Dishwasher, Electric Range, Kitchen Island, Microwave, Refrigerator, Stainless Steel Appliance(s)
Heating and cooling
- Cooling:Central Air
- Heating:Electric, Forced Air
- Central air:Yes
Structure and exterior
- Year built:2020
- Lot area:0.18 Acres
- Architectural Style:Traditional
- Construction Materials:Brick, Stone
- Exterior Features:Covered, Outdoor Grill, Patio, Porch
- Foundation Description:Concrete Perimeter, Slab
Schools
- High school:Simon Kenton High
- Middle school:Summit View Middle School
- Elementary school:Summit View Elementary
Utilities
- Water:Public, Water Available
- Sewer:Public Sewer
Finances and disclosures
- Price:$373,000
Features and amenities
- Appliances:Microwave, Refrigerator
- Amenities:Ceiling Fan(s), Outdoor Grill, Recessed Lighting, Smoke Detector(s), Storm Window(s)
Parking
- Garage:Yes
- Garage spaces:2
New listings near 1375 Meadowcrest Circle
- New
 $449,100Active4 beds 3 baths1,848 sq. ft.
6371 Greenmere Circle, Independence, KY 41051
MLS# 647148Listed by: HMS REAL ESTATE - Open Sat, 1 to 2pmNew
 $424,900Active4 beds 3 baths
1311 Meadowcrest Circle, Independence, KY 41051
MLS# 647144Listed by: KELLER WILLIAMS REALTY SERVICE - Open Sat, 1 to 2pmNew
 $349,000Active3 beds 3 baths1,408 sq. ft.
1882 Autumn Maple Drive, Independence, KY 41051
MLS# 647136Listed by: EXP REALTY, LLC - New
 $176,900Active3 beds 1 baths1,296 sq. ft.
6398 Jimae Court, Independence, KY 41051
MLS# 647112Listed by: PARAGON REALTY PARTNERS - Open Sat, 12 to 2pmNew
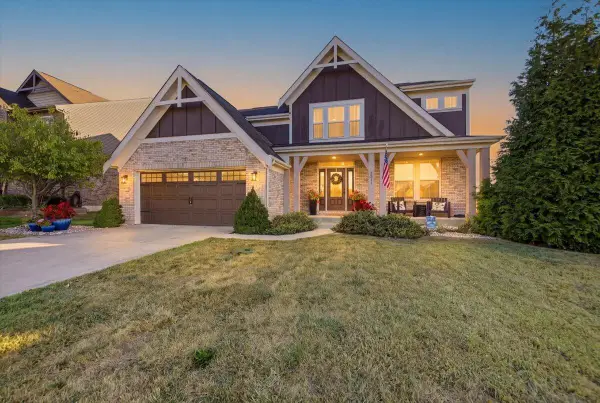 $525,000Active4 beds 3 baths3,173 sq. ft.
2811 Bentwood Drive, Independence, KY 41051
MLS# 647080Listed by: HORAN ROSENHAGEN REAL ESTATE - New
 $379,000Active4 beds 3 baths1,982 sq. ft.
3188 Moffett Road, Independence, KY 41051
MLS# 647072Listed by: HUFF REALTY - FLORENCE - New
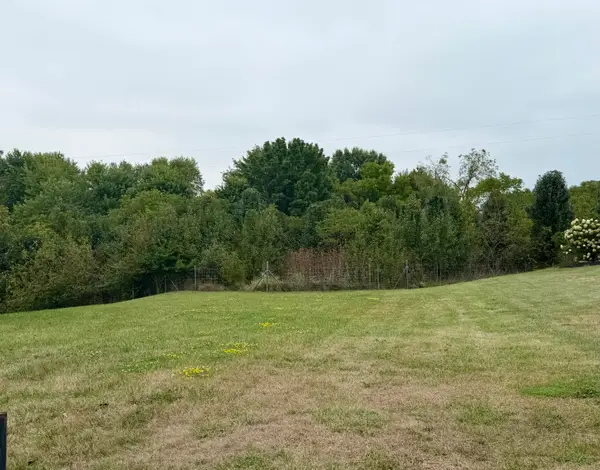 $377,000Active3 beds 3 baths2,460 sq. ft.
11553 Allaire Court, Independence, KY 41051
MLS# 647073Listed by: SIBCY CLINE, REALTORS-CC - Open Sat, 11am to 12pmNew
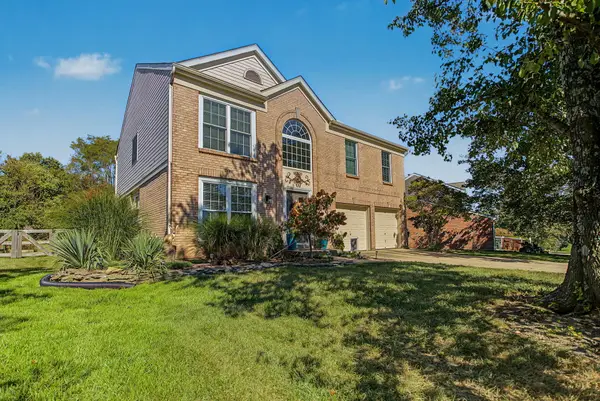 $405,000Active4 beds 4 baths2,130 sq. ft.
2030 Aristocrat Boulevard, Independence, KY 41051
MLS# 647077Listed by: KELLER WILLIAMS REALTY SERVICE - New
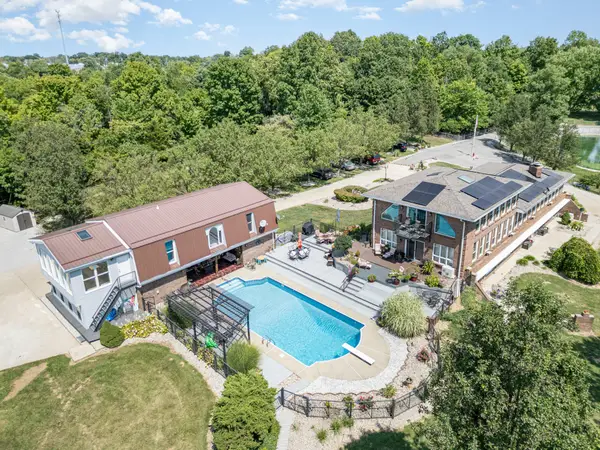 $1,450,000Active7 beds 5 baths
741 Rickey Lane, Independence, KY 41051
MLS# 647053Listed by: PLUM TREE REALTY - New
 $279,900Active3 beds 2 baths936 sq. ft.
1309 Victory Lane, Independence, KY 41051
MLS# 647027Listed by: HUFF REALTY - FLORENCE


Protect your home and budget from life's surprises with an Assurant Home Warranty, backed by a partner that supports you through every step of homeownership. Explore Plans.
© 2023 - 2026 ERA Franchise Systems LLC. All rights reserved. ERA Franchise Systems LLC fully supports the principles of the Fair Housing Act and the Equal Opportunity Act. ERA, ERA Real Estate powered, and their respective logos are registered service marks of ERA Franchise Systems LLC. Each office is independently owned and operated.