
931 Ally Way, Independence, KY 41051
Local realty services provided by:ERA Real Solutions Realty
931 Ally Way,Independence, KY 41051
$347,000
- 3 Beds
- 3 Baths
- - sq. ft.
- Single family
- Sold
Listed by: tracey herron
Office: coldwell banker realty fm
MLS#:644252
Source:KY_NKMLS
Sorry, we are unable to map this address
Price summary
- Price:$347,000
- Monthly HOA dues:$14.58
About this home
Welcome home to this beautifully maintained ranch nestled on a quiet cul-de-sac in desirable Independence! If peace of mind is at the top of your wish list, you'll love the impressive list of recent updates, including a new roof (2024), HVAC system (2025), deck flooring (2025), and hot water heater (2023).
From the moment you arrive, you'll be welcomed by the gorgeous covered front porch and landscaped yard, creating exceptional curb appeal. Inside, you'll find comfortable living spaces with a finished walkout basement offering endless possibilities for a family room, home office, recreation area, or guest space. A massive storage area provides plenty of room for seasonal items, hobbies, and organization.
This move-in-ready home combines major mechanical updates, beautiful outdoor spaces, and versatile living areas--all tucked away on a quiet cul-de-sac in a highly desirable location. Don't miss your opportunity to make this exceptional ranch your new home!
Contact an agent
Home facts
- Year built:2010
- Subdivision & Development:Hickory Valley
- Listing ID #:644252
- Added:59 day(s) ago
- Updated:August 31, 2026 at 06:53 AM
Rooms and interior
- Bedrooms:3
- Total bathrooms:3
- Full bathrooms:3
- Rooms Total:7
- Kitchen Description:Dishwasher, Electric Oven, Electric Range, Microwave, Refrigerator
- Basement Description:Finished, Walk-Out Access
Heating and cooling
- Cooling:Central Air
- Heating:Forced Air
- Central air:Yes
Structure and exterior
- Year built:2010
- Architectural Style:Ranch
- Construction Materials:Brick, Vinyl Siding
- Exterior Features:Covered, Deck, Patio, Porch
- Foundation Description:Concrete Perimeter, Poured Concrete
Schools
- High school:Scott High
- Middle school:Woodland Middle School
- Elementary school:Whites Tower Elementary
Utilities
- Water:Public
- Sewer:Public Sewer
Finances and disclosures
- Price:$347,000
Features and amenities
- Appliances:Microwave, Refrigerator, Washer
- Laundry features:Dryer, Washer, Washer Hookup
- Amenities:Ceiling Fan(s), Recessed Lighting, Smoke Detector(s)
Parking
- Garage:Yes
- Garage spaces:2
New listings near 931 Ally Way
- New
 $265,000Active3 beds 2 baths
568 Astoria Court, Independence, KY 41051
MLS# 646169Listed by: JOYCE TURNER REALTY - New
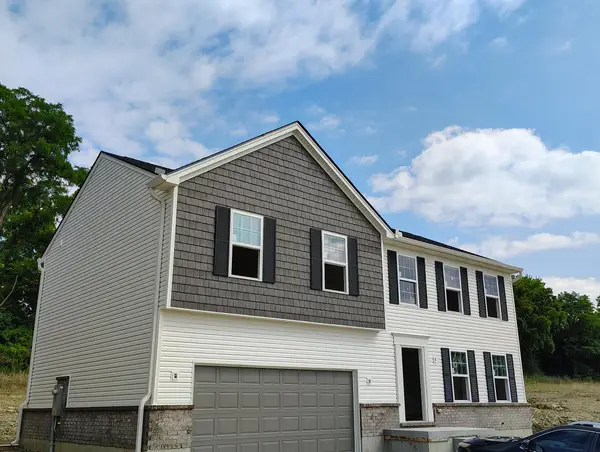 $390,000Active4 beds 3 baths2,017 sq. ft.
10174 Broadmeadow Drive #6MC, Independence, KY 41051
MLS# 646135Listed by: A+ REALTY LLC - New
 $299,900Active3 beds 3 baths1,830 sq. ft.
10464 Calvary Road, Independence, KY 41051
MLS# 646117Listed by: PLUM TREE REALTY  $339,900Pending3 beds 2 baths
1580 Cherry Blossom Drive, Independence, KY 41051
MLS# 646115Listed by: PARAGON REALTY PARTNERS- New
 $340,000Active4 beds 2 baths1,370 sq. ft.
773 Scherry Avenue, Independence, KY 41051
MLS# 646106Listed by: PIVOT REALTY GROUP - New
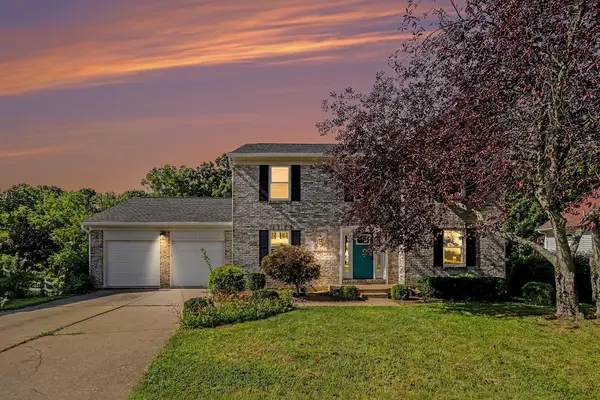 $320,000Active3 beds 4 baths1,680 sq. ft.
9948 Cobblestone Boulevard, Independence, KY 41051
MLS# 646061Listed by: RE/MAX VICTORY + AFFILIATES - New
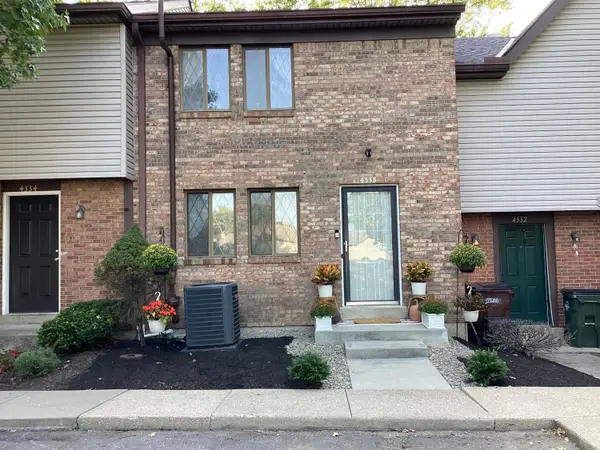 $169,900Active3 beds 2 baths1,102 sq. ft.
4333 Cobblewood Court, Independence, KY 41051
MLS# 646009Listed by: HOME QUEST REALTY - New
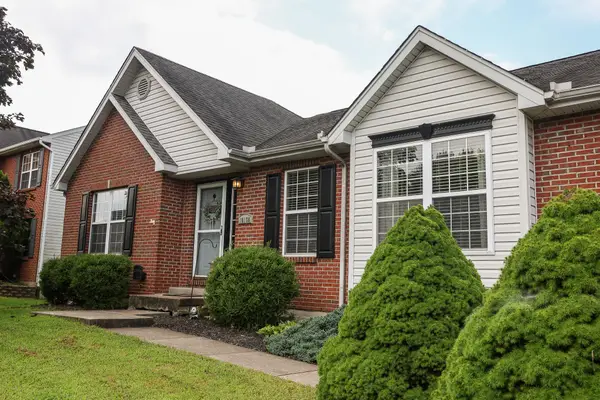 $329,900Active3 beds 3 baths1,403 sq. ft.
10150 Falcon Ridge Drive, Independence, KY 41051
MLS# 646006Listed by: HAND IN HAND REALTY - New
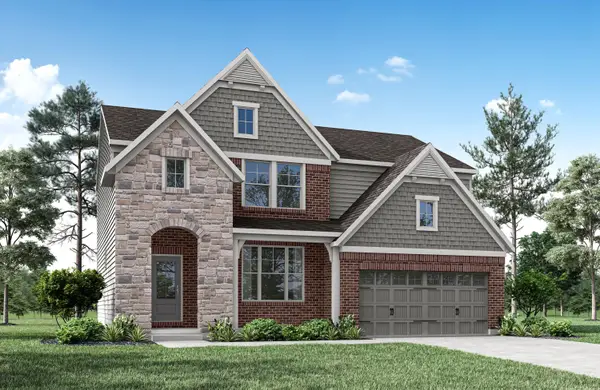 $548,227Active4 beds 4 baths3,043 sq. ft.
3570 Capel Court, Independence, KY 41015
MLS# 645990Listed by: DREES/ZARING REALTY - New
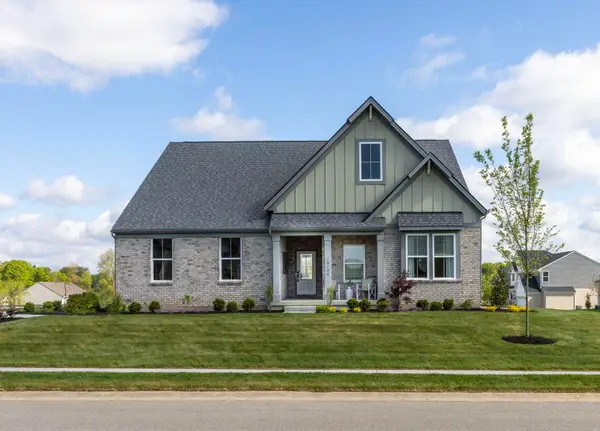 $699,900Active3 beds 3 baths2,957 sq. ft.
3566 Ashford Road, Independence, KY 41015
MLS# 645972Listed by: DREES/ZARING REALTY


Protect your home and budget from life's surprises with an Assurant Home Warranty, backed by a partner that supports you through every step of homeownership. Explore Plans.
© 2023 - 2026 ERA Franchise Systems LLC. All rights reserved. ERA Franchise Systems LLC fully supports the principles of the Fair Housing Act and the Equal Opportunity Act. ERA, ERA Real Estate powered, and their respective logos are registered service marks of ERA Franchise Systems LLC. Each office is independently owned and operated.