
10782 Parker Drive, Independence, KY 41051
Local realty services provided by:ERA Real Solutions Realty
10782 Parker Drive,Independence, KY 41051
$377,000
- 3 Beds
- 4 Baths
- - sq. ft.
- Single family
- Sold
Listed by: missy bricking
Office: keller williams realty service
MLS#:644437
Source:KY_NKMLS
Sorry, we are unable to map this address
Price summary
- Price:$377,000
- Monthly HOA dues:$30
About this home
Welcome home to this beautifully updated 3-bedroom, 2 full bath, 2 half bath home nestled on a quiet street! Three finished levels, flexible living areas, and a private wooded setting in the front and the back.
Beautifully remodeled eat-in kitchen featuring painted cabinetry with ample storage, stunning DEKTON countertops, large island, updated backsplash, and plenty of space to cook, gather, and entertain. The main level also offers the convenience of first-floor laundry complete with a utility sink.
Upstairs, you'll find three spacious bedrooms, including a generous primary suite with an adjoining bath, along with a huge loft that makes the perfect second living area, home office, playroom.
The finished lower level adds even more room to spread out, complete with a pool table and half bath - ideal for entertaining, game nights, a home gym, or additional living space.
Outside, enjoy your own private retreat with a .39 acre fenced backyard overlooking the woods. With no homes across the street - just mature trees - you'll appreciate the added privacy from both the front and back of the home. Plus, enjoy the BRAND NEW community park just a short walk away.
Additional updates include a *NEW* ROOF in 2023, *NEW* HVAC system in 2022, *NEW* water heater in 2026, updated kitchen, newer carpet and blinds throughout, plus a sump pump with battery backup for added peace of mind. The oversized two-car garage offers built-in storage to help keep everything organized.
Move-in ready and loaded with updates, this home offers the space, flexibility, and privacy....
Contact an agent
Home facts
- Year built:2007
- Subdivision & Development:Maher Meadows
- Listing ID #:644437
- Added:49 day(s) ago
- Updated:August 26, 2026 at 10:57 PM
Rooms and interior
- Bedrooms:3
- Total bathrooms:4
- Full bathrooms:2
- Half bathrooms:2
- Rooms Total:9
- Kitchen Description:Dishwasher, Disposal, Eat-in Kitchen, Electric Range, Kitchen Island, Microwave, Pantry, Stainless Steel Appliance(s)
- Basement Description:Finished, Full
Heating and cooling
- Cooling:Central Air
- Heating:Forced Air
- Central air:Yes
Structure and exterior
- Year built:2007
- Lot Features:Cleared, Level, Wooded
- Architectural Style:Traditional
- Construction Materials:Brick, Vinyl Siding
- Exterior Features:Hot Tub, Patio, Porch, Private Yard
- Foundation Description:Poured Concrete
Schools
- High school:Simon Kenton High
- Middle school:Twenhofel Middle School
- Elementary school:Beechgrove Elementary
Utilities
- Water:Public
- Sewer:Public Sewer
Finances and disclosures
- Price:$377,000
Features and amenities
- Appliances:Microwave
- Laundry features:Main Level, Washer Hookup
- Amenities:Ceiling Fan(s), Multi Panel Doors, Playground, Recessed Lighting, Storage, Trail(s), Wired for Data
Parking
- Garage:Yes
- Garage spaces:2
New listings near 10782 Parker Drive
- New
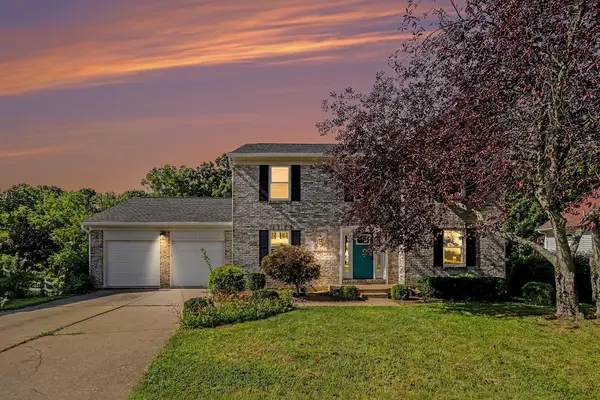 $320,000Active3 beds 4 baths1,680 sq. ft.
9948 Cobblestone Boulevard, Independence, KY 41051
MLS# 646061Listed by: RE/MAX VICTORY + AFFILIATES - New
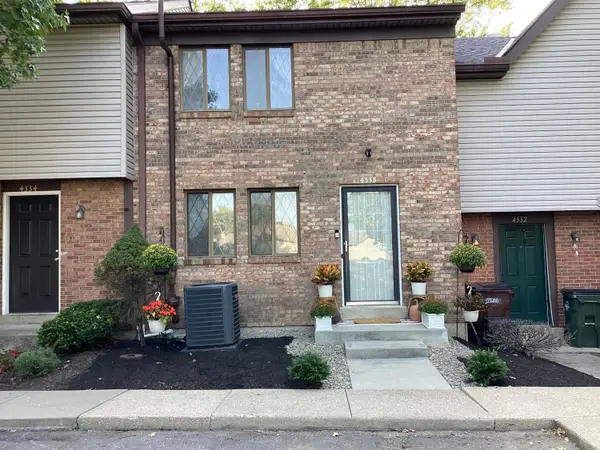 $175,000Active2 beds 2 baths1,102 sq. ft.
4333 Cobblewood Court, Independence, KY 41051
MLS# 646009Listed by: HOME QUEST REALTY - New
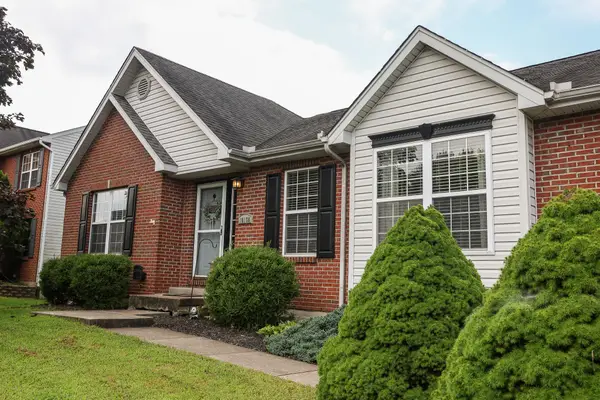 $332,000Active3 beds 3 baths1,403 sq. ft.
10150 Falcon Ridge Drive, Independence, KY 41051
MLS# 646006Listed by: HAND IN HAND REALTY - New
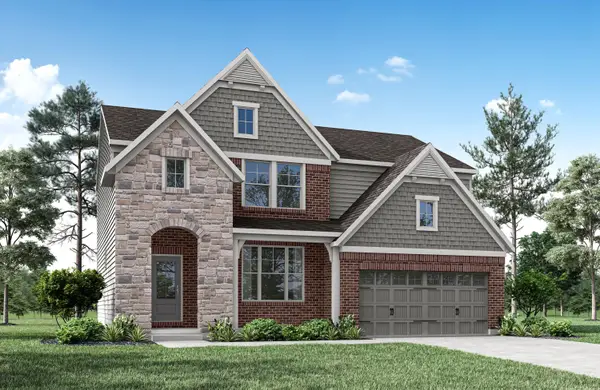 $548,227Active4 beds 4 baths3,043 sq. ft.
3570 Capel Court, Independence, KY 41015
MLS# 645990Listed by: DREES/ZARING REALTY - New
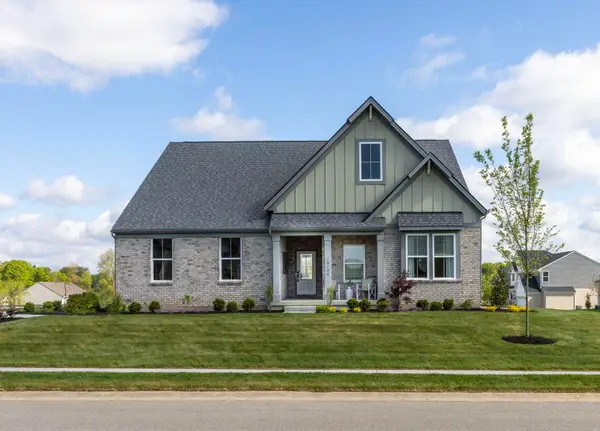 $699,900Active3 beds 3 baths2,957 sq. ft.
3566 Ashford Road, Independence, KY 41015
MLS# 645972Listed by: DREES/ZARING REALTY - New
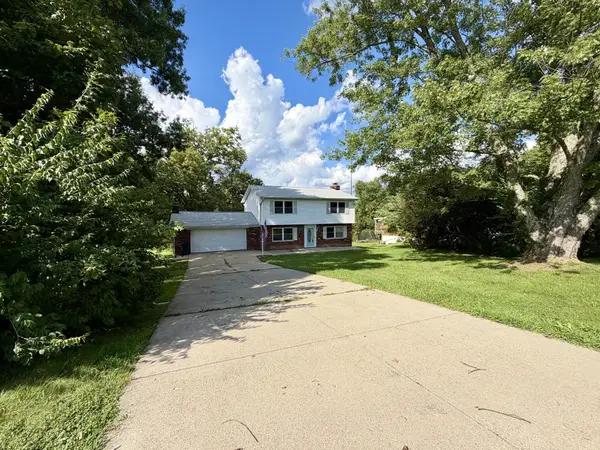 $350,000Active5 beds 3 baths3,500 sq. ft.
2016 Mapletree Lane, Independence, KY 41051
MLS# 645960Listed by: RE/MAX VICTORY + AFFILIATES - New
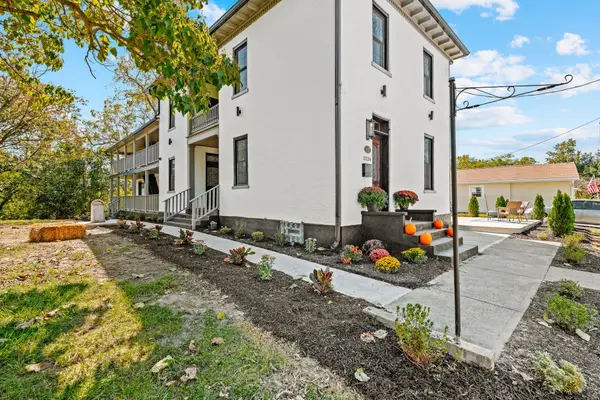 $499,900Active4 beds 3 baths4,236 sq. ft.
5234 Madison Pike, Independence, KY 41051
MLS# 645952Listed by: FATHOM REALTY KY LLC 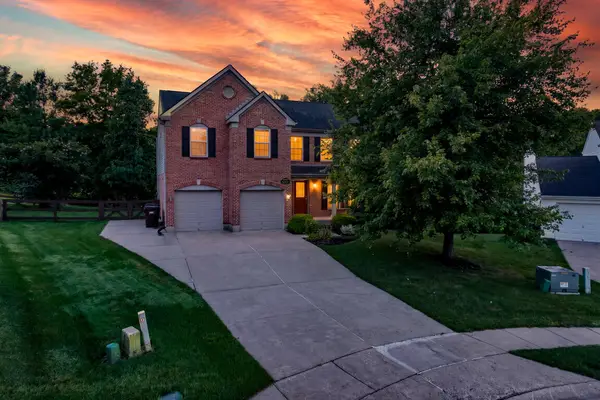 $400,000Pending4 beds 3 baths2,262 sq. ft.
6406 Waterview Way, Independence, KY 41051
MLS# 645950Listed by: EXP REALTY LLC- New
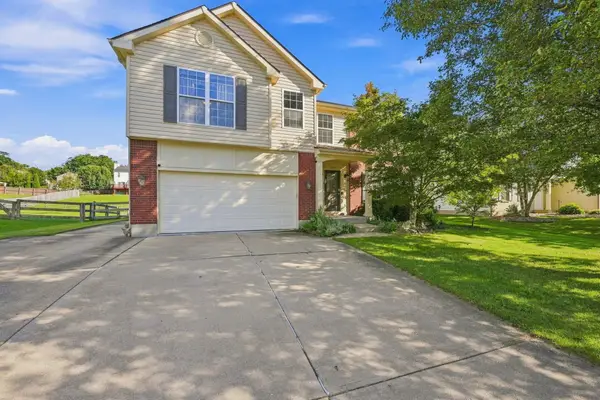 $369,900Active4 beds 3 baths2,300 sq. ft.
6358 Lakearbor Drive, Independence, KY 41051
MLS# 645948Listed by: COLDWELL BANKER REALTY FM - New
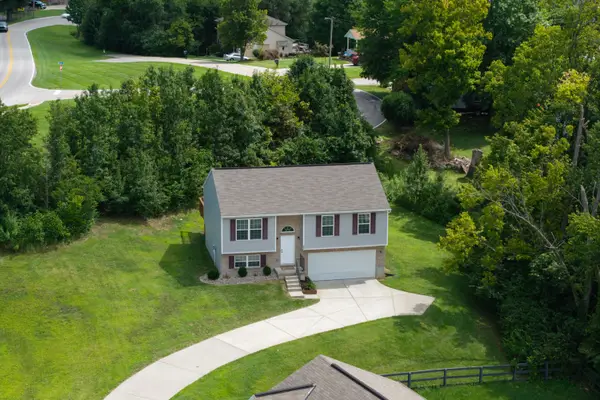 $300,000Active3 beds 3 baths
9827 Codyview Drive, Independence, KY 41051
MLS# 645931Listed by: KELLER WILLIAMS REALTY SERVICE


Protect your home and budget from life's surprises with an Assurant Home Warranty, backed by a partner that supports you through every step of homeownership. Explore Plans.
© 2023 - 2026 ERA Franchise Systems LLC. All rights reserved. ERA Franchise Systems LLC fully supports the principles of the Fair Housing Act and the Equal Opportunity Act. ERA, ERA Real Estate powered, and their respective logos are registered service marks of ERA Franchise Systems LLC. Each office is independently owned and operated.