
9827 Codyview Drive, Independence, KY 41051
Local realty services provided by:ERA Real Solutions Realty
9827 Codyview Drive,Independence, KY 41051
$297,500
- 3 Beds
- 3 Baths
- - sq. ft.
- Single family
- Pending
Listed by: missy bricking
Office: keller williams realty service
MLS#:645931
Source:KY_NKMLS
Price summary
- Price:$297,500
About this home
Welcome home to this newer 3-bedroom, 2.5-bath Celestial Builders bi-level offering a great combination of space, function and convenience in Independence! Step inside to an open, bright layout highlighted by cathedral ceilings, upgraded cabinetry and plenty of room to gather. The private primary suite features its own full bath, while two additional bedrooms provide flexibility for family, guests or a home office.
The finished lower level adds even more usable living space--perfect for a rec room, movie nights, playroom, home gym or entertaining--along with a convenient half bath and dedicated laundry room. An attached 2-car garage provides additional parking and storage. Outside, enjoy a partially fenced backyard with room to relax, play or entertain.
Built in 2019 with roof, HVAC and water heater all dating to 2019, plus an A/C capacitor replaced in May 2024. Enjoy an established residential setting with convenient access to shopping, dining and major Northern Kentucky commuter routes. Outdoor enthusiasts will love being near the developing 225-acre Kenton County Park along Independence Station Road, with trails and green space adding even more to the area. Newer construction, flexible living space and a convenient Independence location--this one checks all the boxes!...
Contact an agent
Home facts
- Year built:2019
- Listing ID #:645931
- Added:40 day(s) ago
- Updated:October 01, 2026 at 07:46 AM
Rooms and interior
- Bedrooms:3
- Total bathrooms:3
- Full bathrooms:2
- Half bathrooms:1
- Rooms Total:9
- Kitchen Description:Dishwasher, Disposal, Electric Range, Microwave
- Basement Description:Finished, Full
Heating and cooling
- Cooling:Central Air
- Heating:Electric
- Central air:Yes
Structure and exterior
- Year built:2019
- Lot area:0.29 Acres
- Lot Features:Cleared
- Architectural Style:Traditional
- Construction Materials:Brick, Vinyl Siding
- Exterior Features:Deck, Fire Pit
- Foundation Description:Poured Concrete
Schools
- High school:Simon Kenton High
- Middle school:Summit View Middle School
- Elementary school:Summit View Elementary
Utilities
- Water:Public
- Sewer:Public Sewer
Finances and disclosures
- Price:$297,500
Features and amenities
- Appliances:Microwave
- Laundry features:Lower Level, Washer Hookup
- Amenities:Ceiling Fan(s), High Ceilings, Multi Panel Doors, Smoke Detector(s), Vaulted Ceiling(s)
Parking
- Garage:Yes
- Garage spaces:2
New listings near 9827 Codyview Drive
- New
 $176,900Active3 beds 1 baths1,296 sq. ft.
6398 Jimae Court, Independence, KY 41051
MLS# 647112Listed by: PARAGON REALTY PARTNERS - Open Sat, 12 to 2pmNew
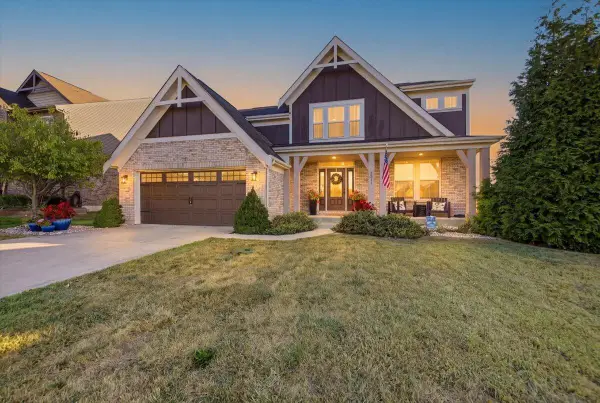 $525,000Active4 beds 3 baths3,173 sq. ft.
2811 Bentwood Drive, Independence, KY 41051
MLS# 647080Listed by: HORAN ROSENHAGEN REAL ESTATE - New
 $379,000Active4 beds 3 baths1,982 sq. ft.
3188 Moffett Road, Independence, KY 41051
MLS# 647072Listed by: HUFF REALTY - FLORENCE - New
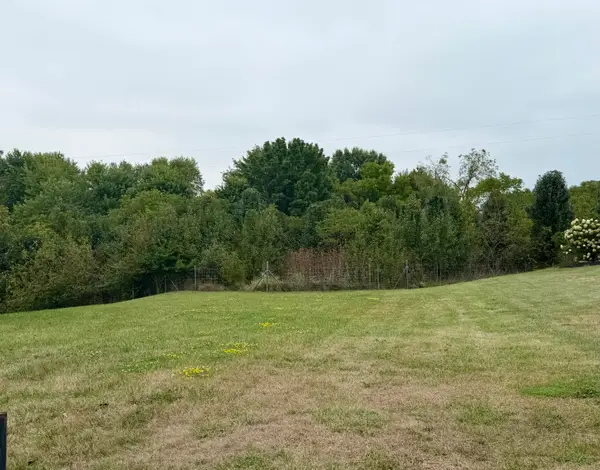 $377,000Active3 beds 3 baths2,460 sq. ft.
11553 Allaire Court, Independence, KY 41051
MLS# 647073Listed by: SIBCY CLINE, REALTORS-CC - Open Sat, 11am to 12pmNew
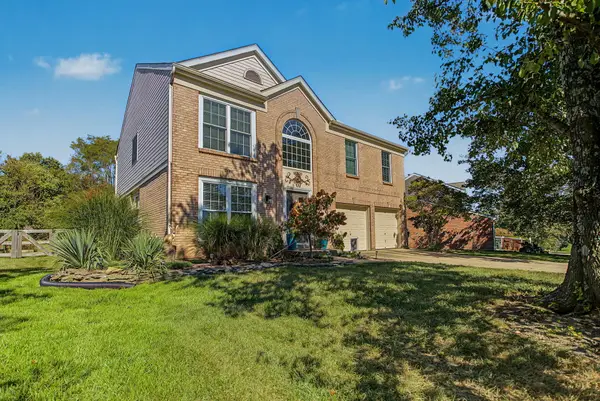 $405,000Active4 beds 4 baths2,130 sq. ft.
2030 Aristocrat Boulevard, Independence, KY 41051
MLS# 647077Listed by: KELLER WILLIAMS REALTY SERVICE - New
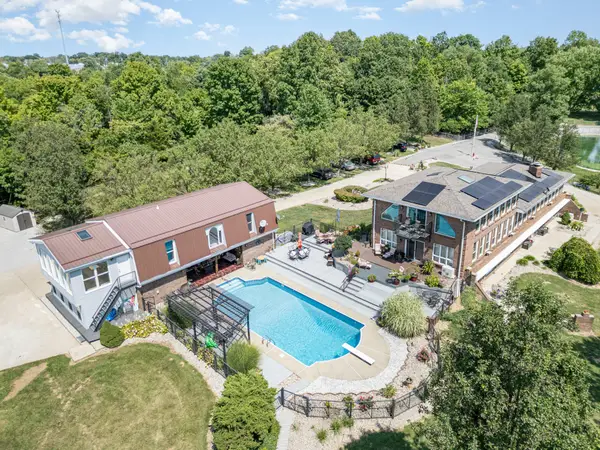 $1,450,000Active7 beds 5 baths
741 Rickey Lane, Independence, KY 41051
MLS# 647053Listed by: PLUM TREE REALTY - New
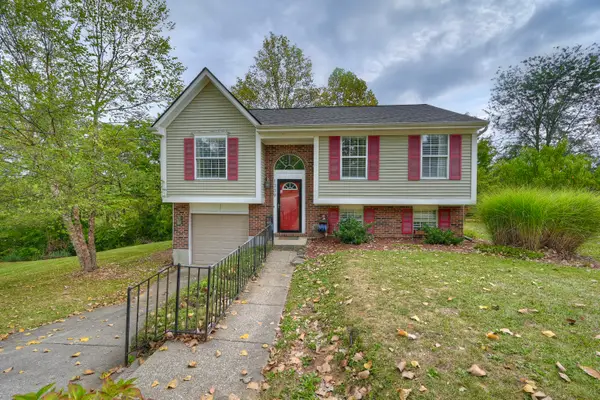 $279,900Active3 beds 2 baths936 sq. ft.
1309 Victory Lane, Independence, KY 41051
MLS# 647027Listed by: HUFF REALTY - FLORENCE - New
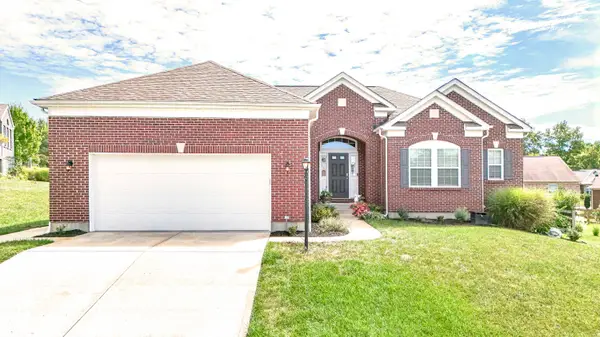 $439,000Active3 beds 3 baths3,000 sq. ft.
11574 Bennington Drive, Independence, KY 41051
MLS# 647023Listed by: COLDWELL BANKER REALTY - New
 $689,000Active5 beds 3 baths3,716 sq. ft.
10871 Griststone Circle, Independence, KY 41051
MLS# 646997Listed by: CAHILL REAL ESTATE SERVICES - New
 $328,500Active3 beds 4 baths2,870 sq. ft.
10196 Scarletoak Drive, Independence, KY 41051
MLS# 646996Listed by: CAHILL REAL ESTATE SERVICES


Protect your home and budget from life's surprises with an Assurant Home Warranty, backed by a partner that supports you through every step of homeownership. Explore Plans.
© 2023 - 2026 ERA Franchise Systems LLC. All rights reserved. ERA Franchise Systems LLC fully supports the principles of the Fair Housing Act and the Equal Opportunity Act. ERA, ERA Real Estate powered, and their respective logos are registered service marks of ERA Franchise Systems LLC. Each office is independently owned and operated.