
11574 Bennington Drive, Independence, KY 41051
Local realty services provided by:ERA Real Solutions Realty
11574 Bennington Drive,Independence, KY 41051
$439,000
- 3 Beds
- 3 Baths
- 3,000 sq. ft.
- Single family
- Active
Listed by: emma warren
Office: coldwell banker realty
MLS#:647023
Source:KY_NKMLS
Price summary
- Price:$439,000
- Price per sq. ft.:$243.89
About this home
Beautiful like-new ranch in desirable Freedom Park Neighborhood! This 8 year old home features one-level living and finished lower level with kitchen, living area, office/bedroom, full bath and storage! A charming front porch welcomes you as you enter into a formal foyer with coat closet. Kitchen features backsplash, granite counters, stainless appliances, large bar island and open to living room. Dining area opens to rear patio and light-filled sunroom is a perfect space to curl up with a good book. First floor primary includes ensuite bath and walk-in closet. Two other first floor bedrooms are on the opposite side of the floorplan and have full, hall bath. First floor laundry. The finished lower level is a great space for entertainment, games, or movies, kitchenette, full bath and additional room for guests or office as well as spacious storage! 2 Car Garage with bump-out, cul-de-sac with only 3 homes on the street and vacant lot to the side! Sidewalk lined streets and No HOA! Flat rear yard is fenced, lined with evergreens, and includes patio and gazebo for a peaceful backyard oasis....
Contact an agent
Home facts
- Year built:2018
- Subdivision & Development:Freedom Park
- Listing ID #:647023
- Added:1 day(s) ago
- Updated:September 28, 2026 at 07:55 PM
Rooms and interior
- Bedrooms:3
- Total bathrooms:3
- Full bathrooms:3
- Rooms Total:10
- Kitchen Description:Dishwasher, Electric Oven, Kitchen Island, Microwave, Refrigerator, Stainless Steel Appliance(s)
- Basement Description:Finished, Full
- Living area:3,000 sq. ft.
Heating and cooling
- Cooling:Central Air
- Heating:Forced Air
- Central air:Yes
Structure and exterior
- Year built:2018
- Building area:3,000 sq. ft.
- Lot area:0.23 Acres
- Lot Features:Cleared, Cul-De-Sac, Level
- Architectural Style:Ranch
- Construction Materials:Brick
- Exterior Features:Covered, Patio
- Foundation Description:Poured Concrete
Schools
- High school:Simon Kenton High
- Middle school:Twenhofel Middle School
- Elementary school:Kenton Elementary
Utilities
- Water:Public
- Sewer:Public Sewer
Finances and disclosures
- Price:$439,000
- Price per sq. ft.:$243.89
Features and amenities
- Appliances:Microwave, Refrigerator, Washer
- Laundry features:Dryer, Main Level, Washer
- Amenities:Granite Counters, High Ceilings, Recessed Lighting, Storage
Parking
- Garage:Yes
- Garage spaces:2
New listings near 11574 Bennington Drive
- New
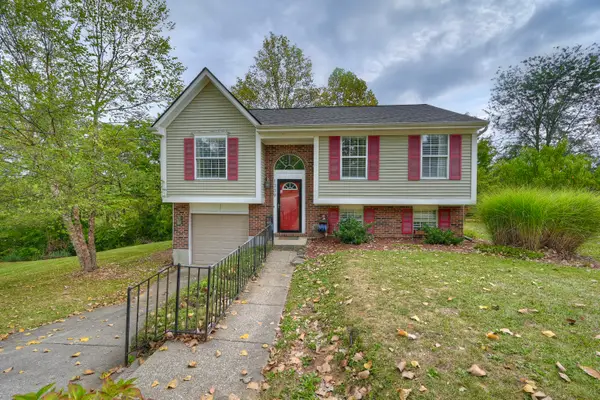 $279,900Active3 beds 2 baths936 sq. ft.
1309 Victory Lane, Independence, KY 41051
MLS# 647027Listed by: HUFF REALTY - FLORENCE - New
 $689,000Active5 beds 3 baths3,716 sq. ft.
10871 Griststone Circle, Independence, KY 41051
MLS# 646997Listed by: CAHILL REAL ESTATE SERVICES - New
 $328,500Active3 beds 4 baths2,870 sq. ft.
10196 Scarletoak Drive, Independence, KY 41051
MLS# 646996Listed by: CAHILL REAL ESTATE SERVICES - New
 $595,145Active4 beds 4 baths3,086 sq. ft.
11038 Pinebrook Place, Independence, KY 41051
MLS# 646976Listed by: DREES/ZARING REALTY - New
 $319,000Active3 beds 2 baths1,381 sq. ft.
5118 Christopher Drive, Independence, KY 41051
MLS# 646977Listed by: KELLER WILLIAMS REALTY SERVICE - New
 $439,900Active4 beds 3 baths2,065 sq. ft.
11116 Woodmont Way, Independence, KY 41051
MLS# 646966Listed by: DREES/ZARING REALTY - New
 $175,000Active3 beds 2 baths1,102 sq. ft.
4311 Cobblewood Court, Independence, KY 41051
MLS# 646933Listed by: RE/MAX VICTORY + AFFILIATES - New
 $315,000Active3 beds 3 baths1,150 sq. ft.
4273 Catalpa Drive, Independence, KY 41051
MLS# 646906Listed by: CAHILL REAL ESTATE SERVICES - New
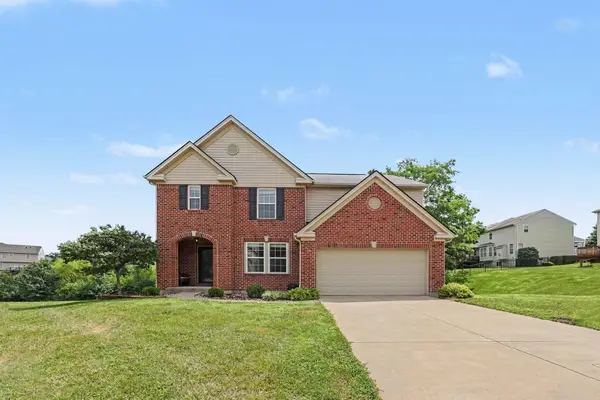 $399,900Active5 beds 4 baths3,106 sq. ft.
820 Flourmill Court, Independence, KY 41051
MLS# 646893Listed by: RE/MAX VICTORY + AFFILIATES


Protect your home and budget from life's surprises with an Assurant Home Warranty, backed by a partner that supports you through every step of homeownership. Explore Plans.
© 2023 - 2026 ERA Franchise Systems LLC. All rights reserved. ERA Franchise Systems LLC fully supports the principles of the Fair Housing Act and the Equal Opportunity Act. ERA, ERA Real Estate powered, and their respective logos are registered service marks of ERA Franchise Systems LLC. Each office is independently owned and operated.