
1161 Powderhorn Court, Independence, KY 41051
Local realty services provided by:ERA Real Solutions Realty
1161 Powderhorn Court,Independence, KY 41051
$379,000
- 4 Beds
- 4 Baths
- 1,611 sq. ft.
- Single family
- Active
Listed by: the vories team, jennifer haubner-vories
Office: keller williams realty service
MLS#:644868
Source:KY_NKMLS
Price summary
- Price:$379,000
- Price per sq. ft.:$176.12
About this home
Amazing Location*Tucked Back On A Super Quite CDS .7 Acre Lot, With a Thick Tree Lined Back Yard*The Outdoor Space That Goes With This Home, Will Be Hard To Pass Up*Super Sized Above Ground Pool, And Large Deck And A Covered Area For All The Summer Parties You Will Host**NO HOA**Inside You Will Find 3 Full Finished Levels Of Living*Updated Kitchen With Mosaic Tile Backsplash, SS Appliances*New Carpet and Updated LVP*Updated Baths*Bedrooms Are All Big With Plenty Of Closet Space*The Primary Suite Also Adjoins To Its Private Bath*The Home Catches Your Eye When You Pull Into The Flat Driveway, The Stone Finished Front Of The Home Is A Stunning Vocal Point, With The Covered Patio*Lots Of Home For This Price, Plus You Get A Back Yard Oasis*
Contact an agent
Home facts
- Year built:1997
- Subdivision & Development:Battle Ridge
- Listing ID #:644868
- Added:93 day(s) ago
- Updated:October 22, 2026 at 03:11 PM
Rooms and interior
- Bedrooms:4
- Total bathrooms:4
- Full bathrooms:2
- Half bathrooms:2
- Rooms Total:13
- Bathrooms Description:Soaking Tub
- Kitchen Description:Dishwasher, Eat-in Kitchen, Electric Cooktop, Electric Oven, Microwave, Refrigerator, Stainless Steel Appliance(s)
- Basement Description:Finished, Full, Walk-Out Access
- Living area:1,611 sq. ft.
Heating and cooling
- Cooling:Central Air
- Heating:Electric
- Central air:Yes
Structure and exterior
- Year built:1997
- Building area:1,611 sq. ft.
- Lot area:0.7 Acres
- Lot Features:Cul-De-Sac, Wooded
- Architectural Style:Traditional
- Construction Materials:Stone, Vinyl Siding
- Exterior Features:Covered, Deck, Fire Pit, Porch, Private Yard
- Foundation Description:Poured Concrete
Schools
- High school:Simon Kenton High
- Middle school:Summit View Middle School
- Elementary school:Summit View Elementary
Utilities
- Water:Public
- Sewer:Public Sewer
Finances and disclosures
- Price:$379,000
- Price per sq. ft.:$176.12
Features and amenities
- Appliances:Microwave, Refrigerator
- Laundry features:In Basement, Washer Hookup
- Amenities:Aluminum Frames, Crown Molding, Granite Counters, Multi Panel Doors, Smoke Detector(s), Vaulted Ceiling(s)
- Pool features:Above Ground
Parking
- Garage:Yes
- Garage spaces:2
New listings near 1161 Powderhorn Court
- Open Sun, 12 to 2pmNew
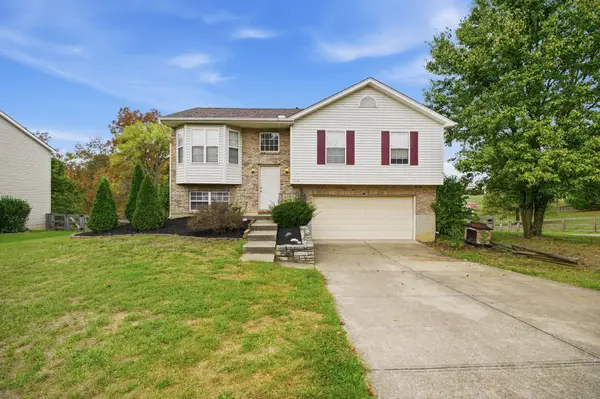 $300,000Active3 beds 3 baths1,106 sq. ft.
1116 Battleridge Drive, Independence, KY 41051
MLS# 647762Listed by: HUFF REALTY - FLORENCE - New
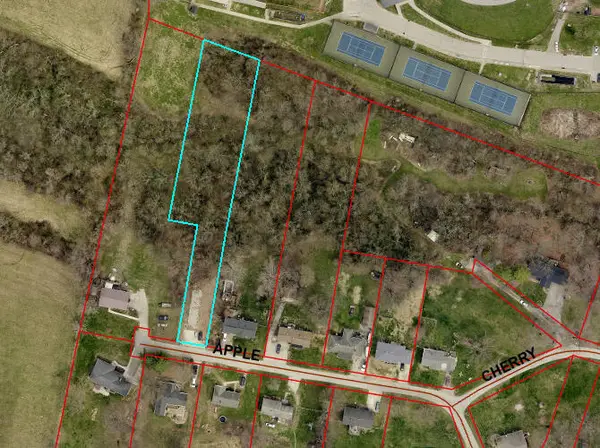 $28,000Active0.9 Acres
56 Apple Drive, Independence, KY 41051
MLS# 647749Listed by: HUFF REALTY - FLORENCE - Open Thu, 6:30 to 7:30pmNew
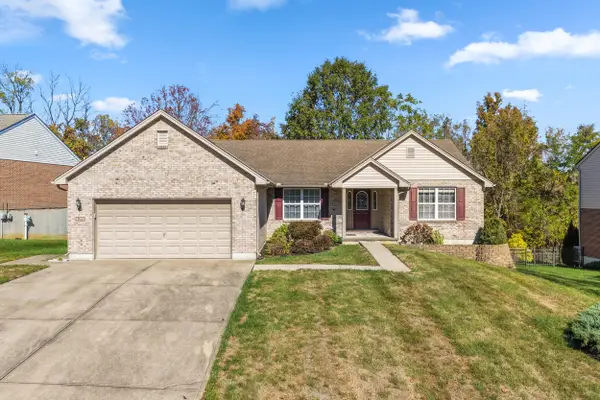 $399,800Active3 beds 3 baths1,859 sq. ft.
4391 Courier Court, Independence, KY 41051
MLS# 647731Listed by: KELLER WILLIAMS REALTY SERVICE - New
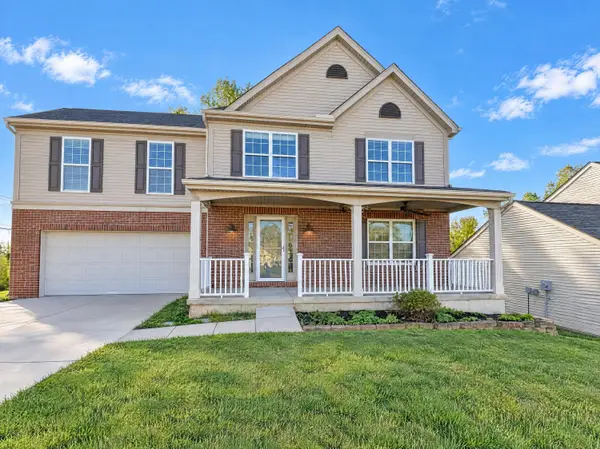 $400,000Active4 beds 4 baths2,394 sq. ft.
10328 Stonewall Court, Independence, KY 41051
MLS# 647744Listed by: REDFIN CORPORATION - New
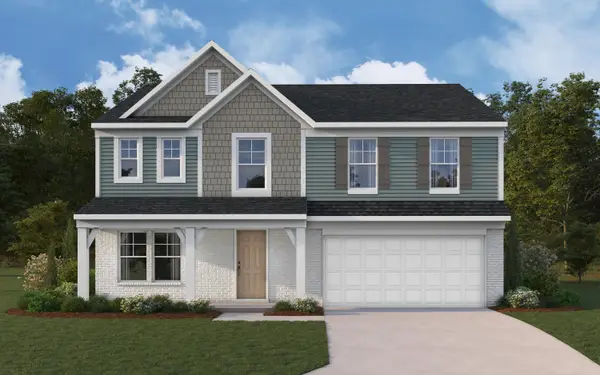 $475,000Active4 beds 3 baths2,790 sq. ft.
10701 Buckland Court, Covington, KY 41015
MLS# 647745Listed by: HMS REAL ESTATE - New
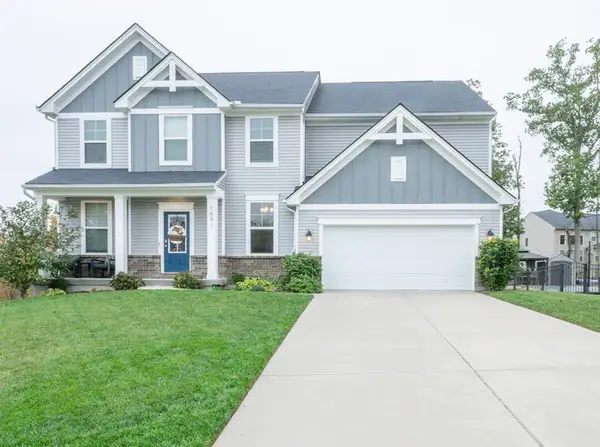 $595,000Active4 beds 4 baths3,200 sq. ft.
1591 Twinridge Way, Independence, KY 41051
MLS# 647722Listed by: HUFF REALTY - FLORENCE - Open Sat, 12 to 1:30pmNew
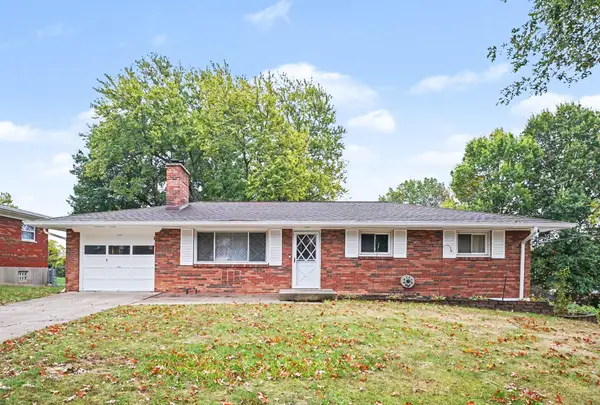 $300,000Active3 beds 3 baths1,161 sq. ft.
4080 Kimberly Drive, Independence, KY 41051
MLS# 647655Listed by: EXP REALTY LLC - New
 $474,000Active4 beds 4 baths3,677 sq. ft.
11019 Woodmont Way, Independence, KY 41051
MLS# 647535Listed by: CULBERTSON REAL ESTATE GROUP - Open Sat, 12 to 1pmNew
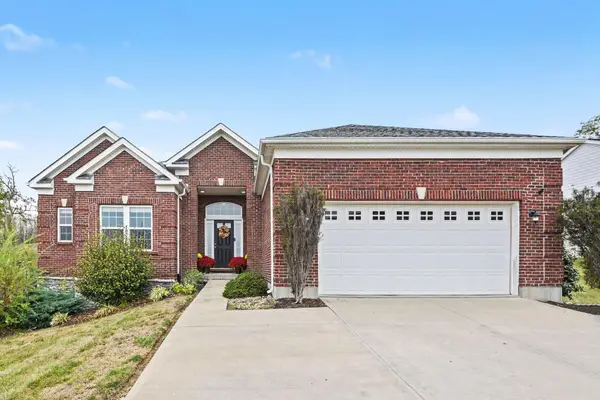 $415,000Active3 beds 2 baths1,918 sq. ft.
1913 Bridle, Independence, KY 41051
MLS# 647631Listed by: CAHILL REAL ESTATE SERVICES 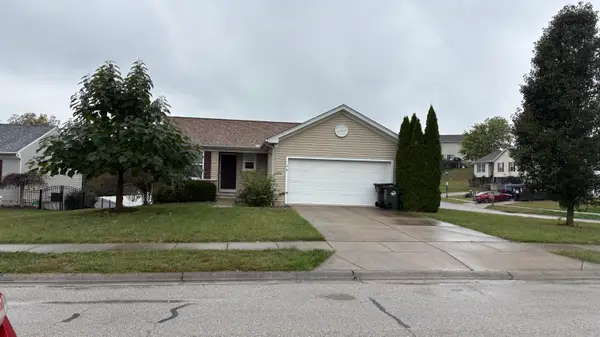 $250,000Pending3 beds 3 baths1,827 sq. ft.
128 Mary Elizabeth Court, Independence, KY 41051
MLS# 647617Listed by: RE/MAX VICTORY + AFFILIATES


Protect your home and budget from life's surprises with an Assurant Home Warranty, backed by a partner that supports you through every step of homeownership. Explore Plans.
© 2023 - 2026 ERA Franchise Systems LLC. All rights reserved. ERA Franchise Systems LLC fully supports the principles of the Fair Housing Act and the Equal Opportunity Act. ERA, ERA Real Estate powered, and their respective logos are registered service marks of ERA Franchise Systems LLC. Each office is independently owned and operated.