
1913 Bridle, Independence, KY 41051
Local realty services provided by:ERA Real Solutions Realty
1913 Bridle,Independence, KY 41051
$399,000
- 3 Beds
- 2 Baths
- 1,918 sq. ft.
- Single family
- Active
Listed by: maggie mays
Office: cahill real estate services
MLS#:647631
Source:KY_NKMLS
Price summary
- Price:$399,000
- Price per sq. ft.:$208.03
About this home
Welcome home to this beautiful all brick, split bedroom ranch situated on a spacious double lot with over half an acre of outdoor space! Step inside to an inviting open floor plan featuring soaring cathedral ceilings and beautiful laminate wood flooring throughout much of the main level. The open gourmet kitchen impresses with stunning Cambria quartz countertops, stainless steel appliances, quality cabinetry accented with crown molding, and soft-close drawers/cabinet doors. A dedicated first floor office with elegant French doors offers the perfect work from home space. Retreat to the spacious primary suite featuring a tray ceiling with crown molding, an oversized walk-in closet, and an adjoining bath with double vanity. The unfinished basement offers ample storage space and a rough in bath. Endless possibilities for future finished living space, allowing you to customize it to fit your needs. Step outside to enjoy the expansive yard, complete with a huge concrete patio perfect for entertaining or relaxing. Newly added steps provide easy access to the incredible yard. Just 10 minutes from the expressway! No HOA! Single-level living, timeless brick construction, and an exceptional outdoor setting make this home a must-see!...
Contact an agent
Home facts
- Year built:2016
- Listing ID #:647631
- Added:8 day(s) ago
- Updated:October 25, 2026 at 10:31 AM
Rooms and interior
- Bedrooms:3
- Total bathrooms:2
- Full bathrooms:2
- Rooms Total:7
- Kitchen Description:Dishwasher, Disposal, Eat-in Kitchen, Electric Cooktop, Kitchen Island, Microwave, Pantry, Refrigerator, Stainless Steel Appliance(s)
- Basement Description:Full, Unfinished
- Living area:1,918 sq. ft.
Heating and cooling
- Cooling:Central Air
- Heating:Forced Air
- Central air:Yes
Structure and exterior
- Year built:2016
- Building area:1,918 sq. ft.
- Lot area:0.59 Acres
- Lot Features:Cleared, Rolling Slope
- Architectural Style:Ranch
- Construction Materials:Brick
- Exterior Features:Patio, Porch
- Foundation Description:Poured Concrete
Schools
- High school:Simon Kenton High
- Middle school:Summit View Middle School
- Elementary school:Summit View Elementary
Utilities
- Water:Public
- Sewer:Public Sewer
Finances and disclosures
- Price:$399,000
- Price per sq. ft.:$208.03
Features and amenities
- Appliances:Microwave, Refrigerator
- Laundry features:Main Level
- Amenities:Cathedral Ceiling(s), Ceiling Fan(s), Granite Counters, High Ceilings, Multi Panel Doors, Recessed Lighting, Vinyl Frames
Parking
- Garage:Yes
- Garage spaces:2
New listings near 1913 Bridle
- New
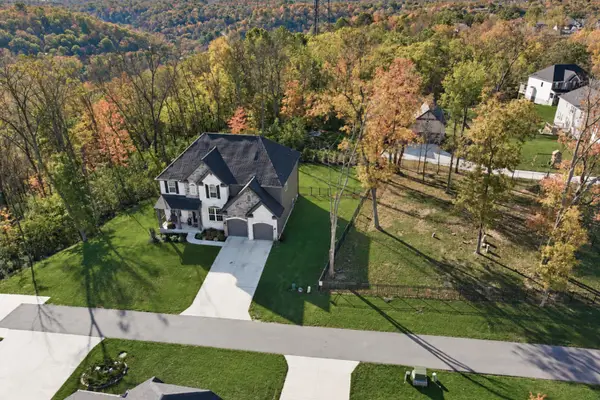 $585,000Active4 beds 3 baths
3842 Sherbourne Drive, Independence, KY 41051
MLS# 647854Listed by: KELLER WILLIAMS REALTY SERVICE - New
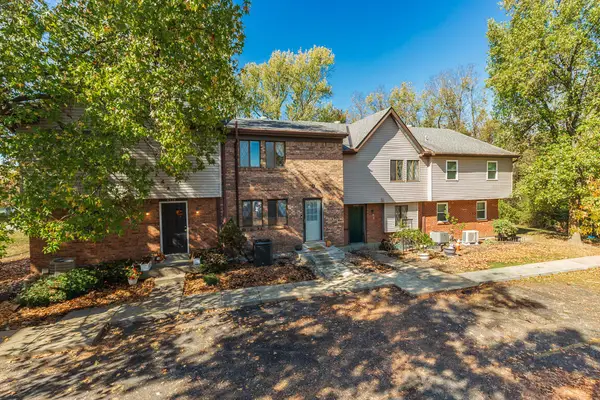 $175,000Active2 beds 2 baths1,172 sq. ft.
4333 Cobblewood Court, Independence, KY 41051
MLS# 647789Listed by: HUFF REALTY - CC - New
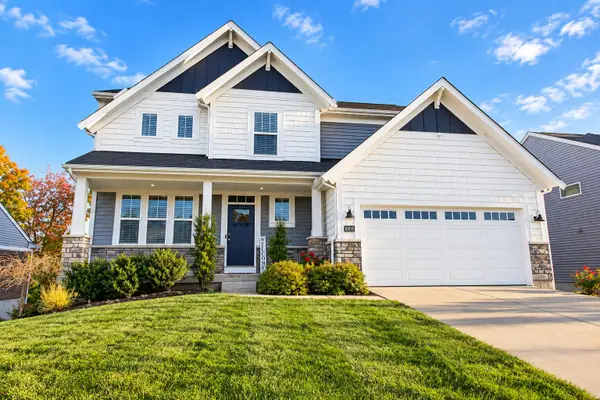 $415,000Active4 beds 3 baths2,516 sq. ft.
10039 Meadow Glen Drive, Independence, KY 41051
MLS# 647837Listed by: HUFF REALTY - FLORENCE - New
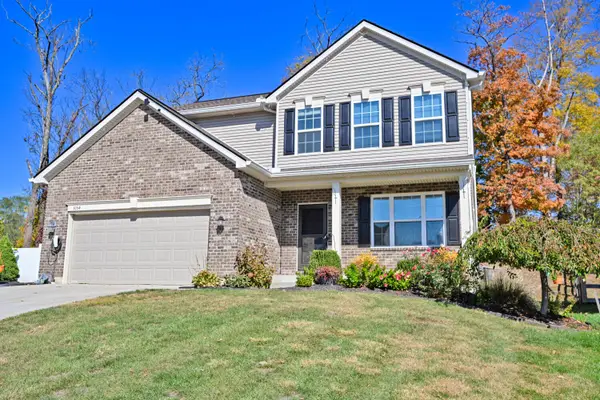 $430,000Active4 beds 3 baths
3054 Alderbrook Drive, Independence, KY 41051
MLS# 647834Listed by: COMEY & SHEPHERD, LLC - New
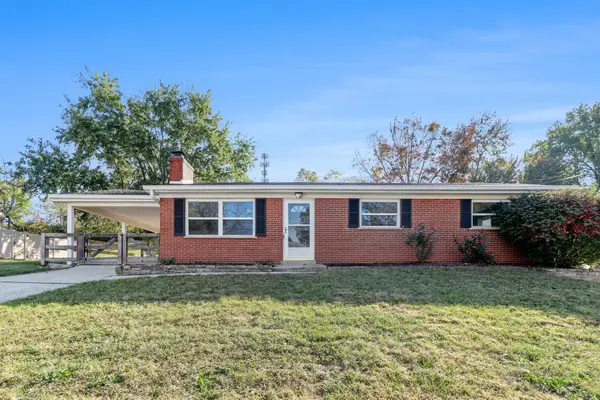 $259,900Active3 beds 1 baths1,247 sq. ft.
6438 Adahi Drive, Independence, KY 41051
MLS# 647828Listed by: BERKSHIRE HATHAWAY HOMESERVICE - Open Sun, 12 to 2pmNew
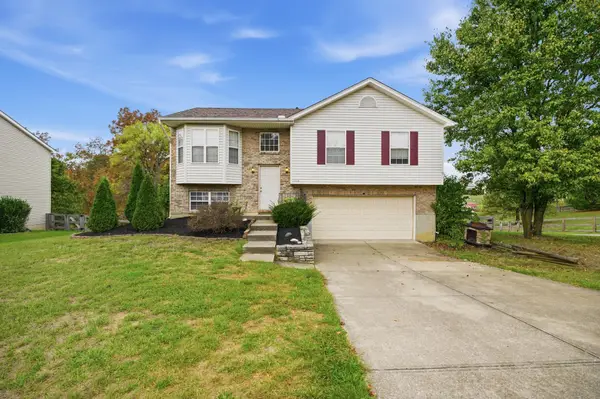 $300,000Active3 beds 3 baths1,106 sq. ft.
1116 Battleridge Drive, Independence, KY 41051
MLS# 647762Listed by: HUFF REALTY - FLORENCE - New
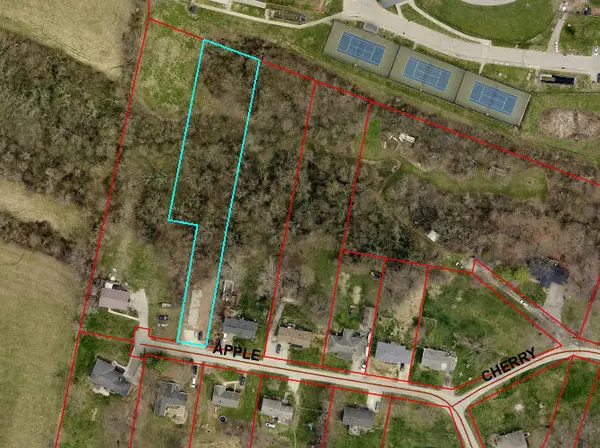 $28,000Active0.9 Acres
56 Apple Drive, Independence, KY 41051
MLS# 647749Listed by: HUFF REALTY - FLORENCE - New
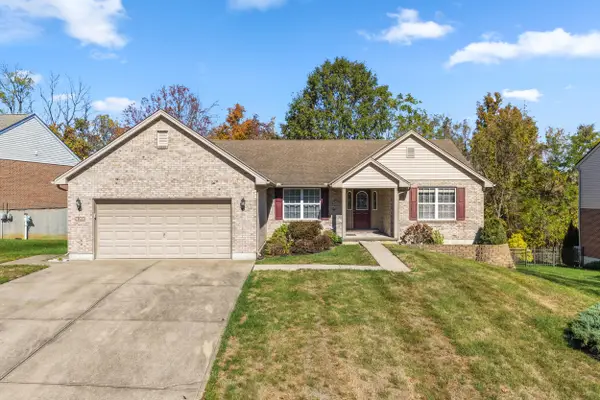 $399,800Active3 beds 3 baths1,859 sq. ft.
4391 Courier Court, Independence, KY 41051
MLS# 647731Listed by: KELLER WILLIAMS REALTY SERVICE - New
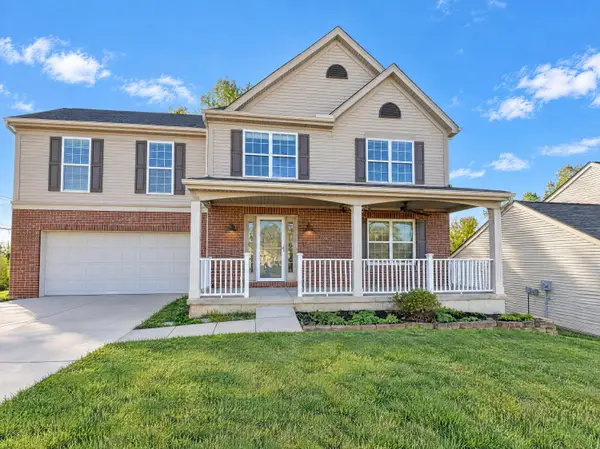 $400,000Active4 beds 4 baths2,394 sq. ft.
10328 Stonewall Court, Independence, KY 41051
MLS# 647744Listed by: REDFIN CORPORATION - New
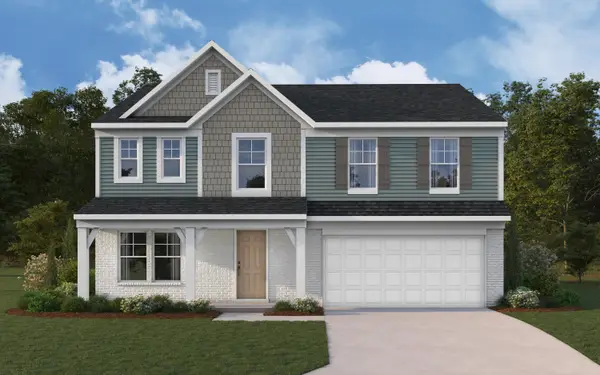 $475,000Active4 beds 3 baths2,790 sq. ft.
10701 Buckland Court, Covington, KY 41015
MLS# 647745Listed by: HMS REAL ESTATE


Protect your home and budget from life's surprises with an Assurant Home Warranty, backed by a partner that supports you through every step of homeownership. Explore Plans.
© 2023 - 2026 ERA Franchise Systems LLC. All rights reserved. ERA Franchise Systems LLC fully supports the principles of the Fair Housing Act and the Equal Opportunity Act. ERA, ERA Real Estate powered, and their respective logos are registered service marks of ERA Franchise Systems LLC. Each office is independently owned and operated.