
4391 Courier Court, Independence, KY 41051
Local realty services provided by:ERA Real Solutions Realty
Listed by: cindy shetterly, venus bertucci
Office: keller williams realty service
MLS#:647731
Source:KY_NKMLS
Price summary
- Price:$399,800
- Price per sq. ft.:$215.06
About this home
Enjoy the privacy of a wooded backyard in this customized Alan Schmidt Meadowbrooke ranch, tucked away on a quiet cul-de-sac in a non-HOA community. The thoughtfully designed split-bedroom floor plan features a spacious great room with cathedral ceiling and gas fireplace, plus a bright breakfast room perfect for everyday dining. The primary suite offers a relaxing retreat with a soaking tub beneath an arched window, separate shower, and double vanity. Additional highlights include first-floor laundry, a convenient half bath with transom window, and a finished bonus room in the lower level--ideal for a home office, playroom, or gym. The remaining lower level is ready to be finished for even more living space. Enjoy the perfect blend of comfort, privacy, flexibility, and freedom from HOA restrictions!
Contact an agent
Home facts
- Year built:2007
- Subdivision & Development:Reveres Crossing
- Listing ID #:647731
- Added:3 day(s) ago
- Updated:October 25, 2026 at 10:31 AM
Rooms and interior
- Bedrooms:3
- Total bathrooms:3
- Full bathrooms:3
- Rooms Total:12
- Kitchen Description:Dishwasher, Disposal, Eat-in Kitchen, Electric Cooktop, Electric Oven, Microwave, Refrigerator
- Basement Description:Unfinished, Walk-Out Access
- Living area:1,859 sq. ft.
Heating and cooling
- Cooling:Central Air
- Central air:Yes
Structure and exterior
- Year built:2007
- Building area:1,859 sq. ft.
- Lot area:0.43 Acres
- Architectural Style:Ranch
- Construction Materials:Brick
- Exterior Features:Deck, Patio
- Foundation Description:Poured Concrete
Schools
- High school:Simon Kenton High
- Middle school:Twenhofel Middle School
- Elementary school:Whites Tower Elementary
Utilities
- Water:Public
- Sewer:Public Sewer
Finances and disclosures
- Price:$399,800
- Price per sq. ft.:$215.06
Features and amenities
- Appliances:Microwave, Refrigerator
- Laundry features:Main Level
- Amenities:Ceiling Fan(s), Double Hung, Vaulted Ceiling(s), Vinyl Frames
Parking
- Garage:Yes
- Garage spaces:2
New listings near 4391 Courier Court
- New
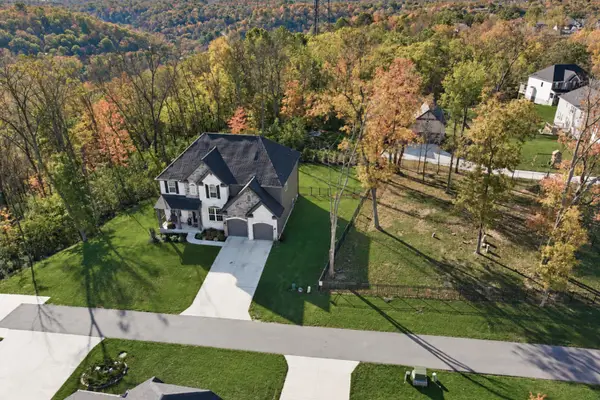 $585,000Active4 beds 3 baths
3842 Sherbourne Drive, Independence, KY 41051
MLS# 647854Listed by: KELLER WILLIAMS REALTY SERVICE - New
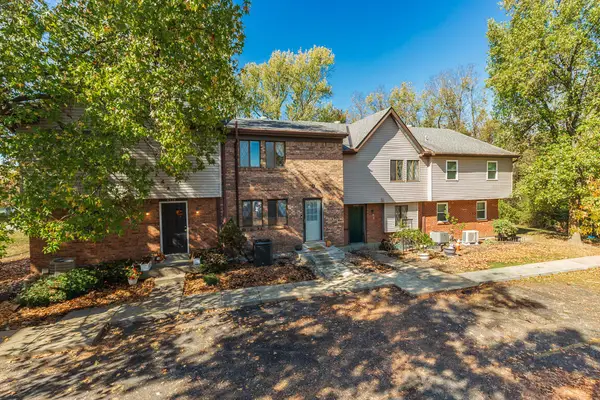 $175,000Active2 beds 2 baths1,172 sq. ft.
4333 Cobblewood Court, Independence, KY 41051
MLS# 647789Listed by: HUFF REALTY - CC - New
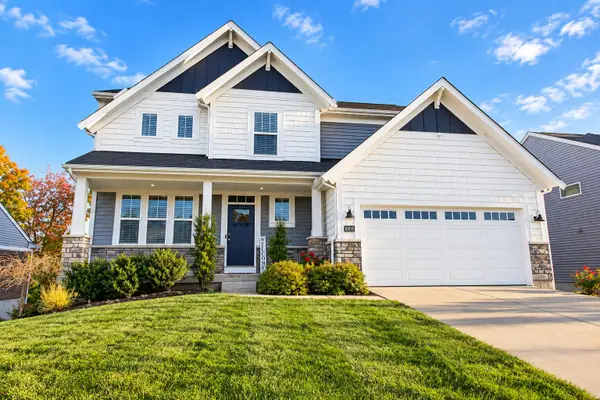 $415,000Active4 beds 3 baths2,516 sq. ft.
10039 Meadow Glen Drive, Independence, KY 41051
MLS# 647837Listed by: HUFF REALTY - FLORENCE - New
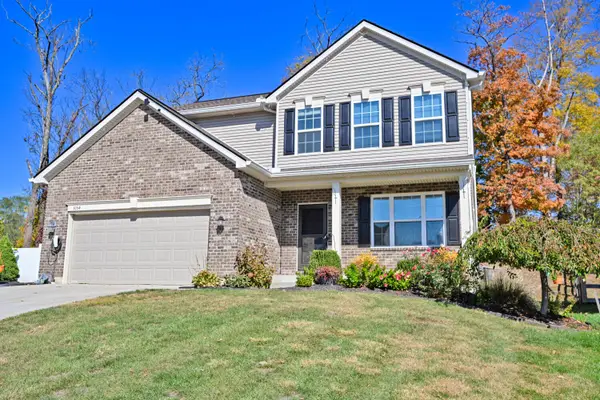 $430,000Active4 beds 3 baths
3054 Alderbrook Drive, Independence, KY 41051
MLS# 647834Listed by: COMEY & SHEPHERD, LLC - New
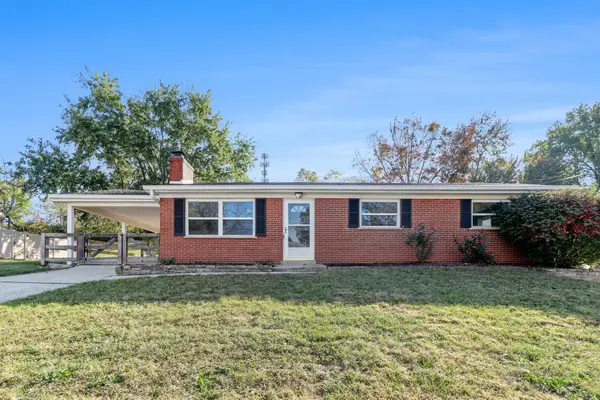 $259,900Active3 beds 1 baths1,247 sq. ft.
6438 Adahi Drive, Independence, KY 41051
MLS# 647828Listed by: BERKSHIRE HATHAWAY HOMESERVICE - Open Sun, 12 to 2pmNew
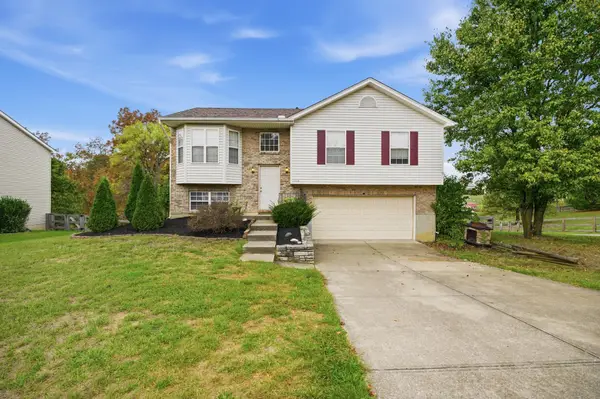 $300,000Active3 beds 3 baths1,106 sq. ft.
1116 Battleridge Drive, Independence, KY 41051
MLS# 647762Listed by: HUFF REALTY - FLORENCE - New
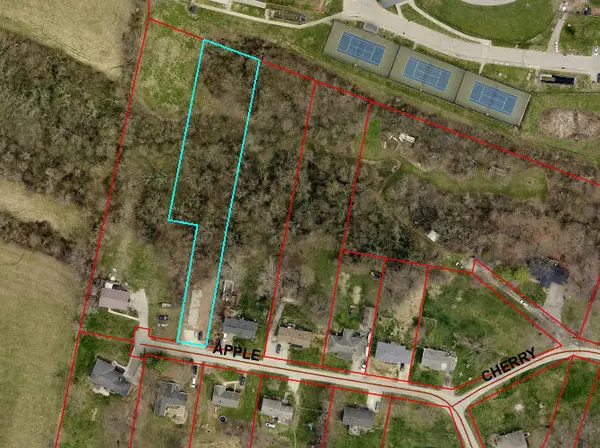 $28,000Active0.9 Acres
56 Apple Drive, Independence, KY 41051
MLS# 647749Listed by: HUFF REALTY - FLORENCE - New
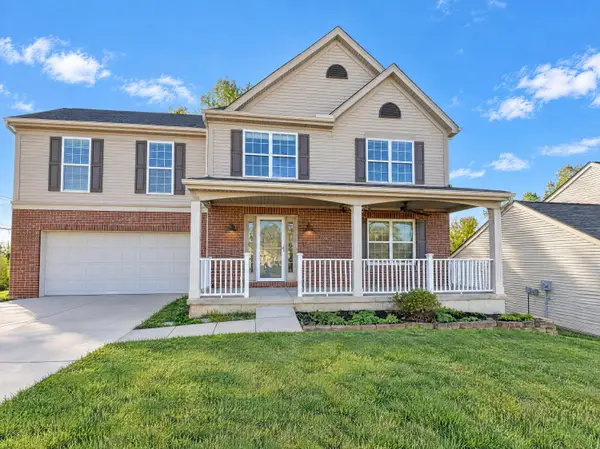 $400,000Active4 beds 4 baths2,394 sq. ft.
10328 Stonewall Court, Independence, KY 41051
MLS# 647744Listed by: REDFIN CORPORATION - New
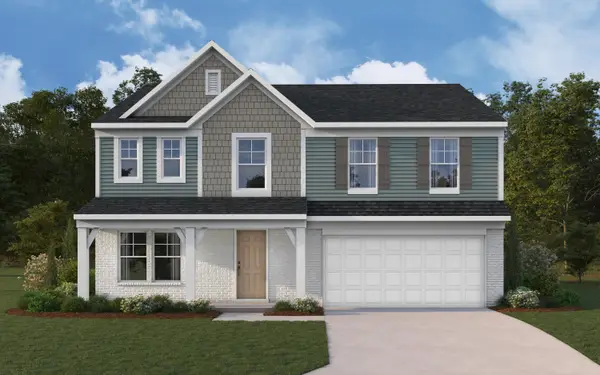 $475,000Active4 beds 3 baths2,790 sq. ft.
10701 Buckland Court, Covington, KY 41015
MLS# 647745Listed by: HMS REAL ESTATE


Protect your home and budget from life's surprises with an Assurant Home Warranty, backed by a partner that supports you through every step of homeownership. Explore Plans.
© 2023 - 2026 ERA Franchise Systems LLC. All rights reserved. ERA Franchise Systems LLC fully supports the principles of the Fair Housing Act and the Equal Opportunity Act. ERA, ERA Real Estate powered, and their respective logos are registered service marks of ERA Franchise Systems LLC. Each office is independently owned and operated.