
13104 Mallard Point Drive, Independence, KY 41051
Local realty services provided by:ERA Real Solutions Realty
Listed by: melissa van treeck
Office: simple fee realty
MLS#:644632
Source:KY_NKMLS
Price summary
- Price:$550,000
- Price per sq. ft.:$282.49
About this home
Unique ''A-frame'' style home on an expansive 5-acre lot! Located on a private road you will enjoy a peaceful setting surrounded by flat, usable acreage. Showstopping great room w/ cozy wood burning fireplace and multi panel doors that open to the wraparound deck. This beautiful view continues to the second-floor loft. You will also find the primary suite on this floor w/ a private balcony, wooded view, en suite bath and walk-in closet. The additional bedrooms are located on the first floor for added convenience w/ a full bath. Kitchen includes granite counters, pantry, and island/breakfast bar. Oversized 2 car garage w/ walkout. This is truly a home where you will get to relax, unwind, and get away from the hustle and bustle of the city all while being centrally located within minutes to the town center. This home has only had one owner, and this rare opportunity to own this special property could be yours! Schedule your showing today and fall in love!
Contact an agent
Home facts
- Year built:1989
- Listing ID #:644632
- Added:99 day(s) ago
- Updated:October 22, 2026 at 08:31 AM
Rooms and interior
- Bedrooms:3
- Total bathrooms:2
- Full bathrooms:2
- Rooms Total:5
- Kitchen Description:Dishwasher, Electric Range, Kitchen Island, Microwave, Pantry, Refrigerator
- Basement Description:Full, Unfinished, Walk-Out Access
- Living area:1,947 sq. ft.
Heating and cooling
- Cooling:Central Air
- Heating:Forced Air
- Central air:Yes
Structure and exterior
- Year built:1989
- Building area:1,947 sq. ft.
- Lot area:5 Acres
- Lot Features:Level
- Construction Materials:Wood Siding
- Exterior Features:Balcony, Deck
- Foundation Description:Poured Concrete
Schools
- High school:Simon Kenton High
- Middle school:Twenhofel Middle School
- Elementary school:Piner Elementary
Utilities
- Water:Cistern
- Sewer:Septic Tank
Finances and disclosures
- Price:$550,000
- Price per sq. ft.:$282.49
Features and amenities
- Appliances:Microwave, Refrigerator
- Amenities:Cathedral Ceiling(s), Central Vacuum, Granite Counters, Multi Panel Doors, Natural Woodwork, Storage, Vinyl Frames
Parking
- Garage:Yes
- Garage spaces:2
New listings near 13104 Mallard Point Drive
- Open Sun, 12 to 2pmNew
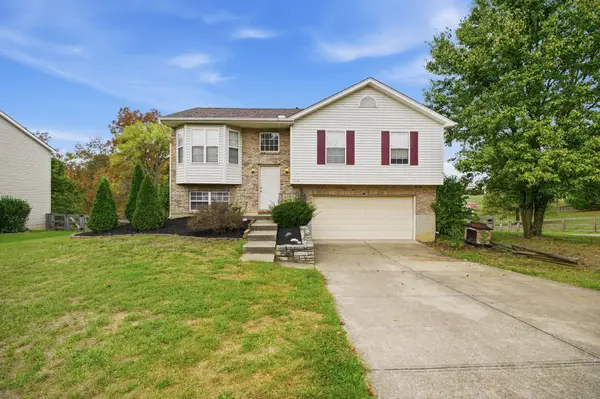 $300,000Active3 beds 3 baths1,106 sq. ft.
1116 Battleridge Drive, Independence, KY 41051
MLS# 647762Listed by: HUFF REALTY - FLORENCE - New
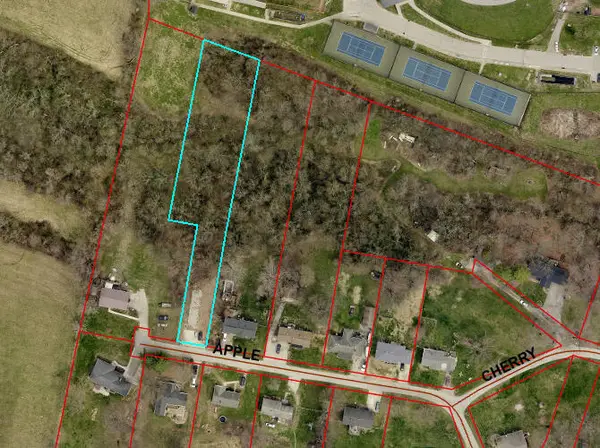 $28,000Active0.9 Acres
56 Apple Drive, Independence, KY 41051
MLS# 647749Listed by: HUFF REALTY - FLORENCE - Open Thu, 6:30 to 7:30pmNew
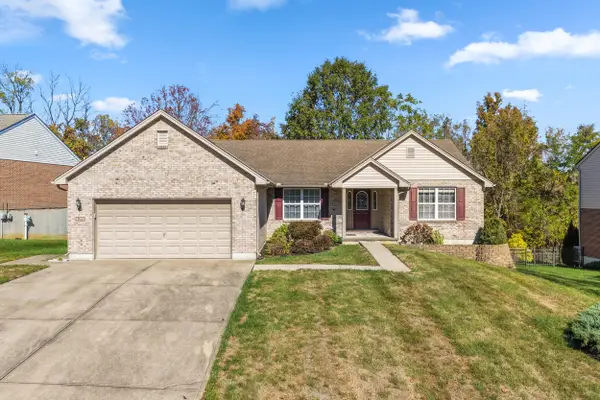 $399,800Active3 beds 3 baths1,859 sq. ft.
4391 Courier Court, Independence, KY 41051
MLS# 647731Listed by: KELLER WILLIAMS REALTY SERVICE - New
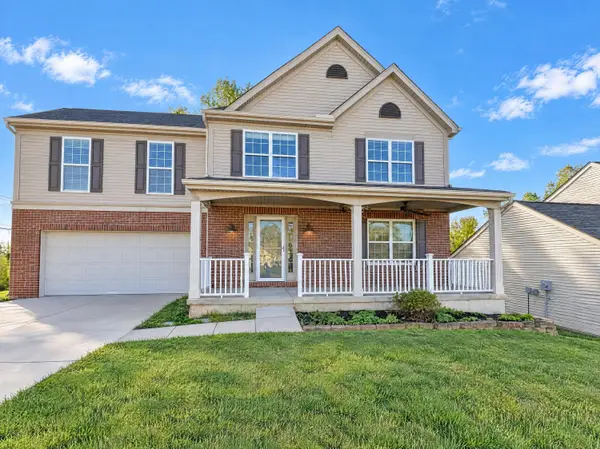 $400,000Active4 beds 4 baths2,394 sq. ft.
10328 Stonewall Court, Independence, KY 41051
MLS# 647744Listed by: REDFIN CORPORATION - New
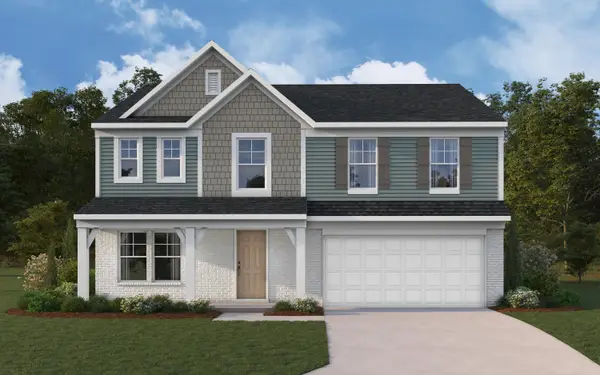 $475,000Active4 beds 3 baths2,790 sq. ft.
10701 Buckland Court, Covington, KY 41015
MLS# 647745Listed by: HMS REAL ESTATE - New
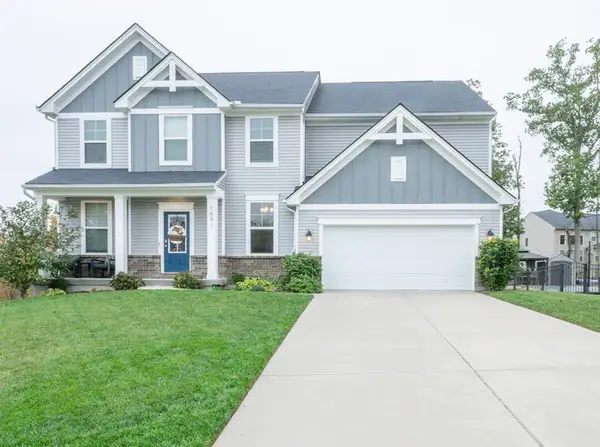 $595,000Active4 beds 4 baths3,200 sq. ft.
1591 Twinridge Way, Independence, KY 41051
MLS# 647722Listed by: HUFF REALTY - FLORENCE - Open Sat, 12 to 1:30pmNew
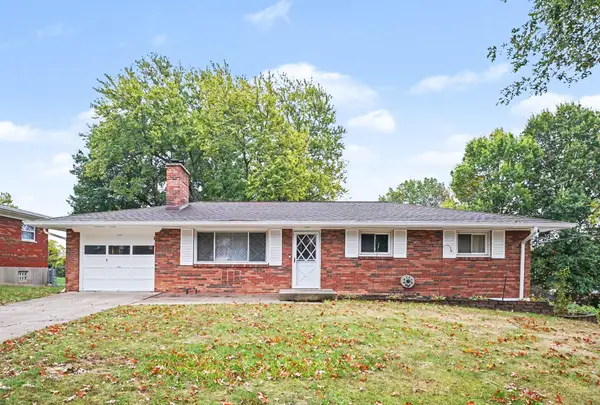 $300,000Active3 beds 3 baths1,161 sq. ft.
4080 Kimberly Drive, Independence, KY 41051
MLS# 647655Listed by: EXP REALTY LLC - New
 $474,000Active4 beds 4 baths3,677 sq. ft.
11019 Woodmont Way, Independence, KY 41051
MLS# 647535Listed by: CULBERTSON REAL ESTATE GROUP - Open Sat, 12 to 1pmNew
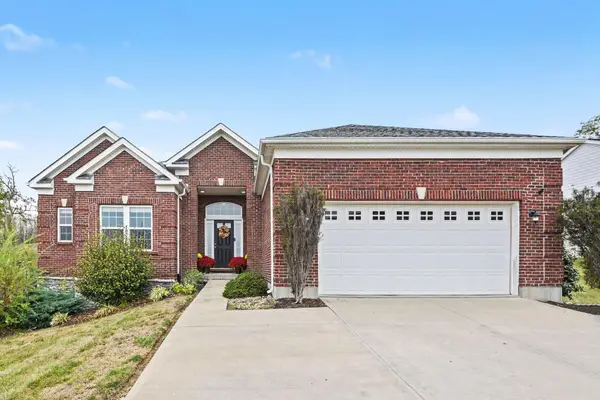 $415,000Active3 beds 2 baths1,918 sq. ft.
1913 Bridle, Independence, KY 41051
MLS# 647631Listed by: CAHILL REAL ESTATE SERVICES 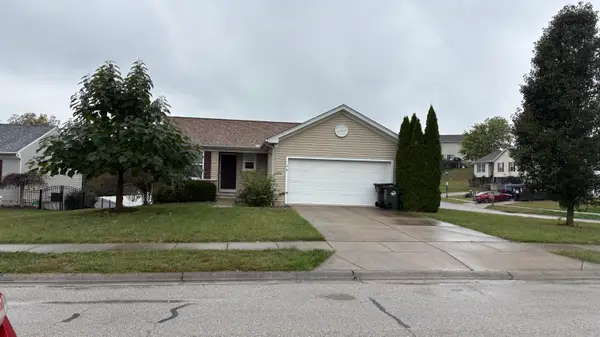 $250,000Pending3 beds 3 baths1,827 sq. ft.
128 Mary Elizabeth Court, Independence, KY 41051
MLS# 647617Listed by: RE/MAX VICTORY + AFFILIATES


Protect your home and budget from life's surprises with an Assurant Home Warranty, backed by a partner that supports you through every step of homeownership. Explore Plans.
© 2023 - 2026 ERA Franchise Systems LLC. All rights reserved. ERA Franchise Systems LLC fully supports the principles of the Fair Housing Act and the Equal Opportunity Act. ERA, ERA Real Estate powered, and their respective logos are registered service marks of ERA Franchise Systems LLC. Each office is independently owned and operated.