
1340 Meadowcrest Circle, Independence, KY 41051
Local realty services provided by:ERA Real Solutions Realty
1340 Meadowcrest Circle,Independence, KY 41051
$410,000
- 4 Beds
- 3 Baths
- 2,796 sq. ft.
- Single family
- Active
Listed by: jamie nussbaum-loveless, the meece home team
Office: berkshire hathaway homeservice
MLS#:644512
Source:KY_NKMLS
Price summary
- Price:$410,000
- Price per sq. ft.:$146.64
- Monthly HOA dues:$20.25
About this home
MOTIVATED SELLERS! Welcome to this beautifully maintained 3-year-old ALMOST NEW WITHOUT THE WAIT OF BUILDING Fischer Homes Jensen floor plan in the desirable Meadow Glen with community pool! Designed with both comfort and functionality in mind, this spacious home offers an open-concept layout featuring a stunning kitchen with quartz countertops ,upgraded lighting, abundant cabinet space, a large pantry, and a generous island that flows seamlessly into the expansive family room and bright, light-filled morning room. A versatile rec room and casual living room off the entry provide multiple spaces for entertaining, working from home, or relaxing. Upstairs, the spacious primary suite features a private en-suite bath and a walk-in closet, while the additional bedrooms, loft, full bath, and convenient second-floor laundry offer room for everyone. The unfinished basement includes a rough-in for a future bathroom, providing endless possibilities for additional living space. Complete with a two-car garage and located in a sought-after neighborhood, this move-in-ready home combines modern style, thoughtful design, and room to grow. Don't miss your opportunity to make this exceptional home yours!...
Contact an agent
Home facts
- Year built:2023
- Subdivision & Development:Meadow Glen
- Listing ID #:644512
- Added:104 day(s) ago
- Updated:October 22, 2026 at 03:11 PM
Rooms and interior
- Bedrooms:4
- Total bathrooms:3
- Full bathrooms:2
- Half bathrooms:1
- Rooms Total:10
- Dining Description:Breakfast Bar
- Kitchen Description:Dishwasher, Electric Range, Kitchen Island, Microwave, Refrigerator, Stainless Steel Appliance(s)
- Basement Description:Unfinished
- Living area:2,796 sq. ft.
Heating and cooling
- Cooling:Central Air
- Heating:Electric, Heat Pump
- Central air:Yes
Structure and exterior
- Year built:2023
- Building area:2,796 sq. ft.
- Lot area:0.17 Acres
- Lot Features:Sloped
- Architectural Style:Traditional
- Construction Materials:Brick, Vinyl Siding
- Exterior Features:Covered, Deck, Patio, Porch, Private Yard
- Foundation Description:Concrete Perimeter, Poured Concrete
Schools
- High school:Simon Kenton High
- Middle school:Summit View Middle School
- Elementary school:Summit View Elementary
Utilities
- Water:Public
- Sewer:Public Sewer
Finances and disclosures
- Price:$410,000
- Price per sq. ft.:$146.64
Features and amenities
- Appliances:Microwave, Refrigerator
- Amenities:Ceiling Fan(s), Double Hung, Recessed Lighting, Vinyl Clad Window(s)
Parking
- Garage:Yes
- Garage spaces:2
New listings near 1340 Meadowcrest Circle
- Open Sun, 12 to 2pmNew
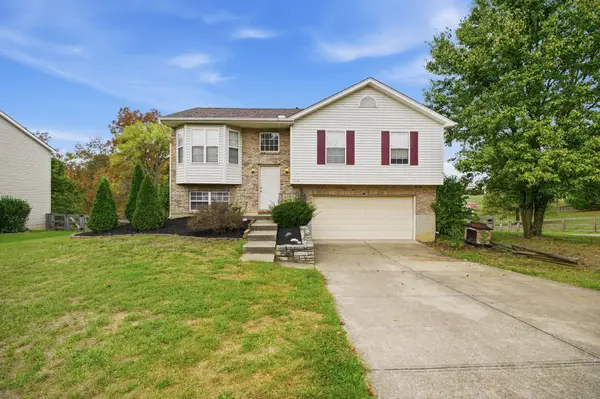 $300,000Active3 beds 3 baths1,106 sq. ft.
1116 Battleridge Drive, Independence, KY 41051
MLS# 647762Listed by: HUFF REALTY - FLORENCE - New
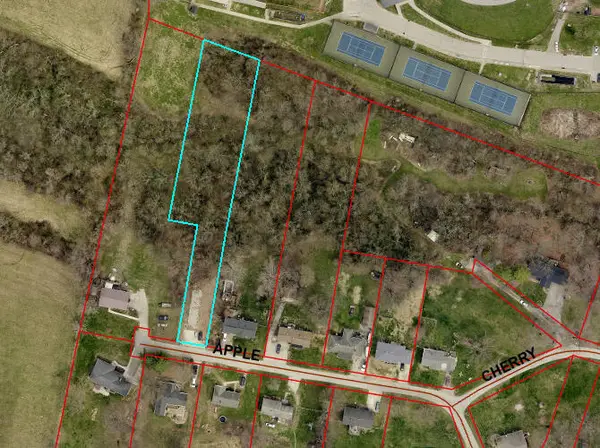 $28,000Active0.9 Acres
56 Apple Drive, Independence, KY 41051
MLS# 647749Listed by: HUFF REALTY - FLORENCE - Open Thu, 6:30 to 7:30pmNew
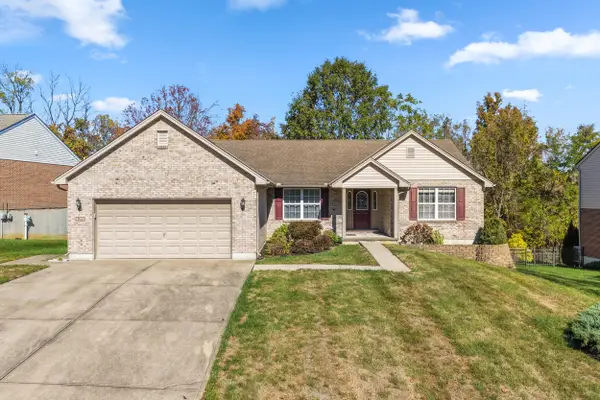 $399,800Active3 beds 3 baths1,859 sq. ft.
4391 Courier Court, Independence, KY 41051
MLS# 647731Listed by: KELLER WILLIAMS REALTY SERVICE - New
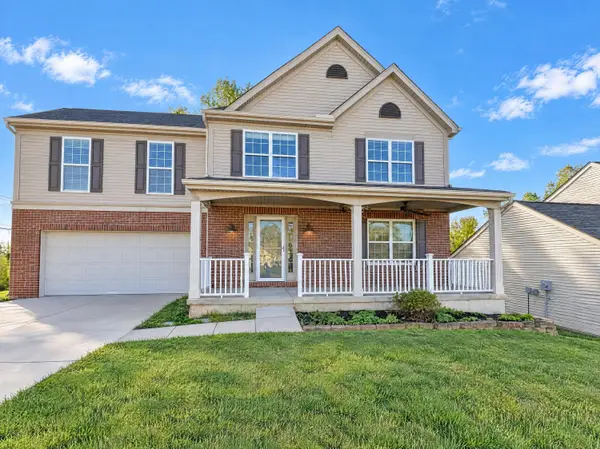 $400,000Active4 beds 4 baths2,394 sq. ft.
10328 Stonewall Court, Independence, KY 41051
MLS# 647744Listed by: REDFIN CORPORATION - New
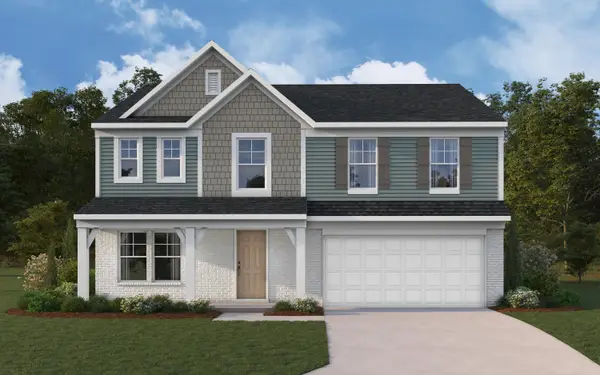 $475,000Active4 beds 3 baths2,790 sq. ft.
10701 Buckland Court, Covington, KY 41015
MLS# 647745Listed by: HMS REAL ESTATE - New
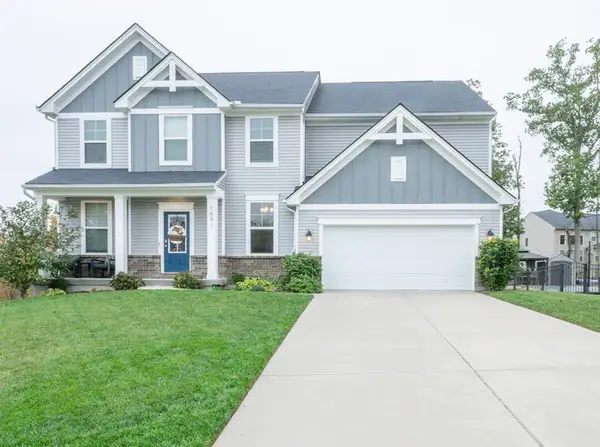 $595,000Active4 beds 4 baths3,200 sq. ft.
1591 Twinridge Way, Independence, KY 41051
MLS# 647722Listed by: HUFF REALTY - FLORENCE - Open Sat, 12 to 1:30pmNew
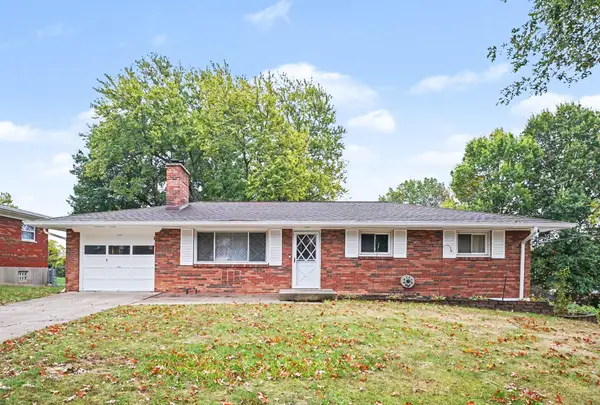 $300,000Active3 beds 3 baths1,161 sq. ft.
4080 Kimberly Drive, Independence, KY 41051
MLS# 647655Listed by: EXP REALTY LLC - New
 $474,000Active4 beds 4 baths3,677 sq. ft.
11019 Woodmont Way, Independence, KY 41051
MLS# 647535Listed by: CULBERTSON REAL ESTATE GROUP - Open Sat, 12 to 1pmNew
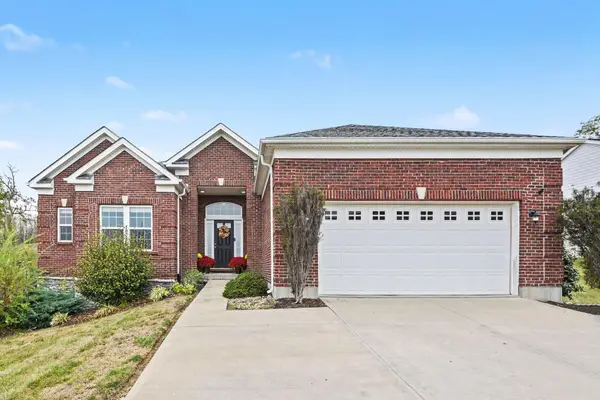 $415,000Active3 beds 2 baths1,918 sq. ft.
1913 Bridle, Independence, KY 41051
MLS# 647631Listed by: CAHILL REAL ESTATE SERVICES 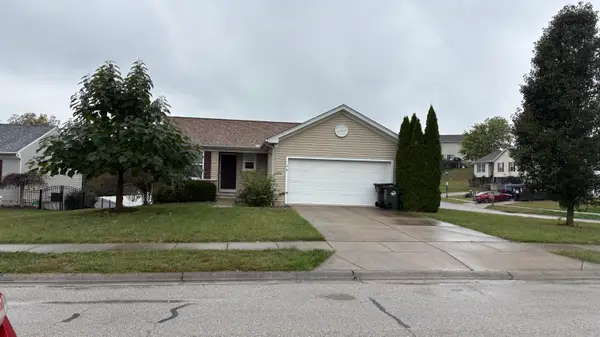 $250,000Pending3 beds 3 baths1,827 sq. ft.
128 Mary Elizabeth Court, Independence, KY 41051
MLS# 647617Listed by: RE/MAX VICTORY + AFFILIATES


Protect your home and budget from life's surprises with an Assurant Home Warranty, backed by a partner that supports you through every step of homeownership. Explore Plans.
© 2023 - 2026 ERA Franchise Systems LLC. All rights reserved. ERA Franchise Systems LLC fully supports the principles of the Fair Housing Act and the Equal Opportunity Act. ERA, ERA Real Estate powered, and their respective logos are registered service marks of ERA Franchise Systems LLC. Each office is independently owned and operated.