
1957 Freedom Trail, Independence, KY 41051
Local realty services provided by:ERA Real Solutions Realty
1957 Freedom Trail,Independence, KY 41051
$540,900
- 4 Beds
- 3 Baths
- 2,556 sq. ft.
- Single family
- Active
Listed by: jim squires
Office: huff realty - florence
MLS#:644507
Source:KY_NKMLS
Price summary
- Price:$540,900
- Price per sq. ft.:$211.62
About this home
Seller is offering a 10,000 credit to be used for closing cost or buy down your rate Updated four-bedroom home on a spacious .58-acre lot with a heated inground pool, extensive improvements, & excellent potential for additional finished living space. Major updates include a newer roof & windows, a recently replaced high-efficiency HVAC system, newer water heater, & whole-house water softener - giving the next owner the benefit of major systems already addressed. A full-width front porch extends across the front of the home, creating a spacious & welcoming entry. Inside, the updated kitchen features granite countertops, stainless appliances, gas cooking, & an oversized custom island, with an easy flow into the family room and sunroom. Upstairs are four bedrooms, two full baths, convenient second-floor laundry, & upgraded closet organization systems with built-in drawers and shelving in the bedroom closets - a significant step above standard wire shelving & an excellent use of storage space.
The unfinished lower level offers substantial opportunity to create additional living space while building future equity. It is already roughed in for a full bathroom, giving the next owner a head start on finishing the basement to suit their own needs. The sunroom features plantation shutters & overlooks the backyard retreat. Outside, enjoy a heated inground pool with a newer pool pump & a brand-new pool cover, along with a pergola, expansive patio, & fenced pool area, surrounded by extensive landscaping with mature plantings and lava rock. The .58-acre lot continues beyond the fence into an additional green-space area with mature landscaping, including a pawpaw tree. Parking and storage are another standout feature. The oversized two-car garage provides generous extra room & includes a separate man door for convenient exterior access. With substantial improvements already completed, flexible indoor & outdoor living spaces, & room to expand, this home offers move-in-ready comfor...
Contact an agent
Home facts
- Year built:2006
- Subdivision & Development:Freedom Park
- Listing ID #:644507
- Added:104 day(s) ago
- Updated:October 22, 2026 at 03:11 PM
Rooms and interior
- Bedrooms:4
- Total bathrooms:3
- Full bathrooms:2
- Half bathrooms:1
- Rooms Total:8
- Kitchen Description:Dishwasher, Disposal, Gas Cooktop, Gas Range, Kitchen Island, Microwave, Pantry, Range, Refrigerator, Stainless Steel Appliance(s)
- Basement Description:Unfinished
- Living area:2,556 sq. ft.
Heating and cooling
- Cooling:Central Air
- Heating:Forced Air
- Central air:Yes
Structure and exterior
- Year built:2006
- Building area:2,556 sq. ft.
- Lot area:0.58 Acres
- Lot Features:Cleared
- Architectural Style:Contemporary
- Construction Materials:Brick, Brick Veneer
- Exterior Features:Lighting, Patio, Private Yard
- Foundation Description:Poured Concrete
Schools
- High school:Simon Kenton High
- Middle school:Turkey Foot Middle School
- Elementary school:Kenton Elementary
Utilities
- Water:Public, Water Available
- Sewer:Public Sewer, Sewer Available
Finances and disclosures
- Price:$540,900
- Price per sq. ft.:$211.62
Features and amenities
- Appliances:Microwave, Refrigerator
- Laundry features:Upper Level, Washer Hookup
- Amenities:Ceiling Fan(s), Crown Molding, Double Hung, Granite Counters, High Ceilings, Recessed Lighting
- Pool features:In Ground
Parking
- Garage:Yes
- Garage spaces:2
New listings near 1957 Freedom Trail
- Open Sun, 12 to 2pmNew
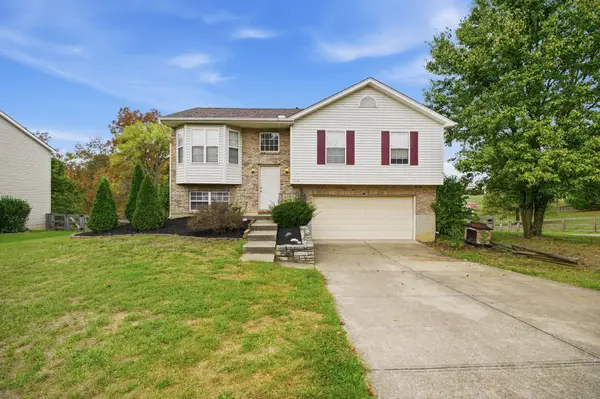 $300,000Active3 beds 3 baths1,106 sq. ft.
1116 Battleridge Drive, Independence, KY 41051
MLS# 647762Listed by: HUFF REALTY - FLORENCE - New
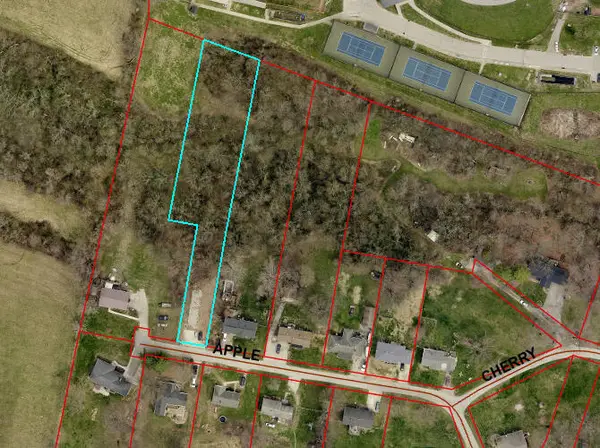 $28,000Active0.9 Acres
56 Apple Drive, Independence, KY 41051
MLS# 647749Listed by: HUFF REALTY - FLORENCE - Open Thu, 6:30 to 7:30pmNew
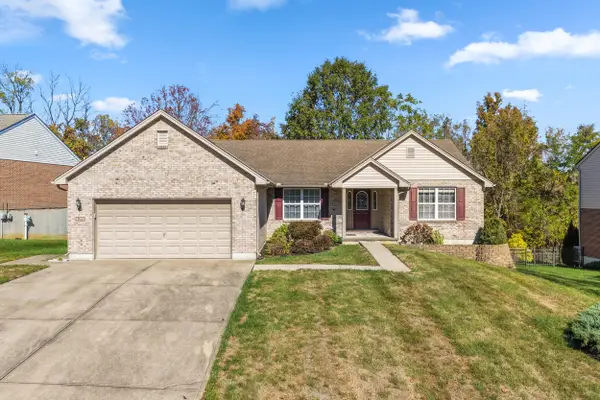 $399,800Active3 beds 3 baths1,859 sq. ft.
4391 Courier Court, Independence, KY 41051
MLS# 647731Listed by: KELLER WILLIAMS REALTY SERVICE - New
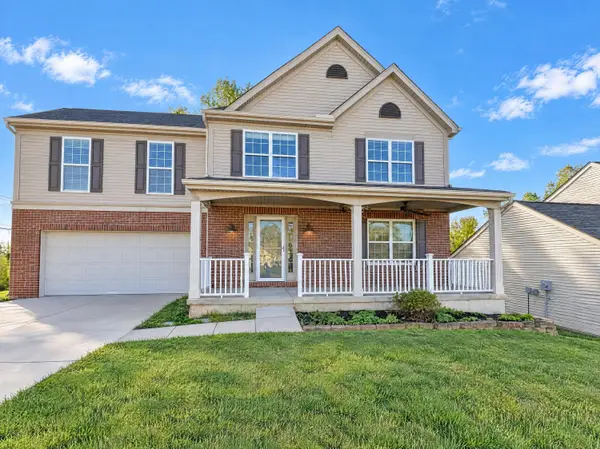 $400,000Active4 beds 4 baths2,394 sq. ft.
10328 Stonewall Court, Independence, KY 41051
MLS# 647744Listed by: REDFIN CORPORATION - New
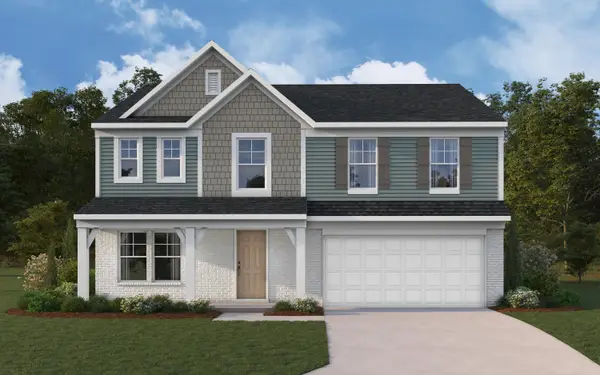 $475,000Active4 beds 3 baths2,790 sq. ft.
10701 Buckland Court, Covington, KY 41015
MLS# 647745Listed by: HMS REAL ESTATE - New
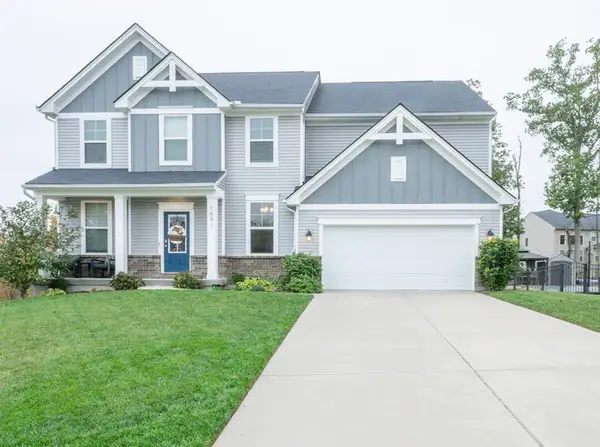 $595,000Active4 beds 4 baths3,200 sq. ft.
1591 Twinridge Way, Independence, KY 41051
MLS# 647722Listed by: HUFF REALTY - FLORENCE - Open Sat, 12 to 1:30pmNew
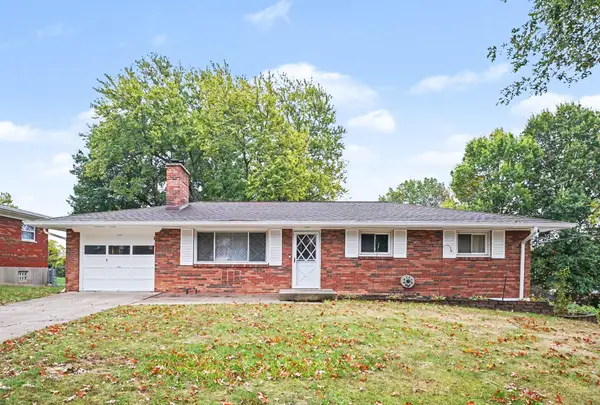 $300,000Active3 beds 3 baths1,161 sq. ft.
4080 Kimberly Drive, Independence, KY 41051
MLS# 647655Listed by: EXP REALTY LLC - New
 $474,000Active4 beds 4 baths3,677 sq. ft.
11019 Woodmont Way, Independence, KY 41051
MLS# 647535Listed by: CULBERTSON REAL ESTATE GROUP - Open Sat, 12 to 1pmNew
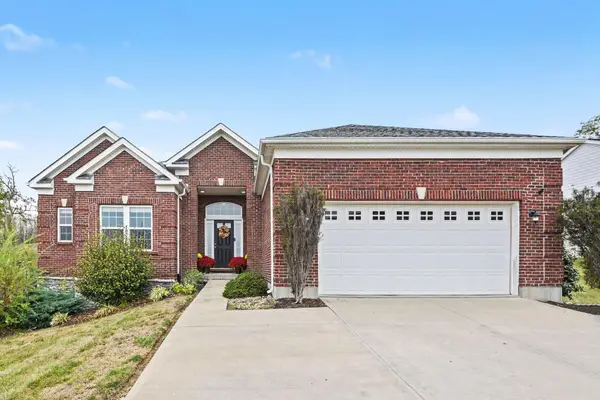 $415,000Active3 beds 2 baths1,918 sq. ft.
1913 Bridle, Independence, KY 41051
MLS# 647631Listed by: CAHILL REAL ESTATE SERVICES 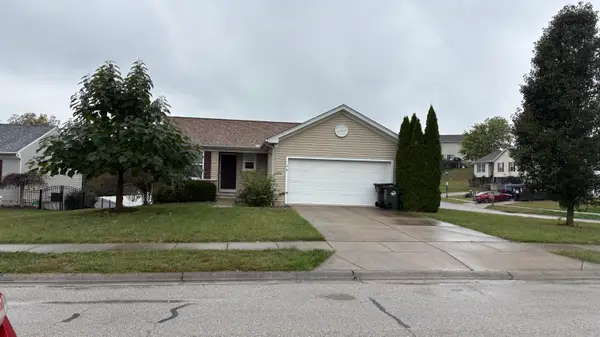 $250,000Pending3 beds 3 baths1,827 sq. ft.
128 Mary Elizabeth Court, Independence, KY 41051
MLS# 647617Listed by: RE/MAX VICTORY + AFFILIATES


Protect your home and budget from life's surprises with an Assurant Home Warranty, backed by a partner that supports you through every step of homeownership. Explore Plans.
© 2023 - 2026 ERA Franchise Systems LLC. All rights reserved. ERA Franchise Systems LLC fully supports the principles of the Fair Housing Act and the Equal Opportunity Act. ERA, ERA Real Estate powered, and their respective logos are registered service marks of ERA Franchise Systems LLC. Each office is independently owned and operated.