
2137 Callant Road, Independence, KY 41051
Local realty services provided by:ERA Real Solutions Realty
Listed by: kari goetz
Office: coldwell banker realty fm
MLS#:647390
Source:KY_NKMLS
Price summary
- Price:$1,520,000
- Price per sq. ft.:$477.39
About this home
A rare opportunity to own your own slice of Northern Kentucky paradise! Set on more than 26 acres of beautiful, mostly cleared land, 2137 Callant Road offers a custom-built home, stocked lake, multiple outbuildings and endless possibilities for a remarkable family compound.
Step inside to a stunning two-story living room featuring a gorgeous floor-to-ceiling brick fireplace and a wall of windows showcasing picturesque views of the lake & surrounding countryside. New hardwood flooring & carpeting add a fresh touch, while expansive rear windows fill the home with natural light and overlook the peaceful countryside and beautiful stocked lake. With both a first-floor primary suite & a second-floor primary suite, the home offers exceptional space, privacy and comfort.
The entire lower level is ideal for multi-generational living, featuring its own kitchen, spacious family room, fireplace and walkout to a private patio. Whether used as a secondary suite, guest quarters or independent living area, it is perfectly suited for today's multi-generational lifestyle.
Outside, the possibilities are just as impressive! The mostly cleared, level acreage offers room for horses, livestock, hobby farming, recreation or simply enjoying your own private retreat. A stocked lake, barn and oversized additional barn with a 4-car garage provide space for hobbies, equipment, storage and more.
Dreaming of a family compound? Imagine generations living, gathering and making memories together, with room to spread out and enjoy the land. This property offers a rare combination of multiple living spaces, usable acreage and outbuildings that's hard to find.
Enjoy peaceful country living just one mile from The Downs of Nicholson, Independence's newest development, with shopping, dining, schools and everyday conveniences nearby.
More than a home, this is a chance to create a legacy! Discover the possibilities where beautiful surroundings, room to grow and generations of memories....
Contact an agent
Home facts
- Year built:1986
- Listing ID #:647390
- Added:1 day(s) ago
- Updated:October 08, 2026 at 10:49 PM
Rooms and interior
- Bedrooms:4
- Total bathrooms:4
- Full bathrooms:4
- Rooms Total:15
- Kitchen Description:Dishwasher, Eat-in Kitchen, Microwave, Refrigerator, Stainless Steel Appliance(s)
- Basement Description:Finished, Full, Walk-Out Access
- Living area:6,389 sq. ft.
Heating and cooling
- Cooling:Central Air
- Heating:Forced Air
- Central air:Yes
Structure and exterior
- Year built:1986
- Building area:6,389 sq. ft.
- Lot area:26.75 Acres
- Lot Features:Cleared
- Architectural Style:Tudor
- Construction Materials:Brick
- Exterior Features:Deck, Patio, Porch, Private Yard
- Foundation Description:Poured Concrete
Schools
- High school:Simon Kenton High
- Middle school:Twenhofel Middle School
- Elementary school:Whites Tower Elementary
Utilities
- Water:Public, Water Available
- Sewer:Septic Tank
Finances and disclosures
- Price:$1,520,000
- Price per sq. ft.:$477.39
Features and amenities
- Appliances:Microwave, Refrigerator, Washer
- Laundry features:Dryer, Main Level, Washer
- Amenities:Bay Window(s), Ceiling Fan(s), High Ceilings, Natural Woodwork, Security System, Storage, Wood Frames
Parking
- Garage:Yes
- Garage spaces:4
New listings near 2137 Callant Road
- New
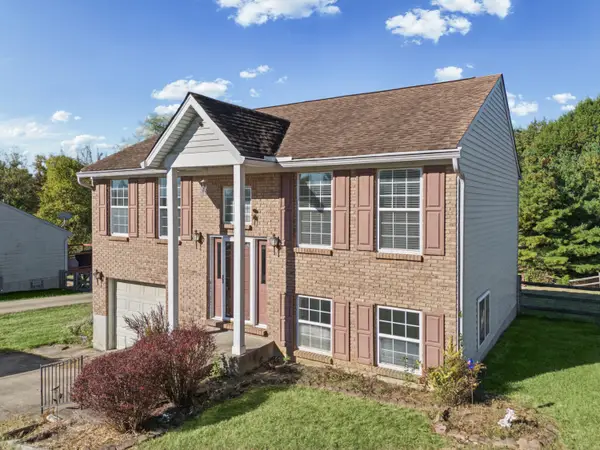 Listed by ERA$235,000Active3 beds 2 baths952 sq. ft.
9874 Potomac Court, Independence, KY 41051
MLS# 647321Listed by: ERA REAL SOLUTIONS REALTY - New
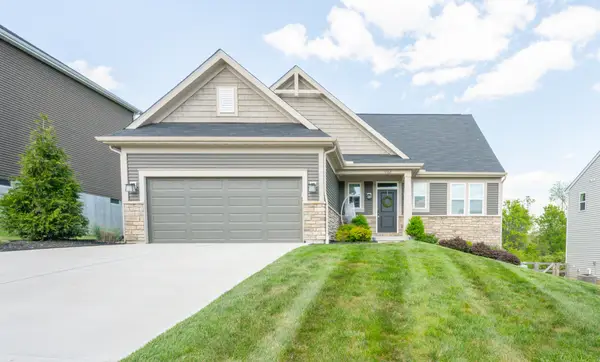 $427,500Active4 beds 4 baths3,523 sq. ft.
9964 Meadow Glen Drive, Independence, KY 41051
MLS# 647309Listed by: HUFF REALTY - FLORENCE - New
 $311,990Active2 beds 2 baths
927 Stablewatch Drive, Independence, KY 41051
MLS# 647273Listed by: NEW HOME STAR KENTUCKY, LLC - New
 $425,000Active4 beds 3 baths2,919 sq. ft.
1178 Gatewood Lane, Independence, KY 41051
MLS# 647262Listed by: REAL LINK LLC - New
 $359,000Active3 beds 3 baths
1375 Meadowcrest Circle, Independence, KY 41051
MLS# 647229Listed by: KELLER WILLIAMS REALTY SERVICE  $160,000Pending2 beds 1 baths904 sq. ft.
12258 Teegarden Lane, Independence, KY 41051
MLS# 647218Listed by: KELLER WILLIAMS REALTY SERVICE- New
 $274,900Active3 beds 2 baths
12058 Bowman Road, Independence, KY 41051
MLS# 647210Listed by: RE/MAX VICTORY + AFFILIATES - New
 $455,000Active4 beds 3 baths3,340 sq. ft.
1046 Cherryknoll Court, Independence, KY 41051
MLS# 647165Listed by: FAMILY FIRST R E SERVICES - New
 $399,900Active3 beds 3 baths1,481 sq. ft.
10725 Melbury Court #296GL, Independence, KY 41051
MLS# 647152Listed by: A+ REALTY LLC


Protect your home and budget from life's surprises with an Assurant Home Warranty, backed by a partner that supports you through every step of homeownership. Explore Plans.
© 2023 - 2026 ERA Franchise Systems LLC. All rights reserved. ERA Franchise Systems LLC fully supports the principles of the Fair Housing Act and the Equal Opportunity Act. ERA, ERA Real Estate powered, and their respective logos are registered service marks of ERA Franchise Systems LLC. Each office is independently owned and operated.